
Developer
Reportage Properties
Launch Price
AED 2,200,000 (Before Discount)
Handover Date
Q4 2030
Property Type
Apartments, Duplexes
Bedrooms
Studio to 4 Bedrooms
Payment Plan
60/40, 70/30, 30/70
The Wadi by Reportage Properties
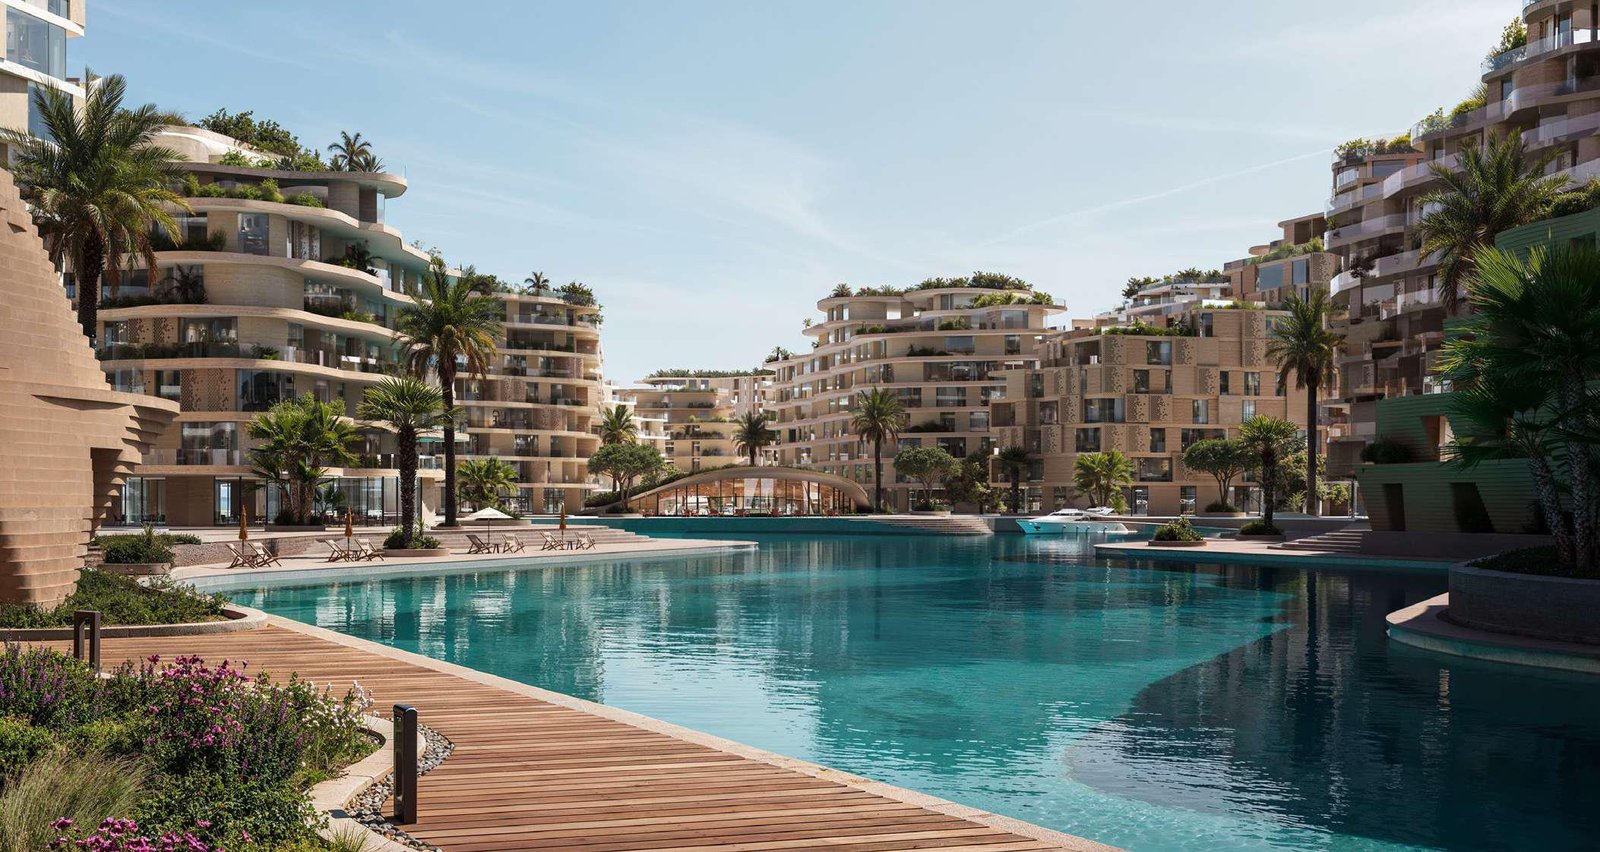
The Wadi by Cosmo Developments (powered by Reportage Properties) offers premium waterfront living on Yas Island, Abu Dhabi. Overlooking the stunning Yas Canal, this freehold residential community features a diverse range of thoughtfully designed units, including Studios, 1, 2, 3, and 4-bedroom apartments, as well as luxury duplexes. Combining resort-style amenities, private cluster gardens, and seamless connectivity to major attractions like Ferrari World, The Wadi delivers an exceptional coastal lifestyle. Handover is scheduled for Q4 2030, presenting a premier investment opportunity in a high-growth destination.
The Wadi Amenities
Designed to elevate everyday living, this waterfront sanctuary provides a complete holistic environment for relaxation, fitness, and family leisure. Residents can indulge in world-class wellness facilities, vibrant outdoor activity spaces, and peaceful green areas crafted to foster a thriving, health-focused island community.

Kids' Play Area

Kids' Pool

Gymnasium

Cycling & Jogging Tracks

Tennis & Sports Club

Rooftop Swimming Pool

Luxury Spa

Private Gardens
The Wadi Gallery
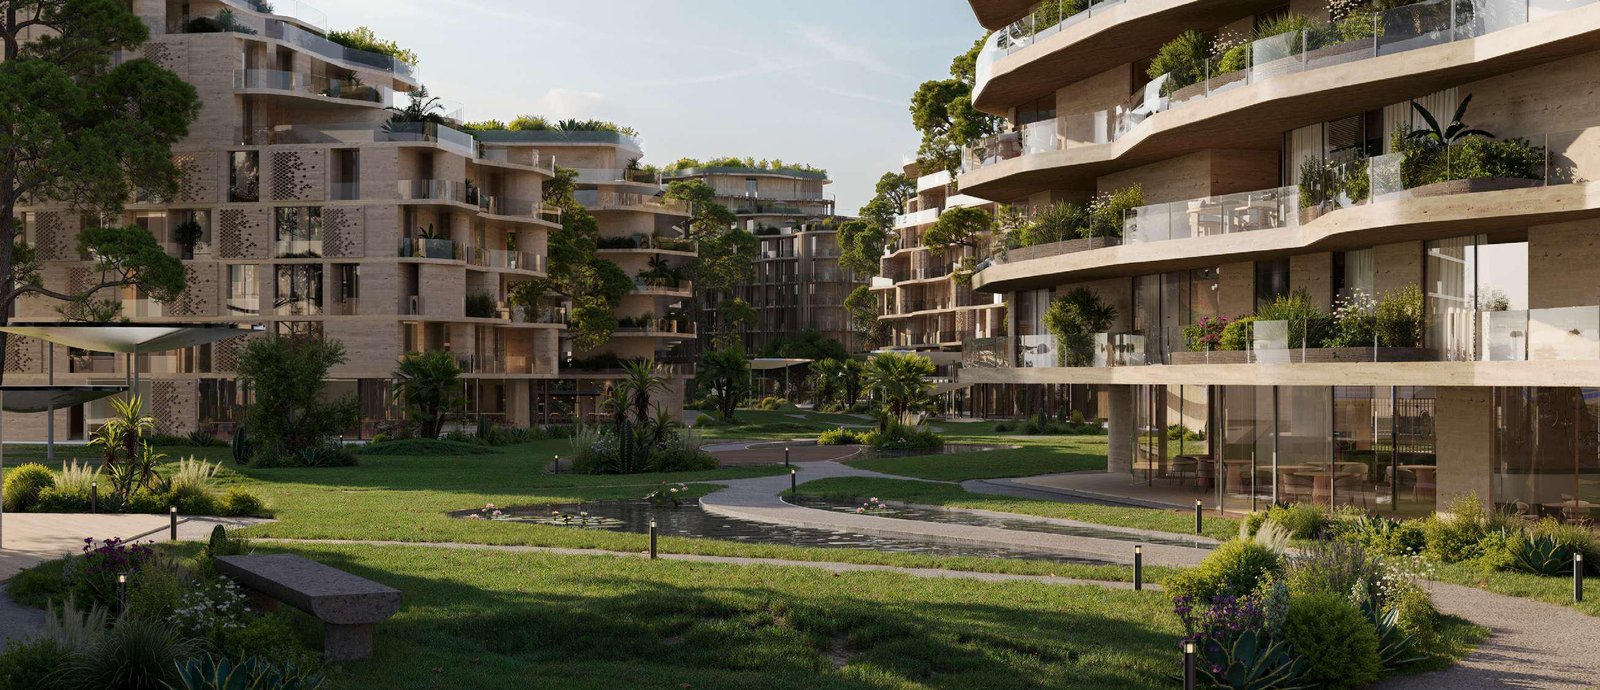
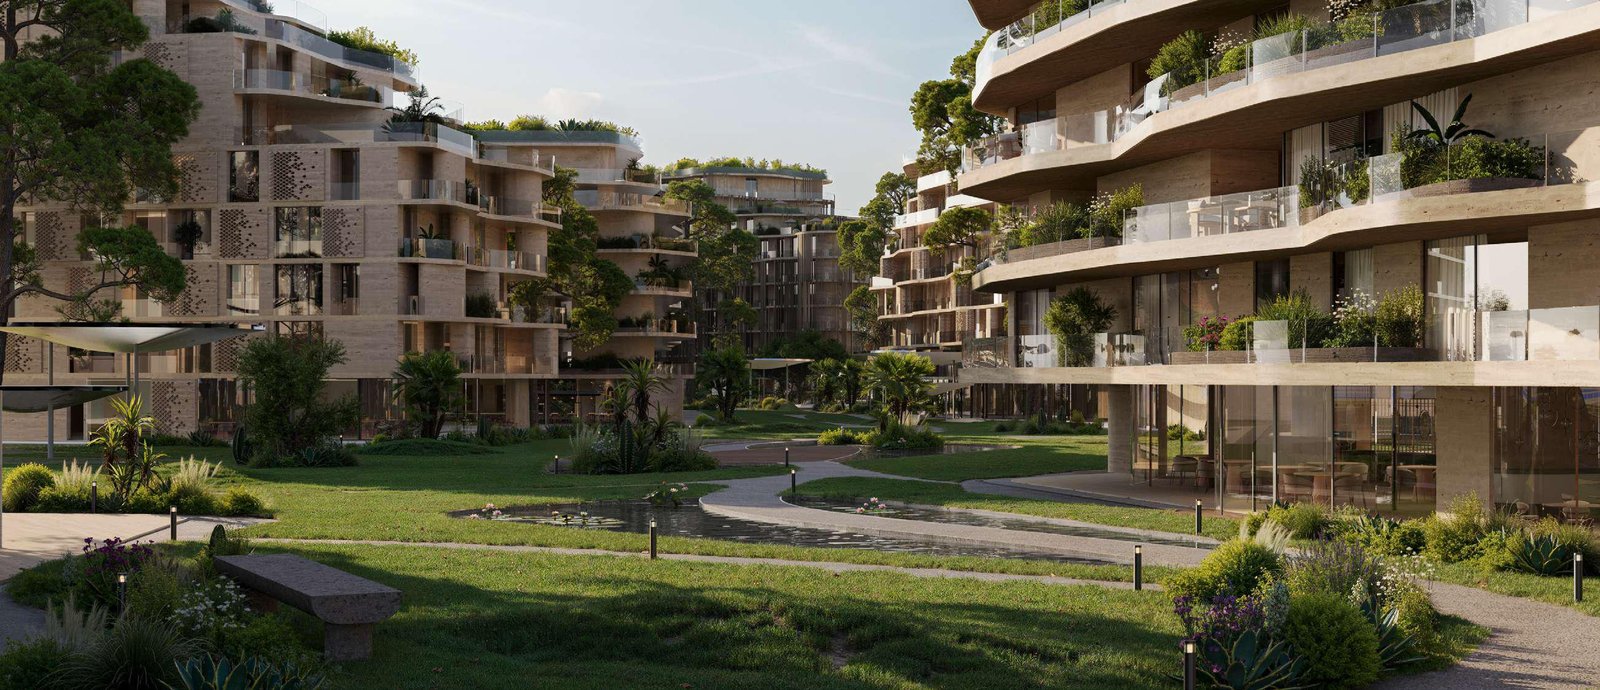
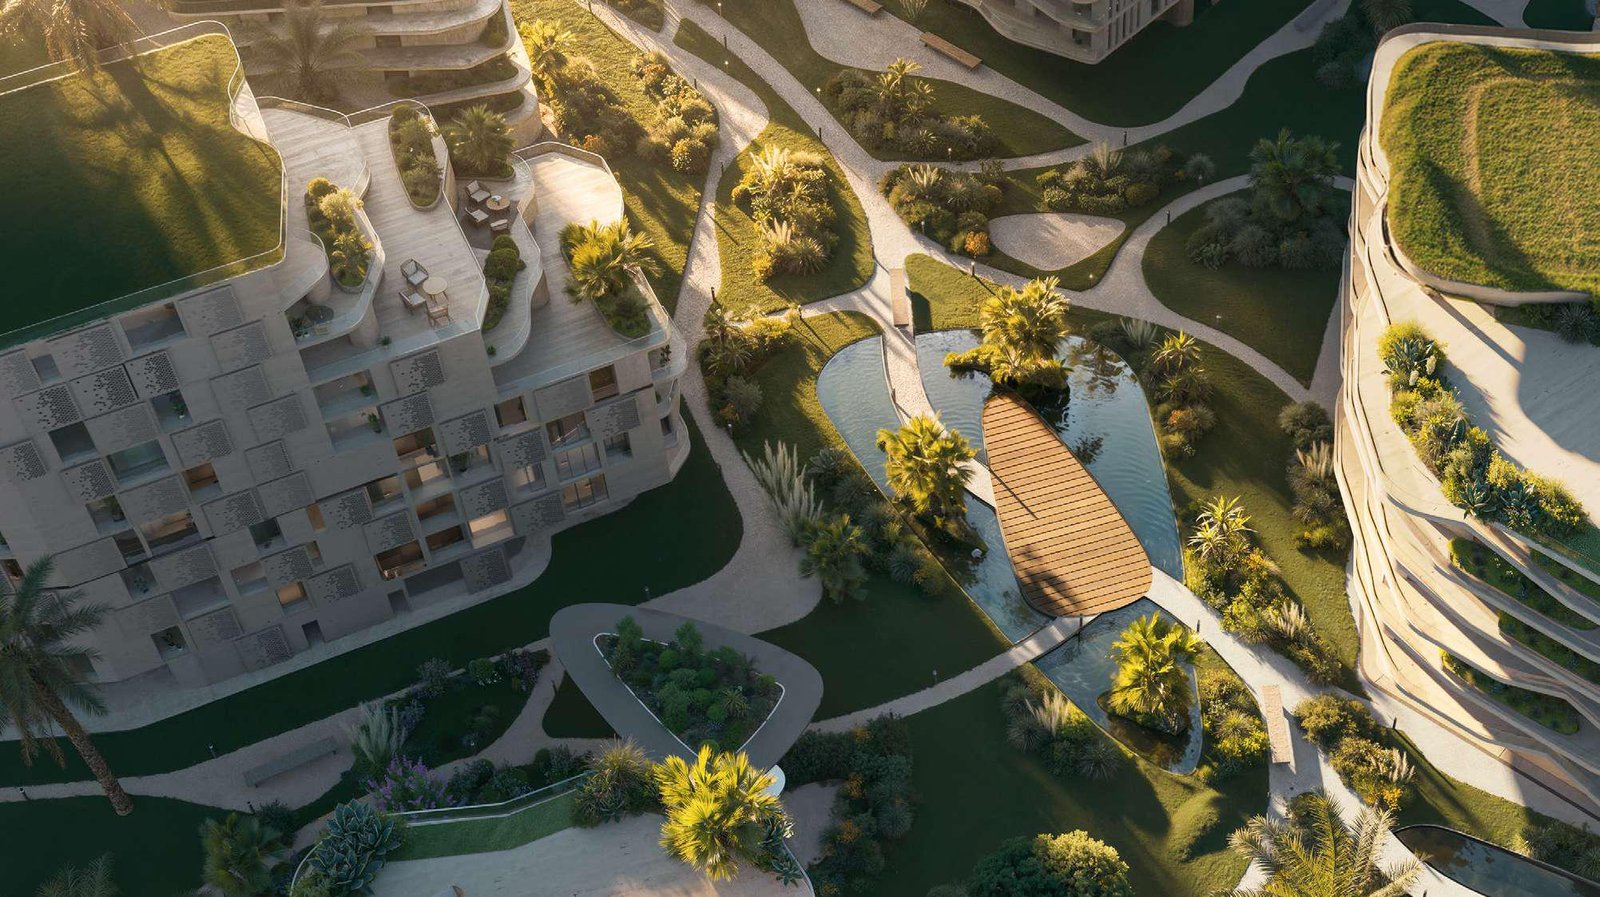
Experience a visual journey through The Wadi on Yas Island, where modern architectural elegance meets peaceful waterfront surroundings. Explore our high-resolution gallery showcasing spacious luxury residences, contemporary interior finishes, and world-class canal-side amenities. Every image highlights the refined craftsmanship and scenic lifestyle designed for sophisticated coastal living in Abu Dhabi.
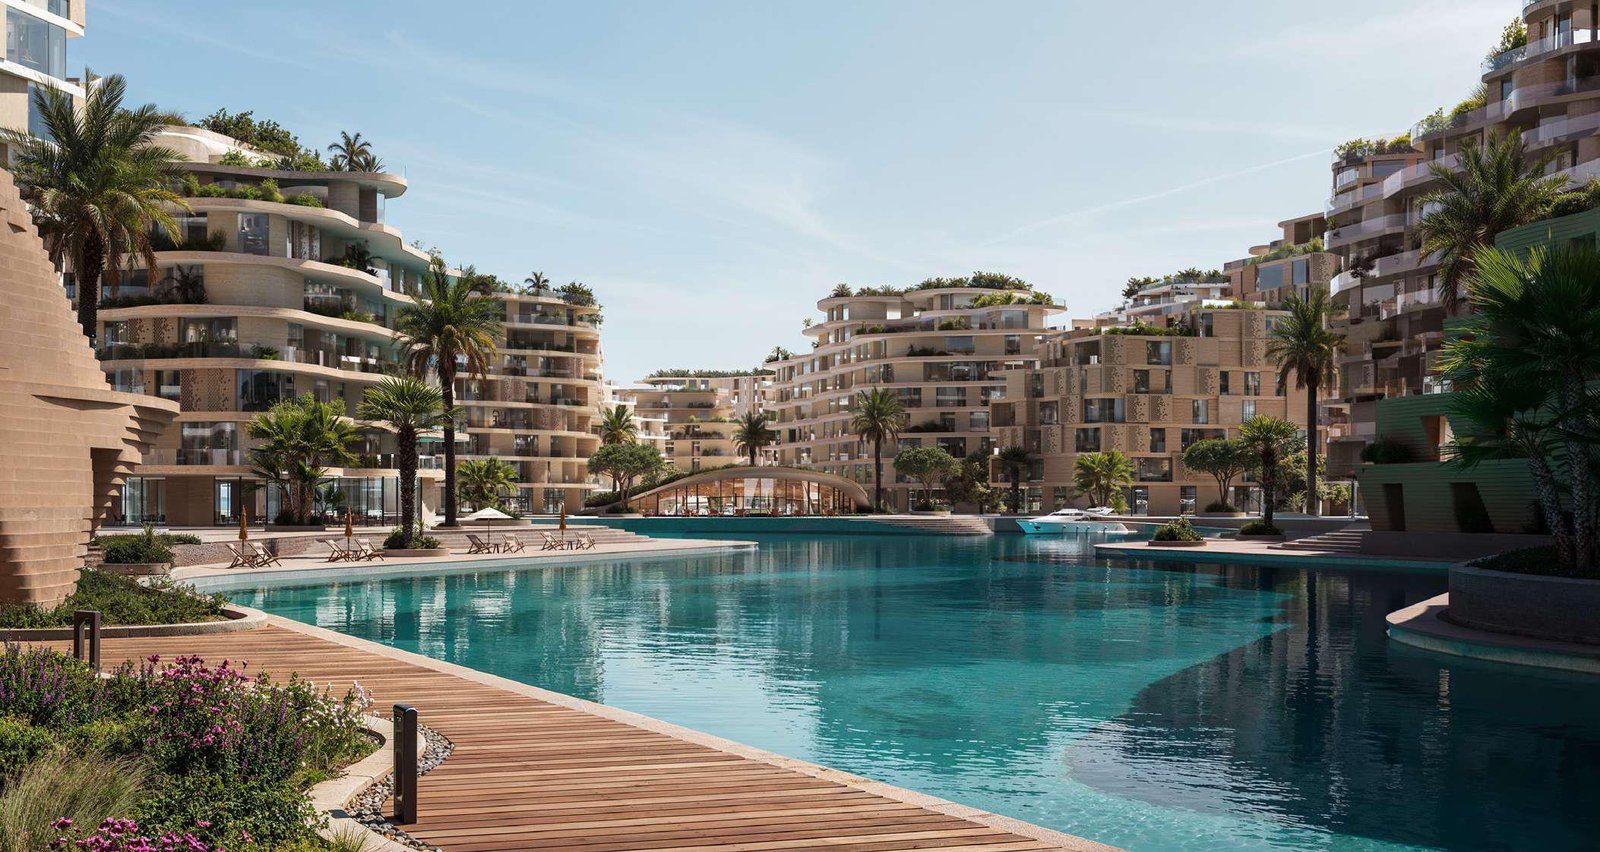
Luxurious Waterfront Living at The Wadi on Yas Island Abu Dhabi
The Wadi by Cosmo Developments is an extraordinary waterfront residential masterpiece nestled along the picturesque Yas Canal on Yas Island, Abu Dhabi. Designed to offer a seamless blend of modern sophistication and tranquil natural surroundings, this landmark development sets a new standard for luxury living in one of the UAE's most dynamic destinations. Spanning over 140,000 square meters of prime land, The Wadi provides an exclusive sanctuary where residents can experience premier island living paired with world-class conveniences right at their doorstep. With flexible, investor-friendly payment structures and unmatched canal views, this flagship development provides an unprecedented opportunity to secure a home in Abu Dhabi's high-growth waterfront district.
Key Project Highlights
- Developer: Cosmo Developments (Powered by Reportage)
- Property Type: Waterfront Residential Complex
- Unit Types: Studio, 1, 2, 3 & 4-Bedroom Apartments, and Duplexes
- Launch Price: AED 2,200,000 (Before Discount)
- Size Range: 306 sq. ft. to 3,435 sq. ft.
- Handover: Q4 2030
- Ownership: Freehold
- Location: Yas Island, Abu Dhabi
Property Details
The residences at The Wadi are meticulously crafted to accommodate diverse lifestyle needs, ranging from stylish studios to expansive multi-bedroom apartments and luxury duplexes. Studios range from 306 to 521 sq. ft. total area, while 1-bedroom units offer 488 to 1,240 sq. ft.. For larger families, 2-bedroom layouts span 779 to 1,636 sq. ft., and 3-bedroom residences extend up to 3,435 sq. ft.. Premium 4-bedroom apartments (2,330 to 2,418 sq. ft.) and spacious duplexes (2,213 to 3,300 sq. ft.) occupy the upper floors, featuring expansive outdoor terraces that offer breathtaking views of the canal and surrounding landscapes.
To cater to different financial preferences, buyers can choose from four tailored payment plans based on the original price of AED 2,200,000 before discount:
- Option 1 (10% Discount): Price after discount is AED 2,080,000 (parking included). Requires a 10% down payment (AED 208,000), followed by 1% monthly payments (AED 20,800) totaling 60% during construction, and 40% due at handover in Q4 2030.
- Option 2 (15% Discount): Price after discount is AED 1,970,000 (parking included). Features a 20% down payment (AED 394,000), 1% monthly installments (AED 19,700) totaling 70% during construction, and the remaining 30% due at handover.
- Option 3 (5% Discount): Price after discount is AED 2,190,000 (parking included). Involves a 30% down payment (AED 657,000) with zero monthly installments until handover, leaving the remaining 70% payable upon completion in Q4 2030.
- Option 4 (30% Full Cash Discount): Price after maximum discount is AED 1,640,000 (parking included), payable via full cash settlement over 3 months.
Lifestyle & Amenities
Living at The Wadi offers an unmatched resort-style experience packed with world-class amenities. Residents can enjoy access to a vibrant marina, waterfront dining, artisanal cafes, and retail promenades directly along the canal. Wellness and recreation options abound with a state-of-the-art gymnasium, fully equipped spa, tennis club, rooftop swimming pools, and dedicated cycling and jogging paths. Families benefit from private cluster gardens, dedicated kids' play areas, children's pools, and exclusive community lounges designed for social gatherings.
Architecture & Interiors
The architectural design of The Wadi harmoniously blends contemporary elegance with functional urban aesthetics. Each home features open-plan layouts that maximize natural light, sleek high-end finishes, and private outdoor spaces ranging from cozy balconies to massive sun-drenched terraces. The interiors are crafted with premium materials, modern fixtures, and thoughtful design details that elevate day-to-day comfort, providing a serene haven that beautifully reflects its waterfront setting.
Location & Connectivity
Situated on world-renowned Yas Island, The Wadi places residents within minutes of Abu Dhabi's premier entertainment and leisure hubs. The community enjoys exceptional connectivity to major landmarks across the emirate:
- Zayed International Airport: 5 minutes
- Yas Marina Circuit: 5 minutes
- Etihad Arena: 7 minutes
- Ferrari World & Al Raha Beach: 9 minutes
- Abu Dhabi Downtown: 23 minutes
The Wadi on Yas Island represents an unrivaled investment opportunity and a dream destination for homeowners seeking a sophisticated coastal lifestyle. With its prime canal-side location, comprehensive resort amenities, versatile payment options, and exceptionally designed residences, this project stands out as a flagship address in Abu Dhabi. Secure your slice of waterfront paradise today and experience luxury living redefined.
The Wadi Payment Plans
The Wadi Accepted Payment Methods
We accept all the following payment methods.

Card

Cheque

Cash

Bitcoin
The Wadi Floor Plans
The Wadi on Yas Island features a thoughtfully designed collection of residences engineered to maximize space, natural light, and scenic canal views. Ranging from sleek studio apartments to expansive one, two, three, and four-bedroom layouts, as well as grand multi-level duplexes, each floor plan offers seamless open-concept living, private balconies or terraces, and high-end contemporary finishes suited for modern waterfront living in Abu Dhabi.
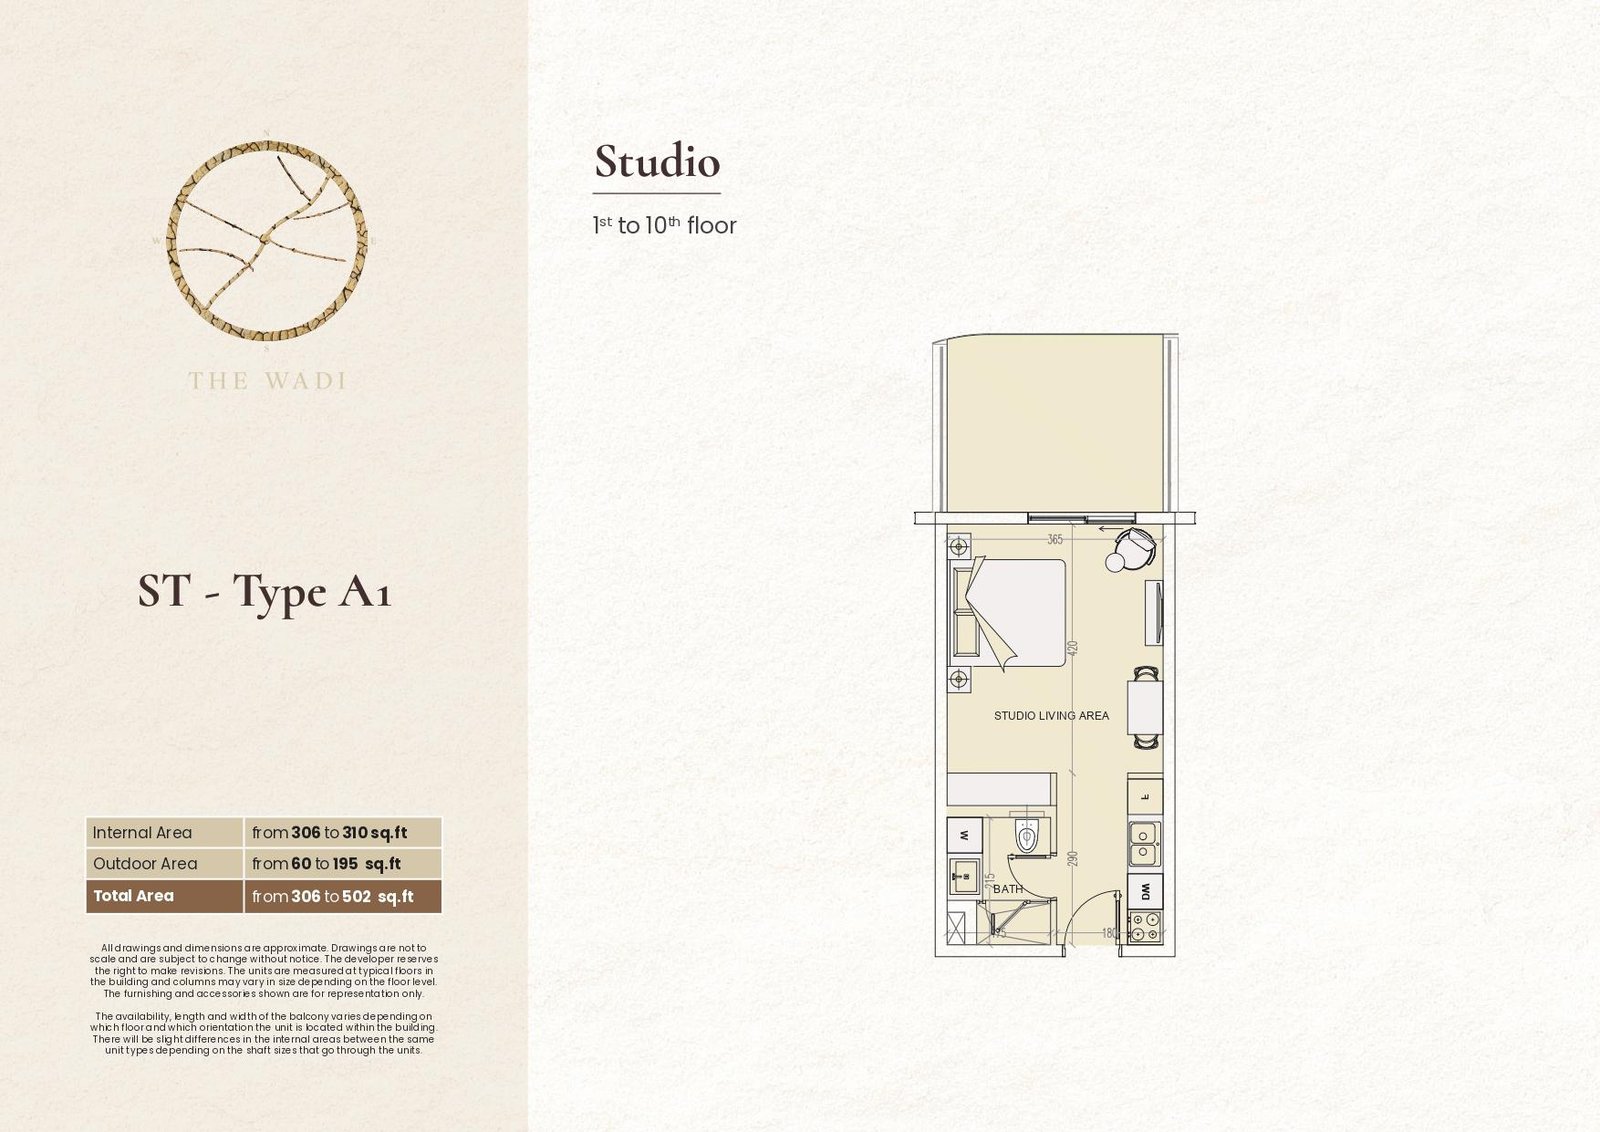
E1 Studio | Type A1
Compact studio layout featuring an open living area, integrated kitchen space, full bathroom, and private terrace for practical and comfortable modern living.
Bedroom
1
Bathrooms
1
Parking
1
Total Area (sqft)
306
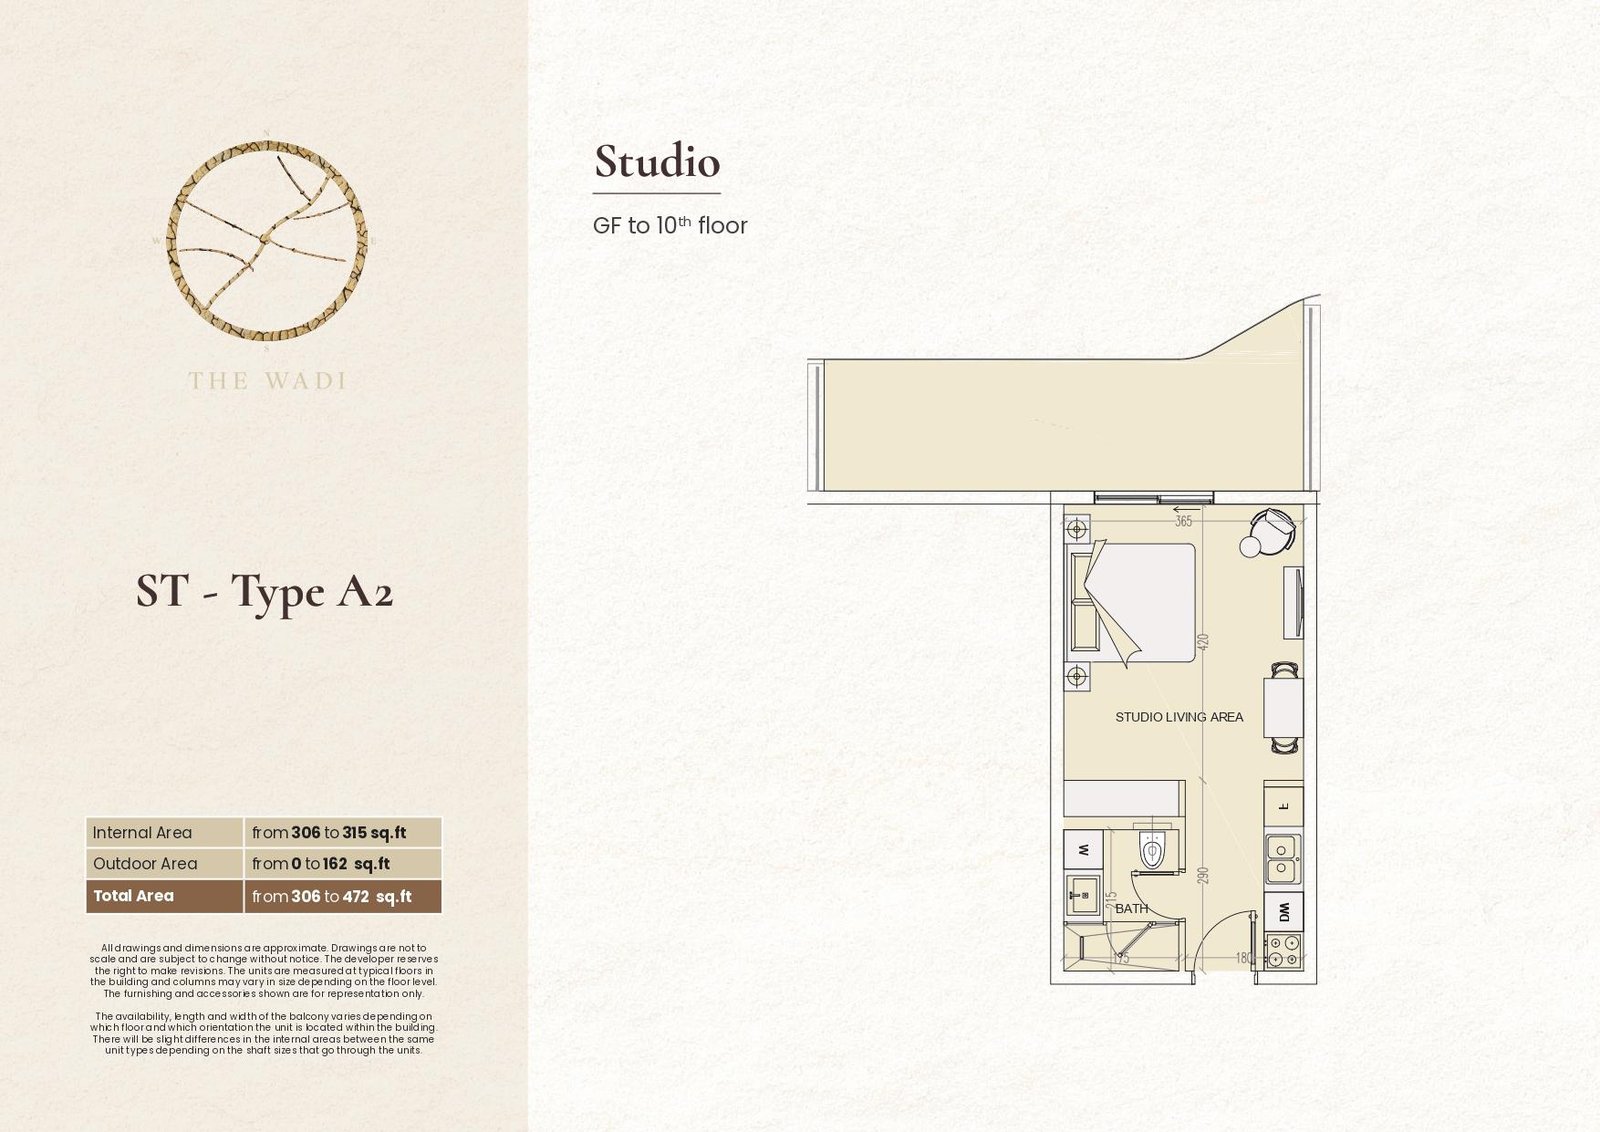
E1 Studio | Type A2
Efficient studio layout featuring an open living area, integrated kitchen space, full bathroom, and terrace access for comfortable everyday residential living.
Bedroom
1
Bathrooms
1
Parking
1
Total Area (sqft)
306
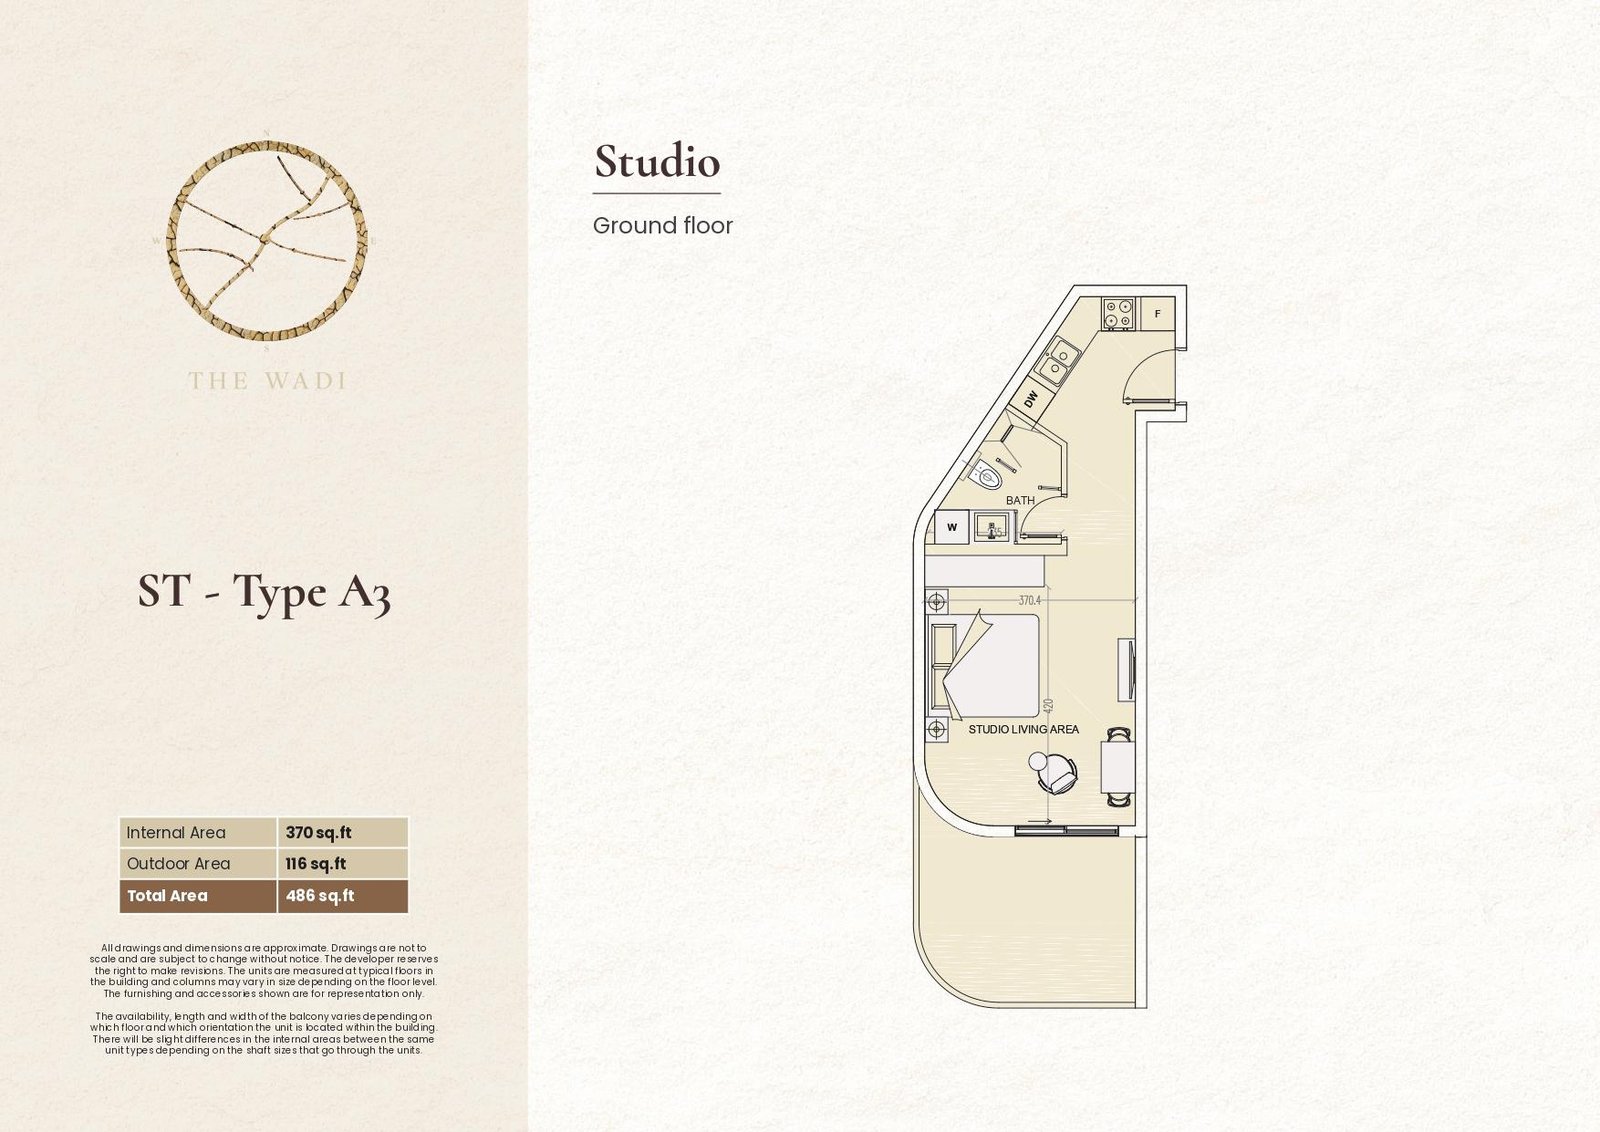
E1 Studio | Type A3
Spacious ground-floor studio layout featuring an open living area, integrated kitchen space, full bathroom, and dedicated outdoor area for convenient modern living.
Bedroom
1
Bathrooms
1
Parking
1
Total Area (sqft)
486
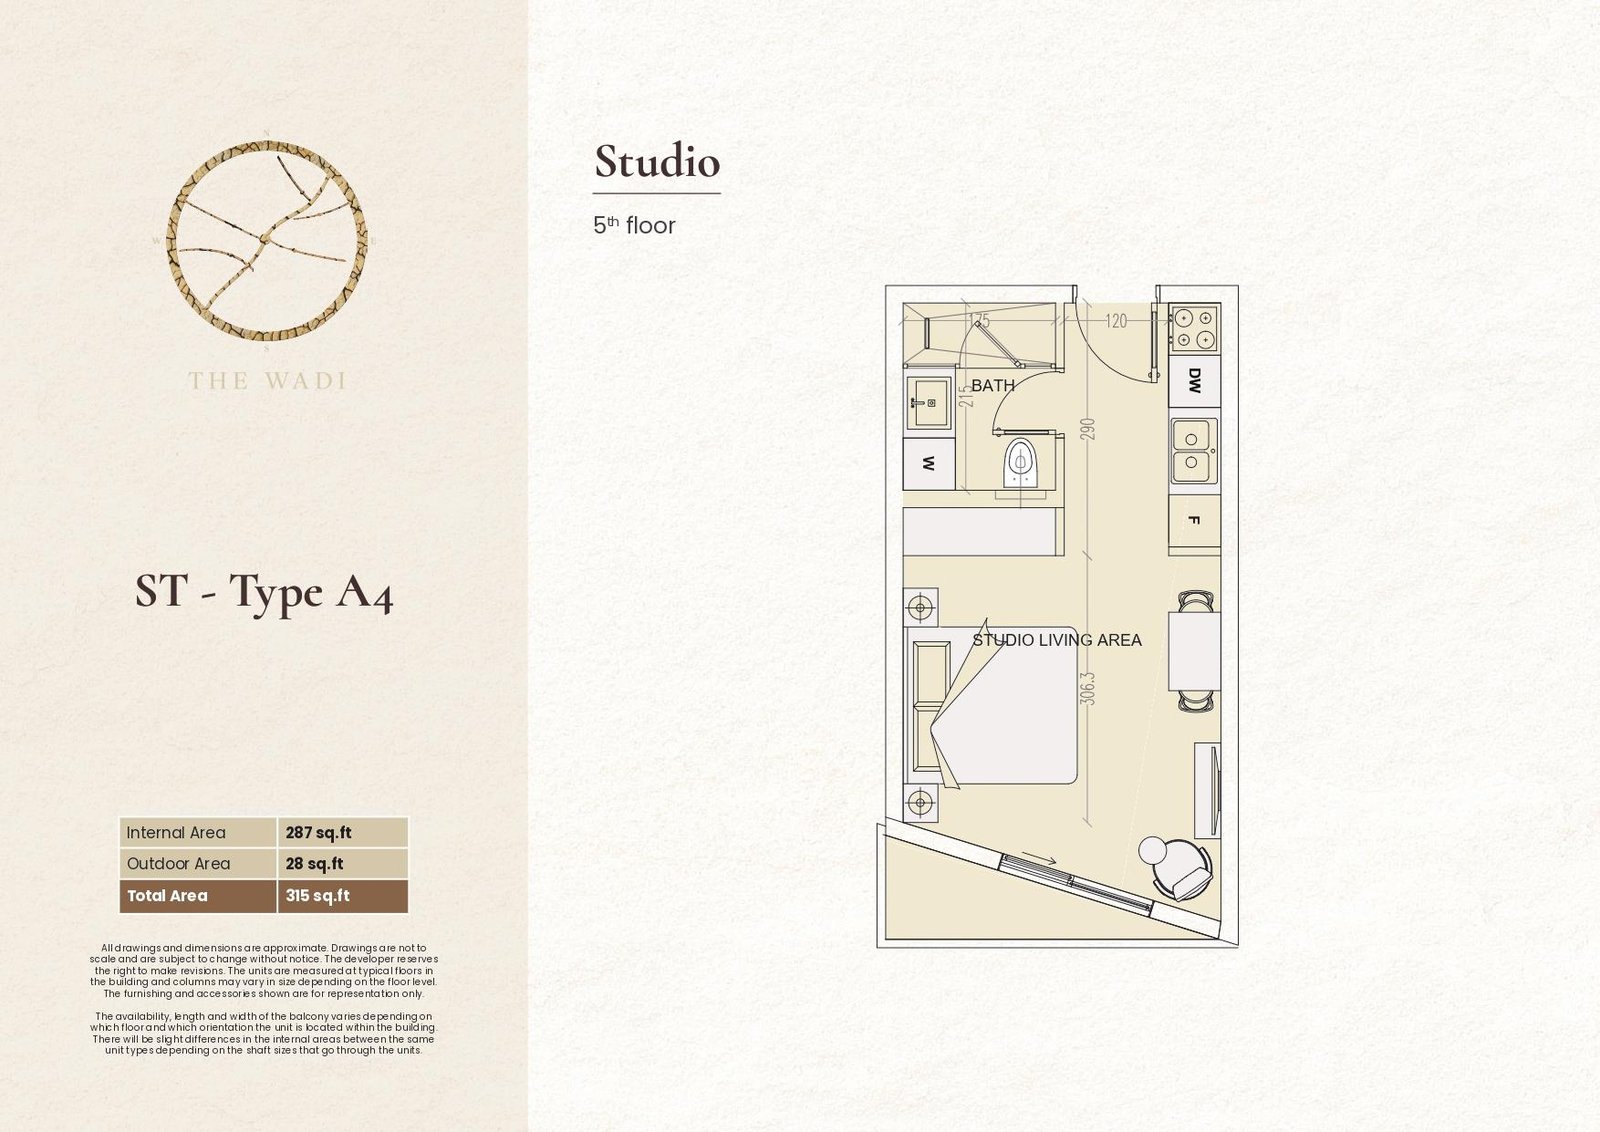
E1 Studio | Type A4
Compact studio layout featuring an open living area, integrated kitchen space, full bathroom, and a small outdoor area for practical contemporary living.
Bedroom
1
Bathrooms
1
Parking
1
Total Area (sqft)
315
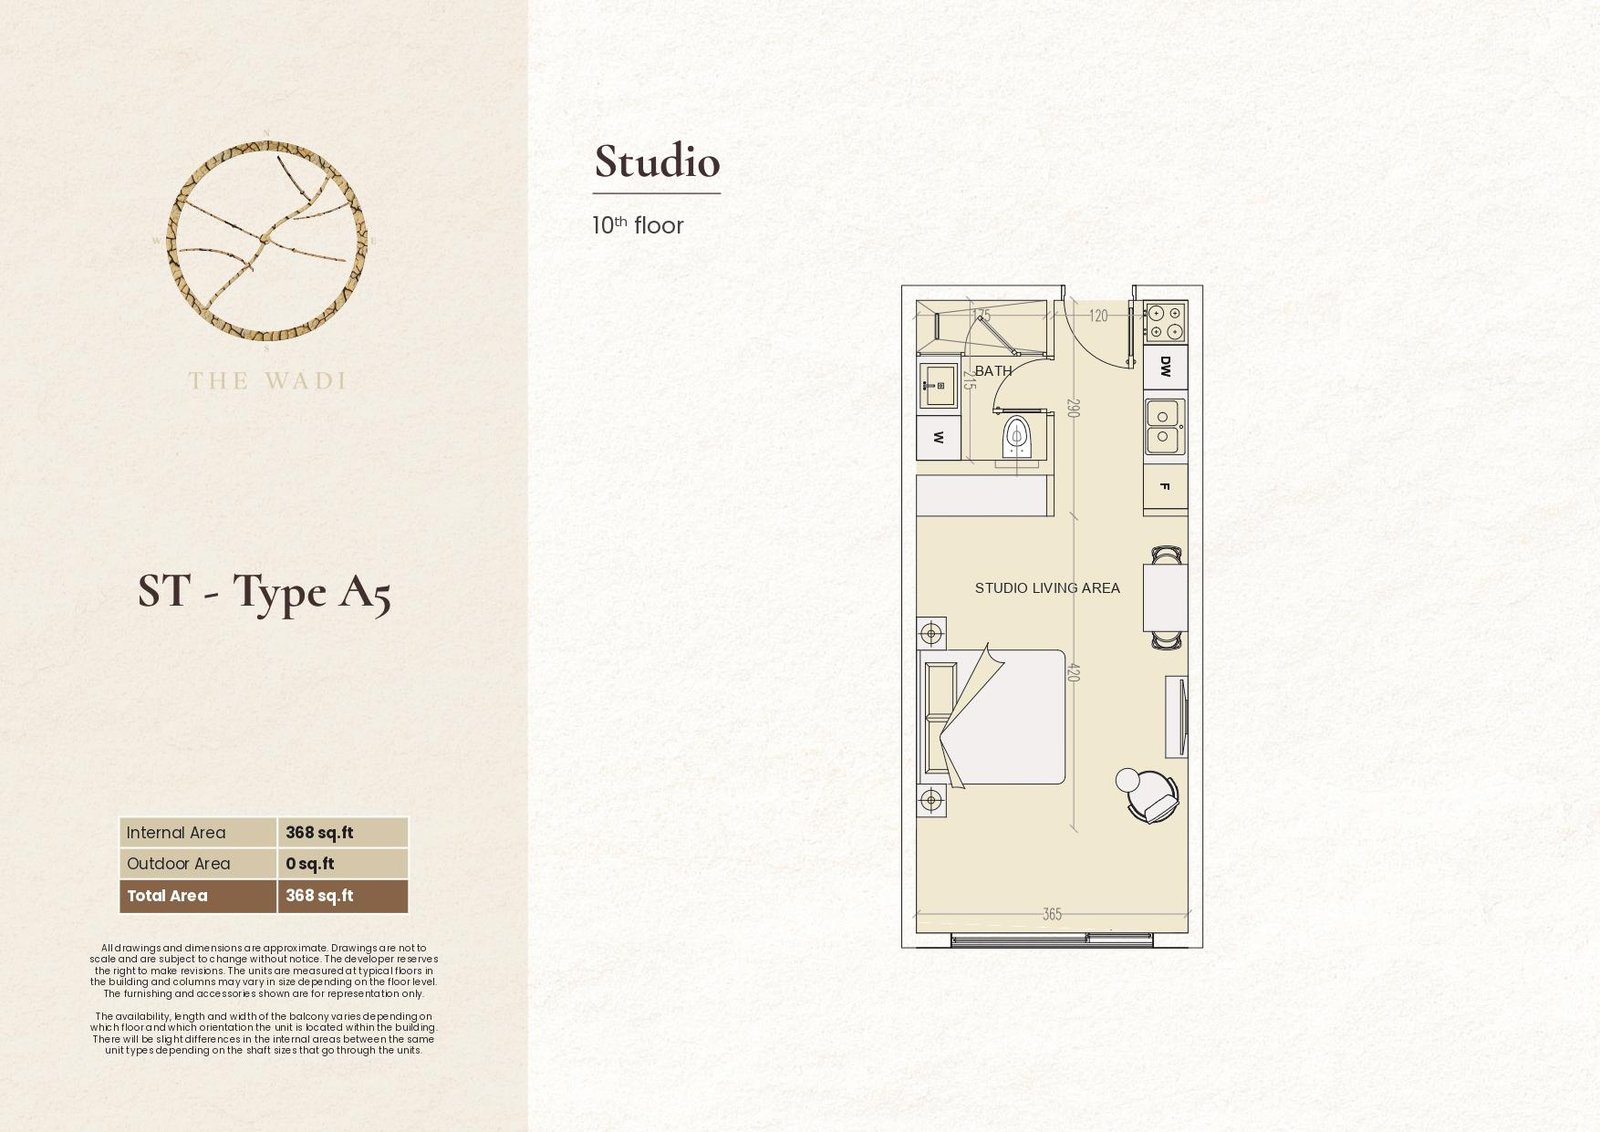
E1 Studio | Type A5
Well-organized studio layout featuring an open living area, integrated kitchen space, and full bathroom, creating a simple and functional residential setting.
Bedroom
1
Bathrooms
1
Parking
1
Total Area (sqft)
368
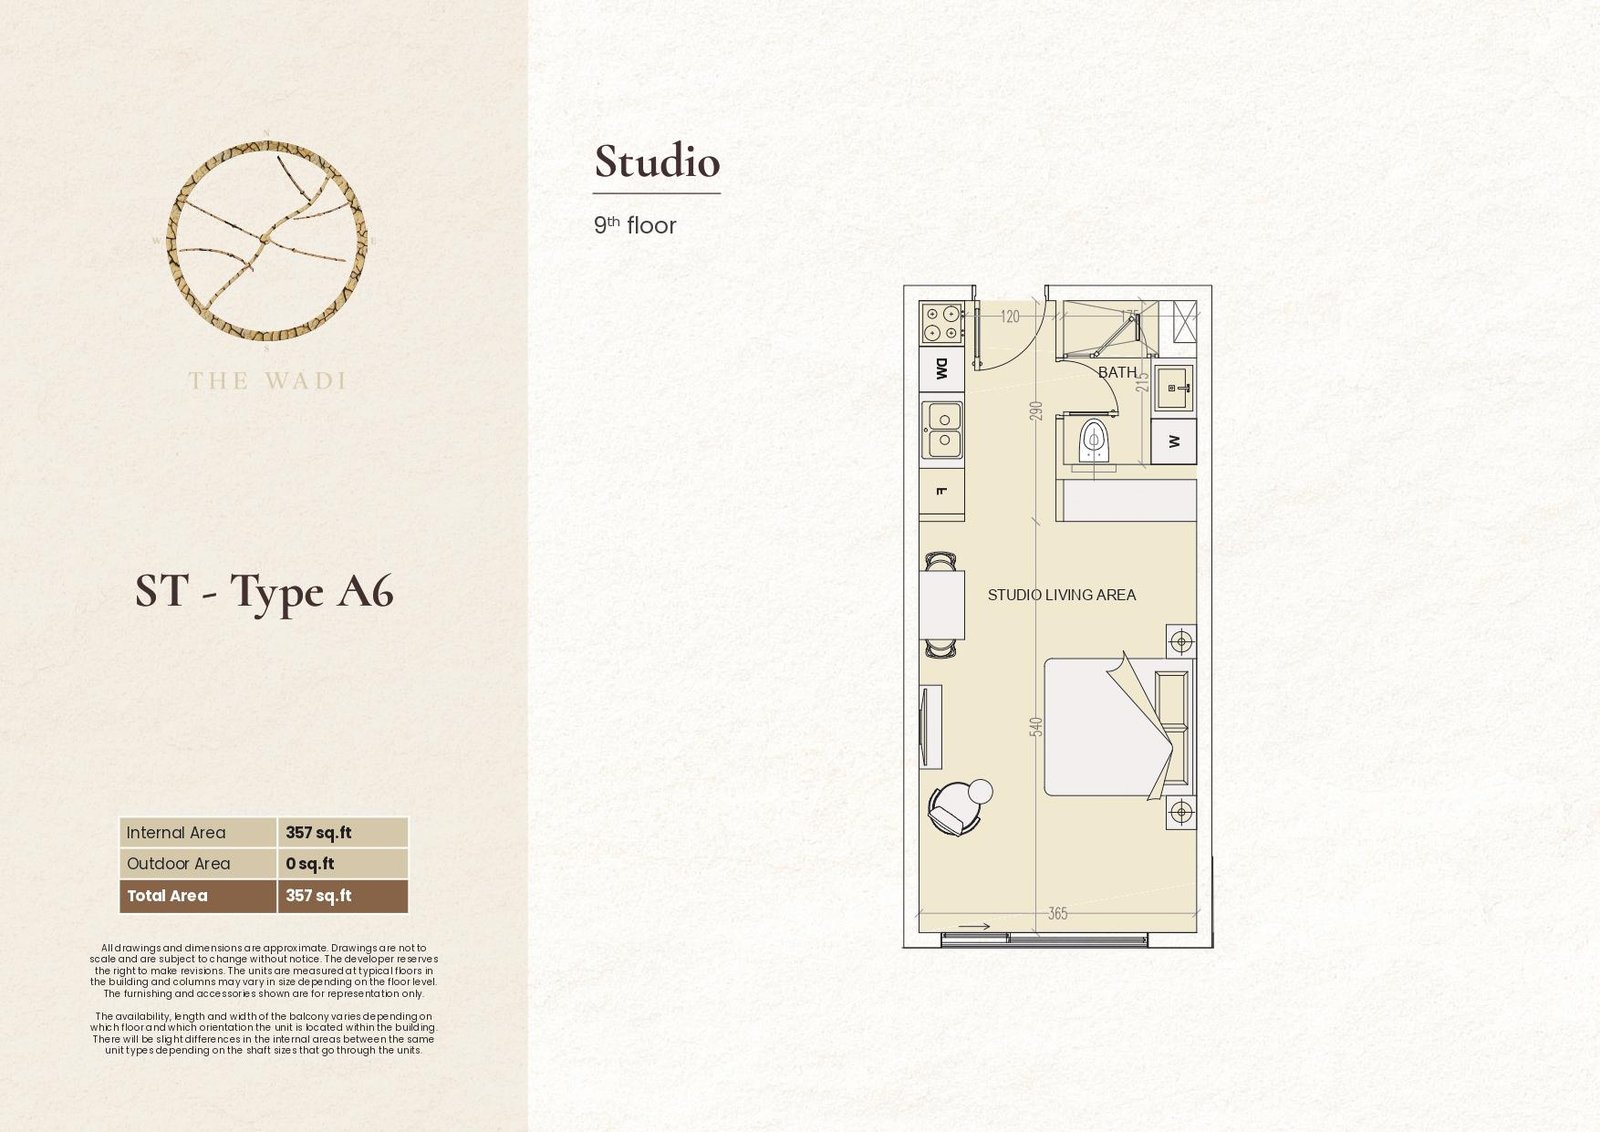
E1 Studio | Type A6
Functional studio layout featuring an open living area, integrated kitchen space, and full bathroom, offering an efficiently arranged home for contemporary living.
Bedroom
1
Bathrooms
1
Parking
1
Total Area (sqft)
357
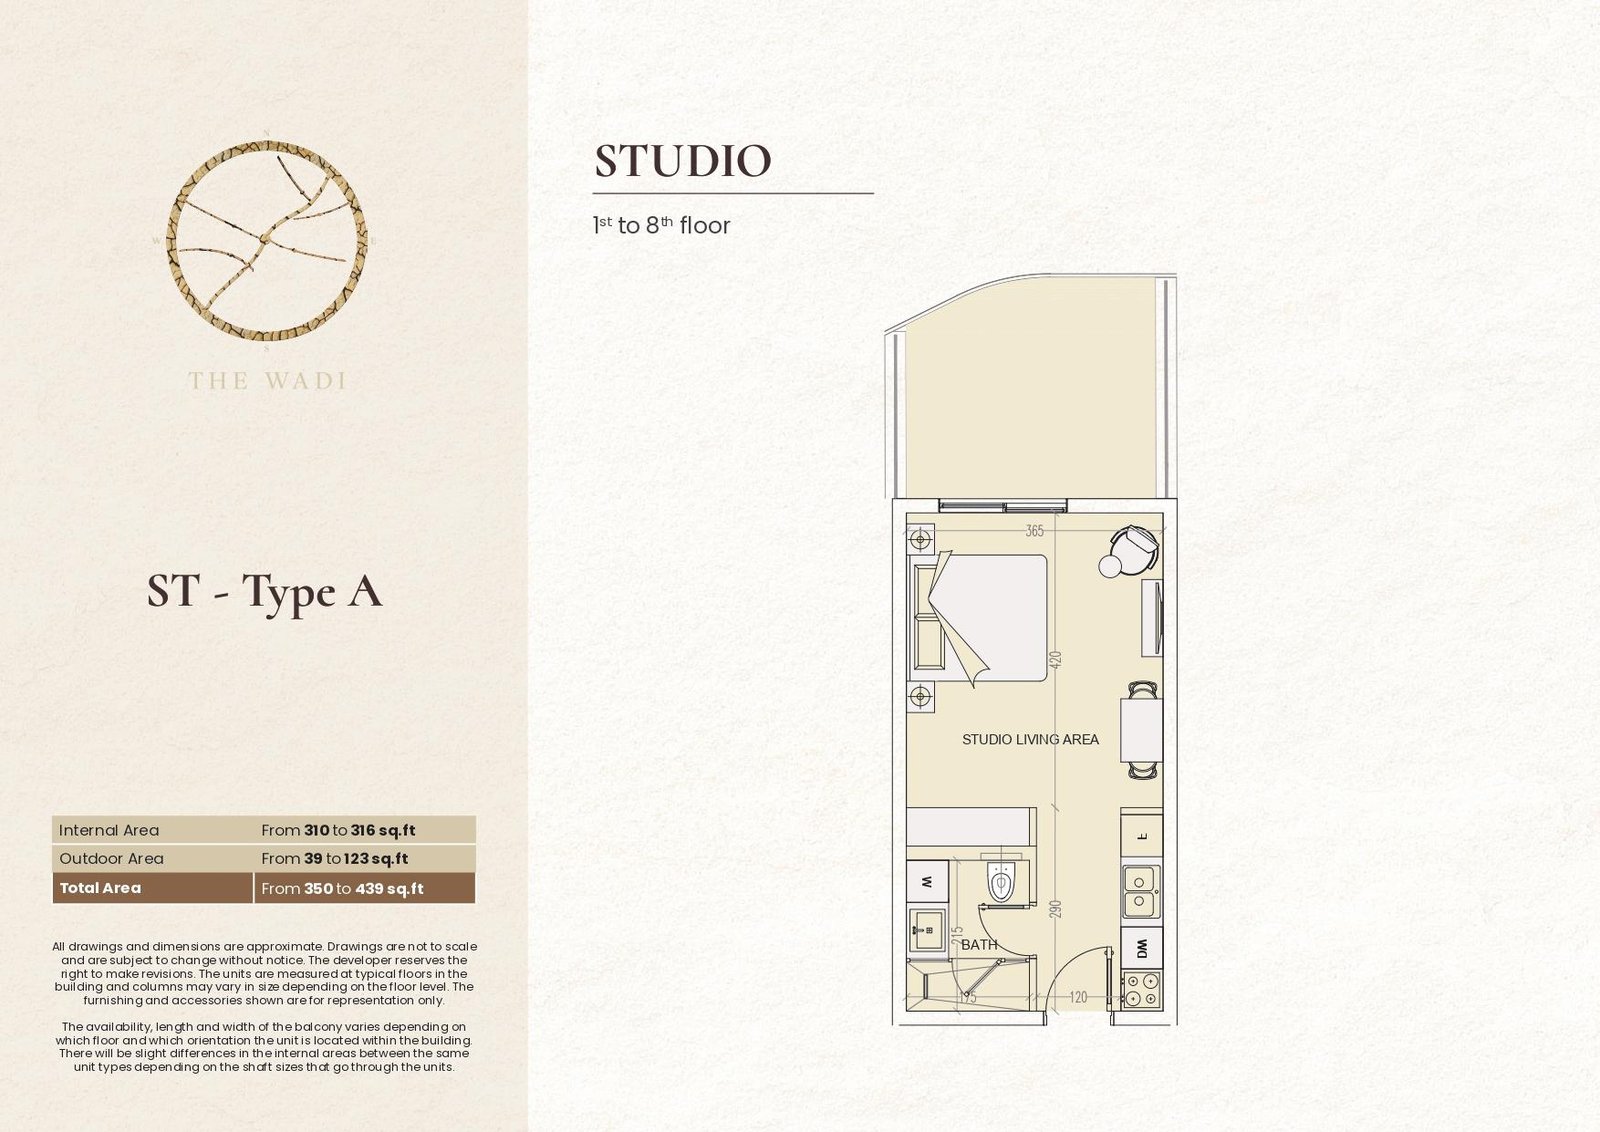
E2 Studio | Type A
Compact studio layout featuring an open living area, integrated kitchen space, full bathroom, and private terrace for comfortable contemporary residential living.
Bedroom
1
Bathrooms
1
Parking
1
Total Area (sqft)
350
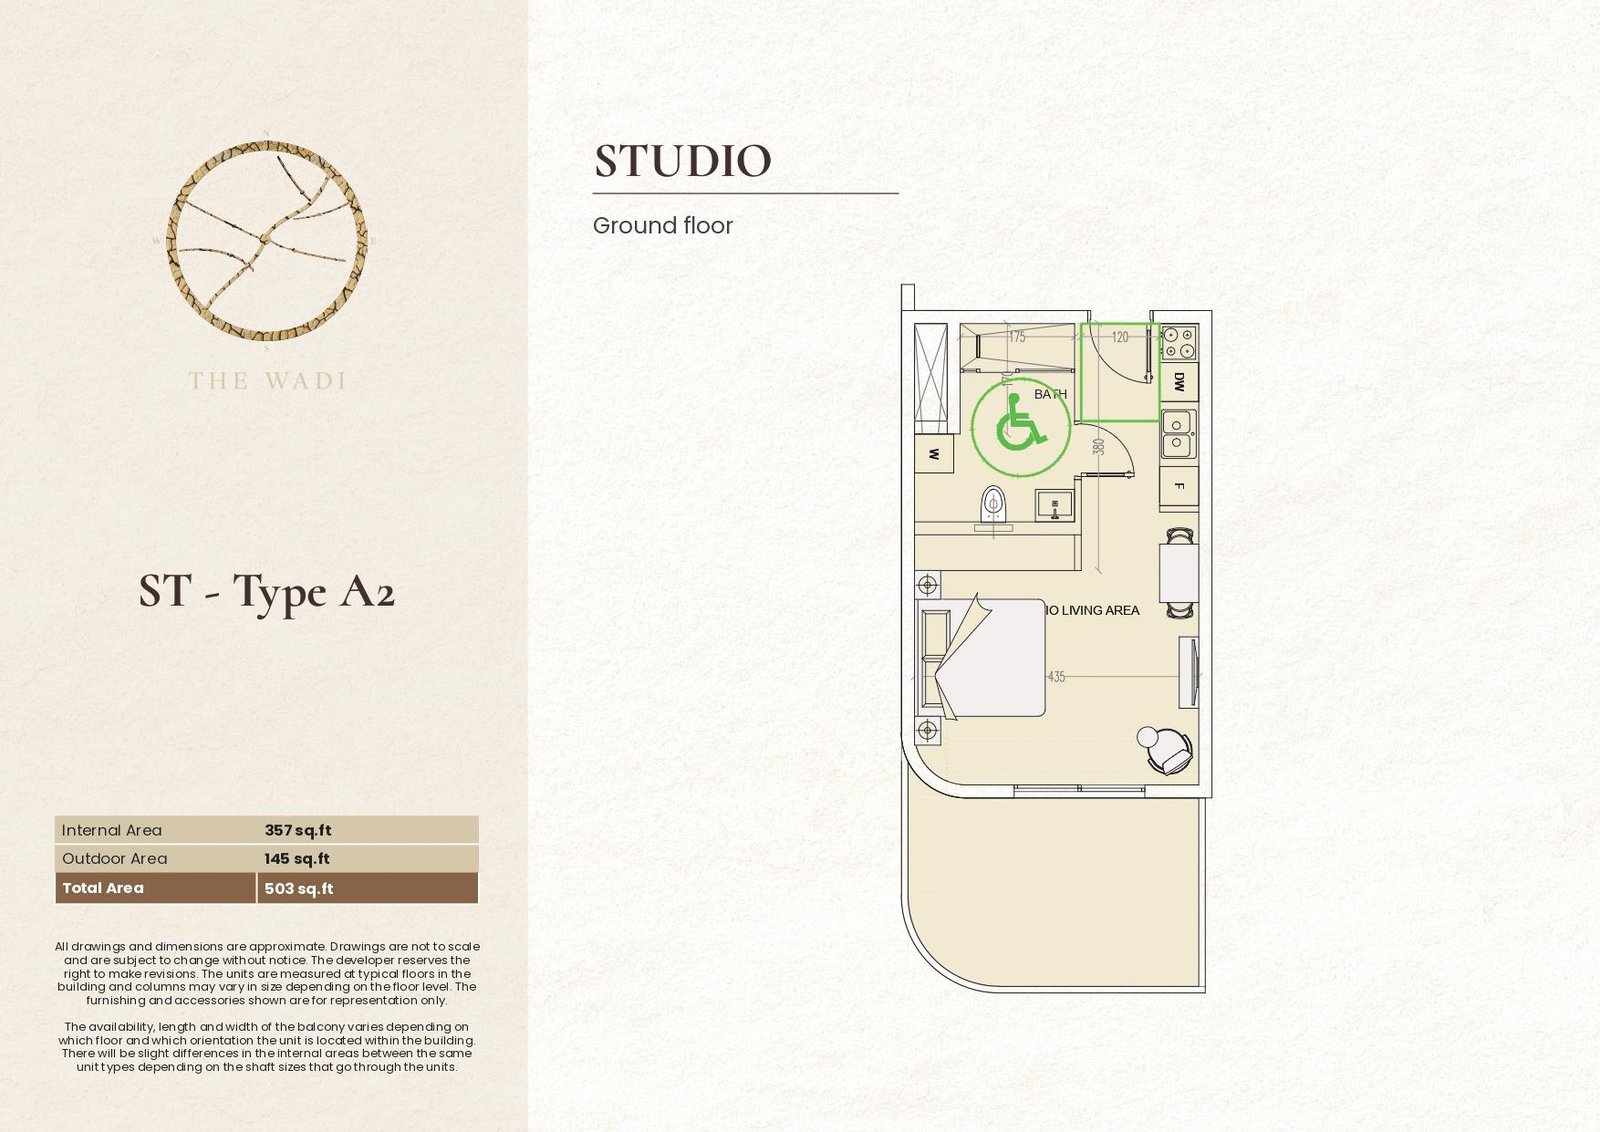
E2 Studio | Type A2
Ground-floor studio layout featuring an open living area, integrated kitchen space, full bathroom, and generous outdoor area for practical everyday living.
Bedroom
1
Bathrooms
1
Parking
1
Total Area (sqft)
503
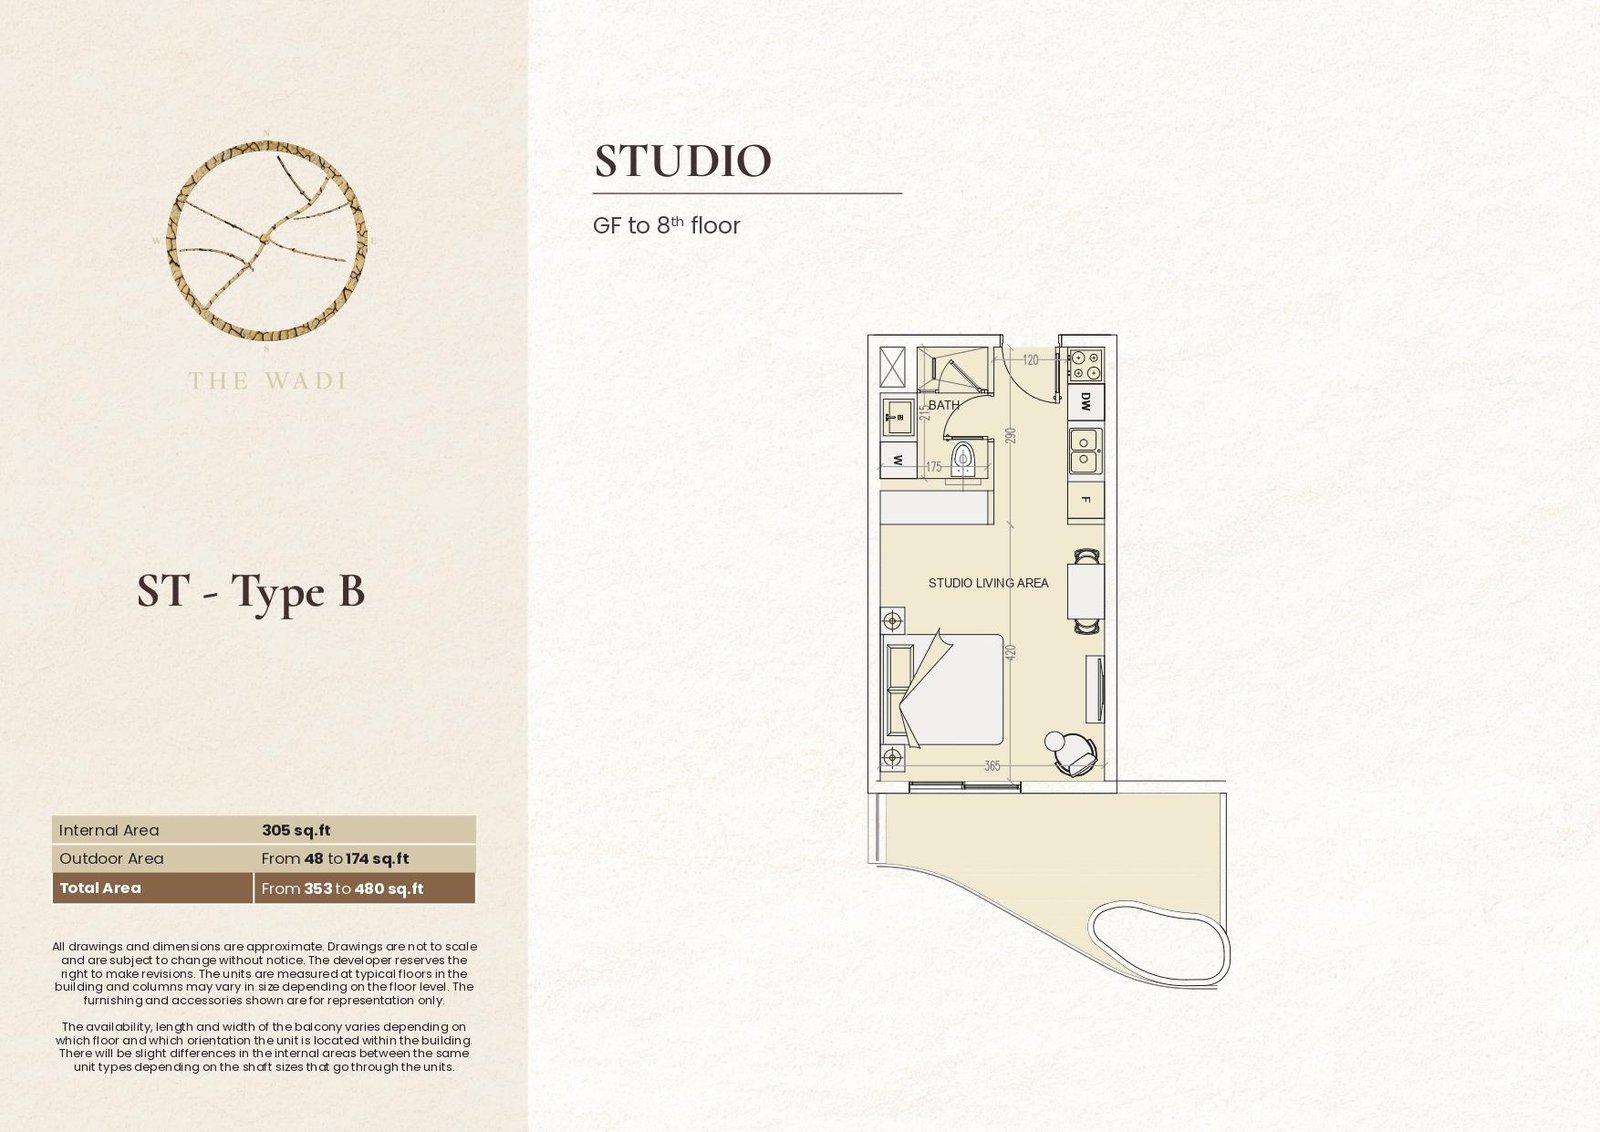
E2 Studio | Type B
Efficient studio layout featuring an open living area, integrated kitchen space, full bathroom, and private terrace for comfortable and functional modern living.
Bedroom
1
Bathrooms
1
Parking
1
Total Area (sqft)
353
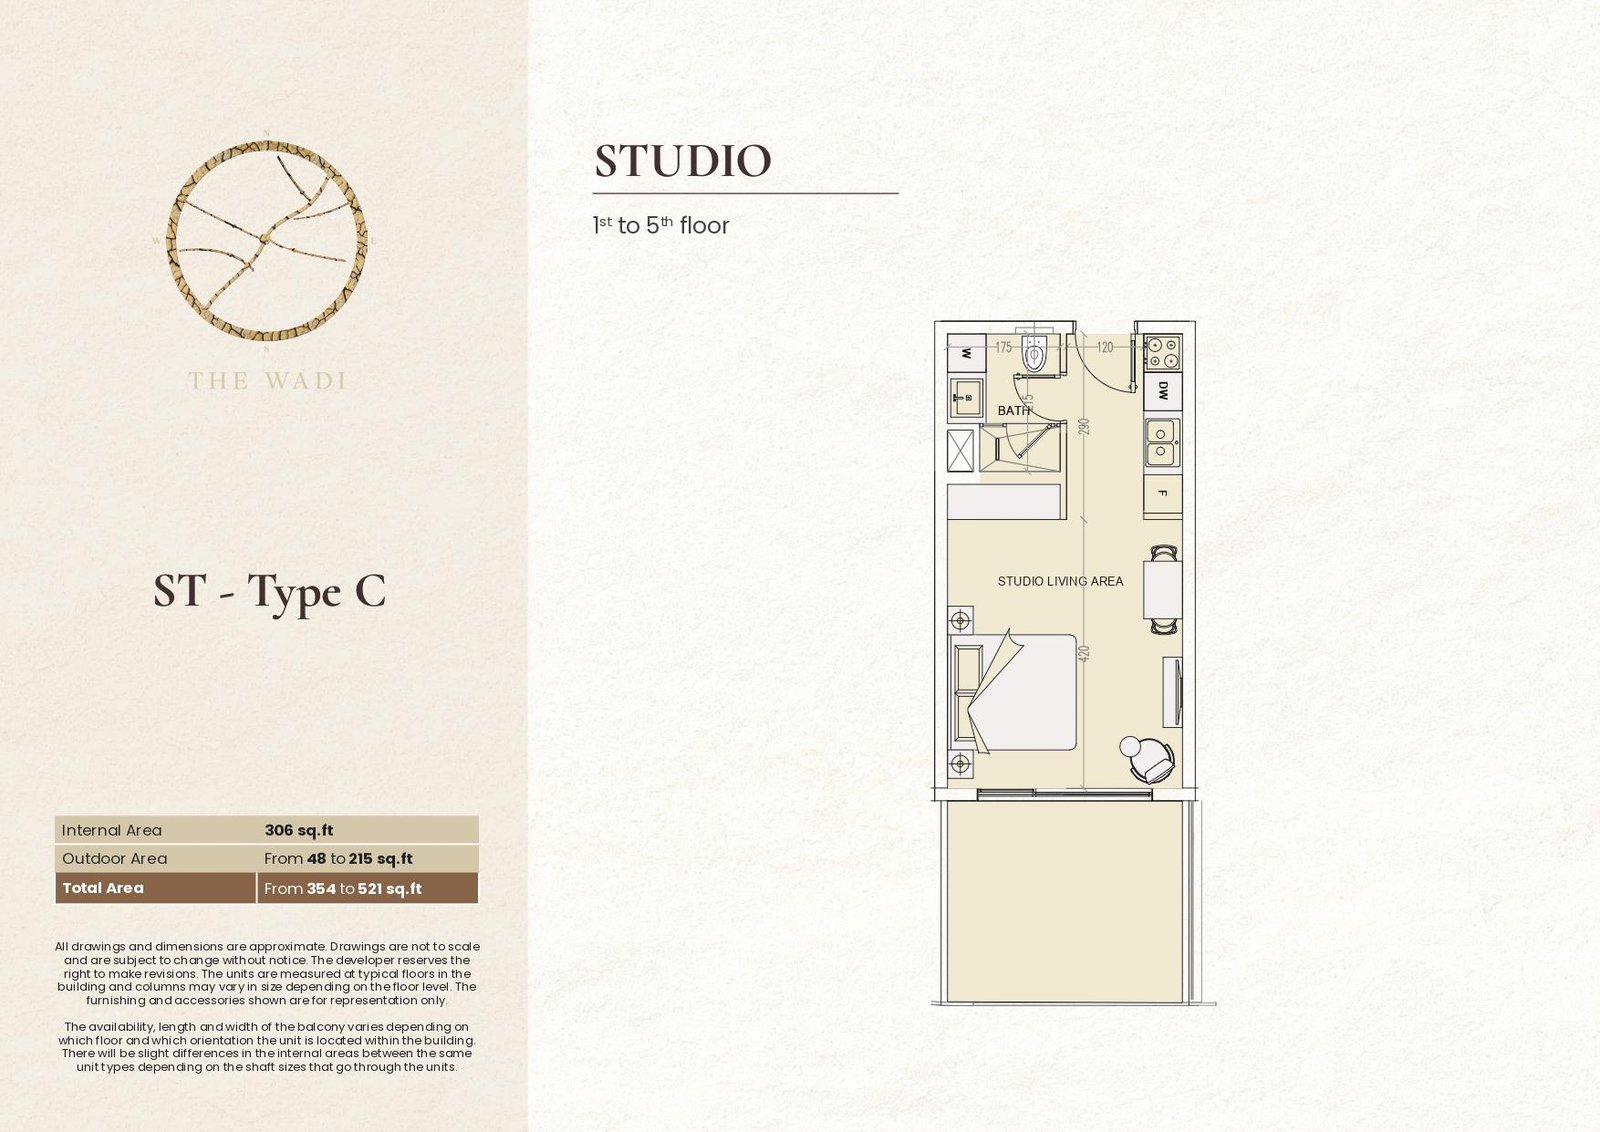
E2 Studio | Type C
Practical studio layout featuring an open living area, integrated kitchen space, full bathroom, and private terrace for relaxed contemporary residential living.
Bedroom
1
Bathrooms
1
Parking
1
Total Area (sqft)
354
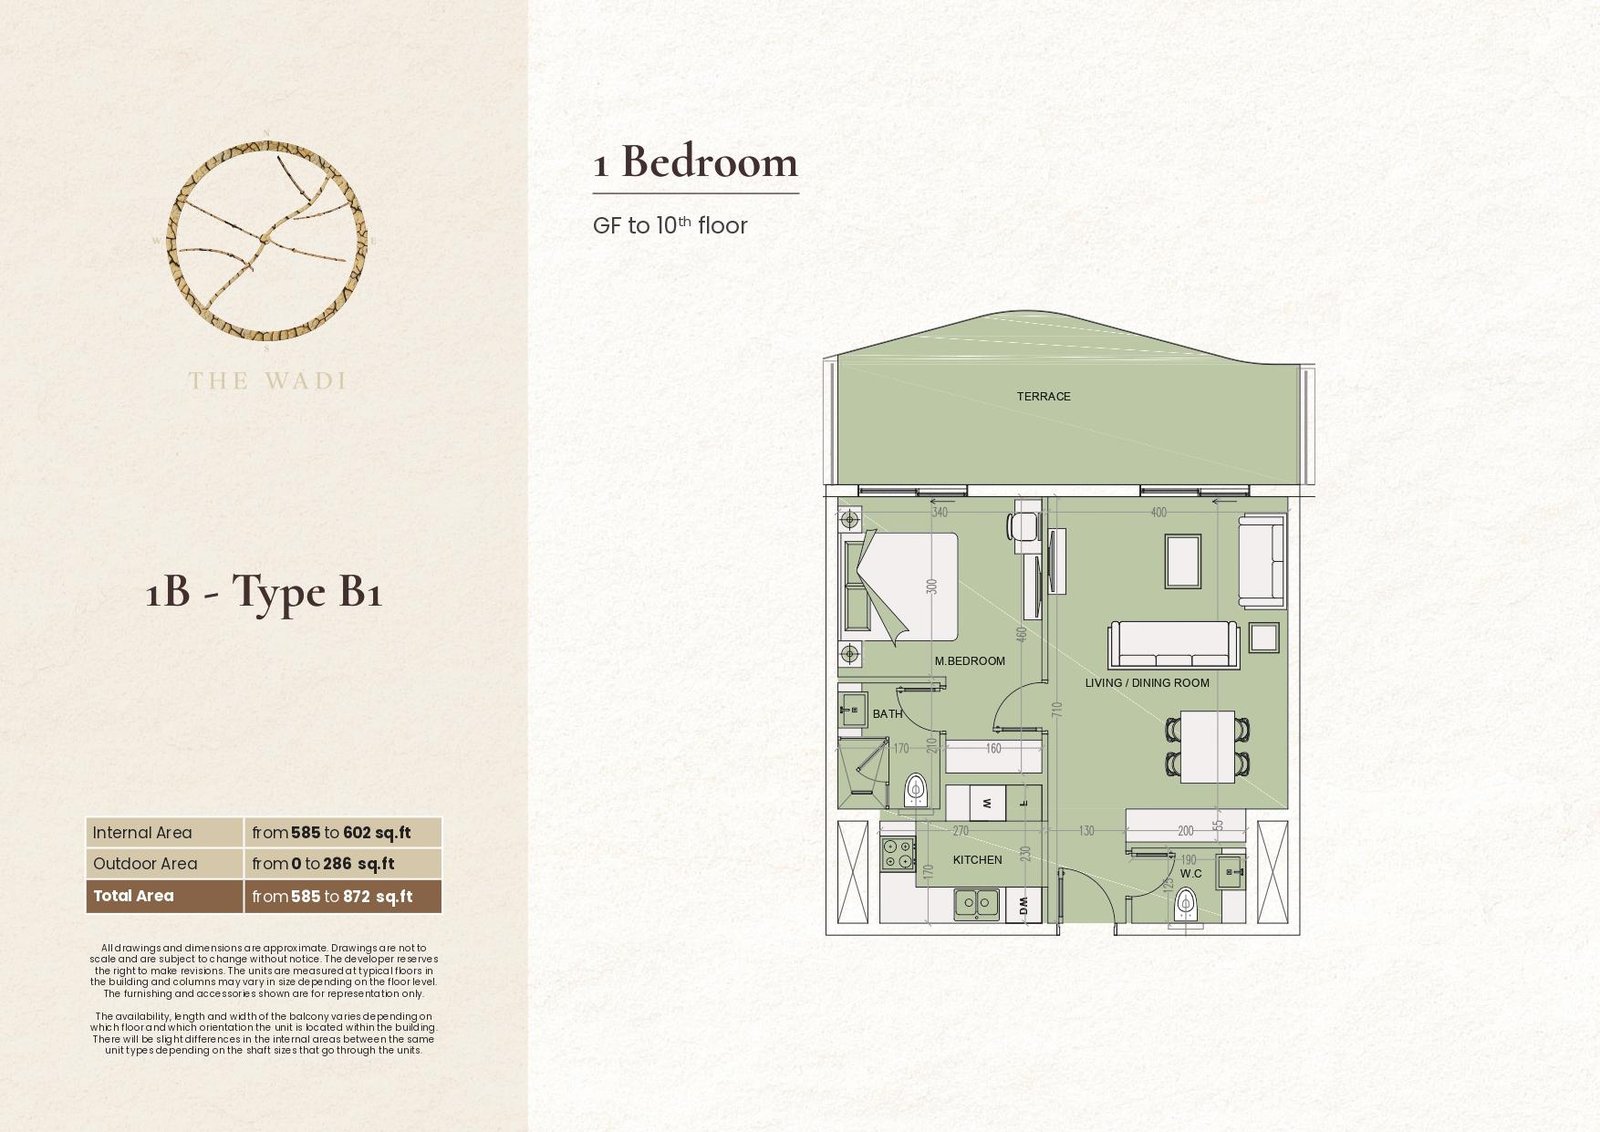
E1 1 Bedroom | Type B1
Spacious one-bedroom layout featuring a living and dining room, kitchen, master bedroom, bathroom, guest WC, and terrace for comfortable contemporary residential living.
Bedroom
1
Bathrooms
2
Parking
1
Total Area (sqft)
585
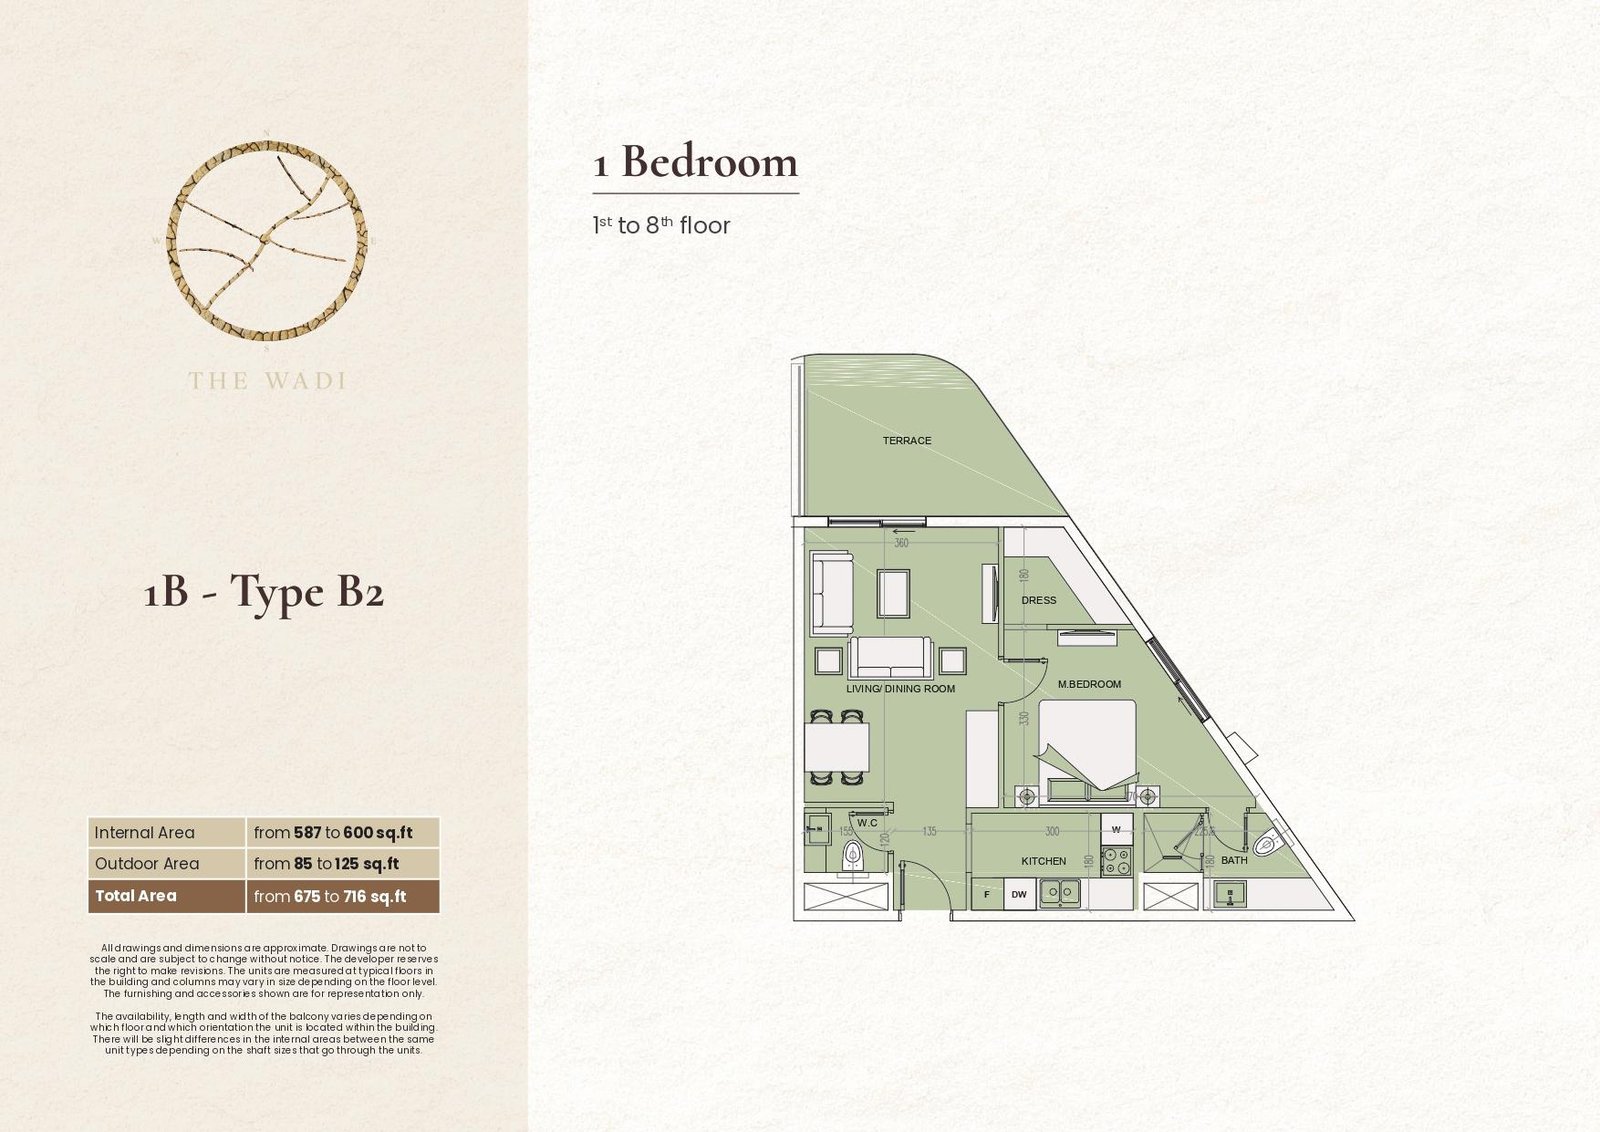
E1 1 Bedroom | Type B2
Well-planned one-bedroom layout featuring a living and dining room, kitchen, master bedroom, dressing area, bathroom, guest WC, and private terrace.
Bedroom
1
Bathrooms
2
Parking
1
Total Area (sqft)
675
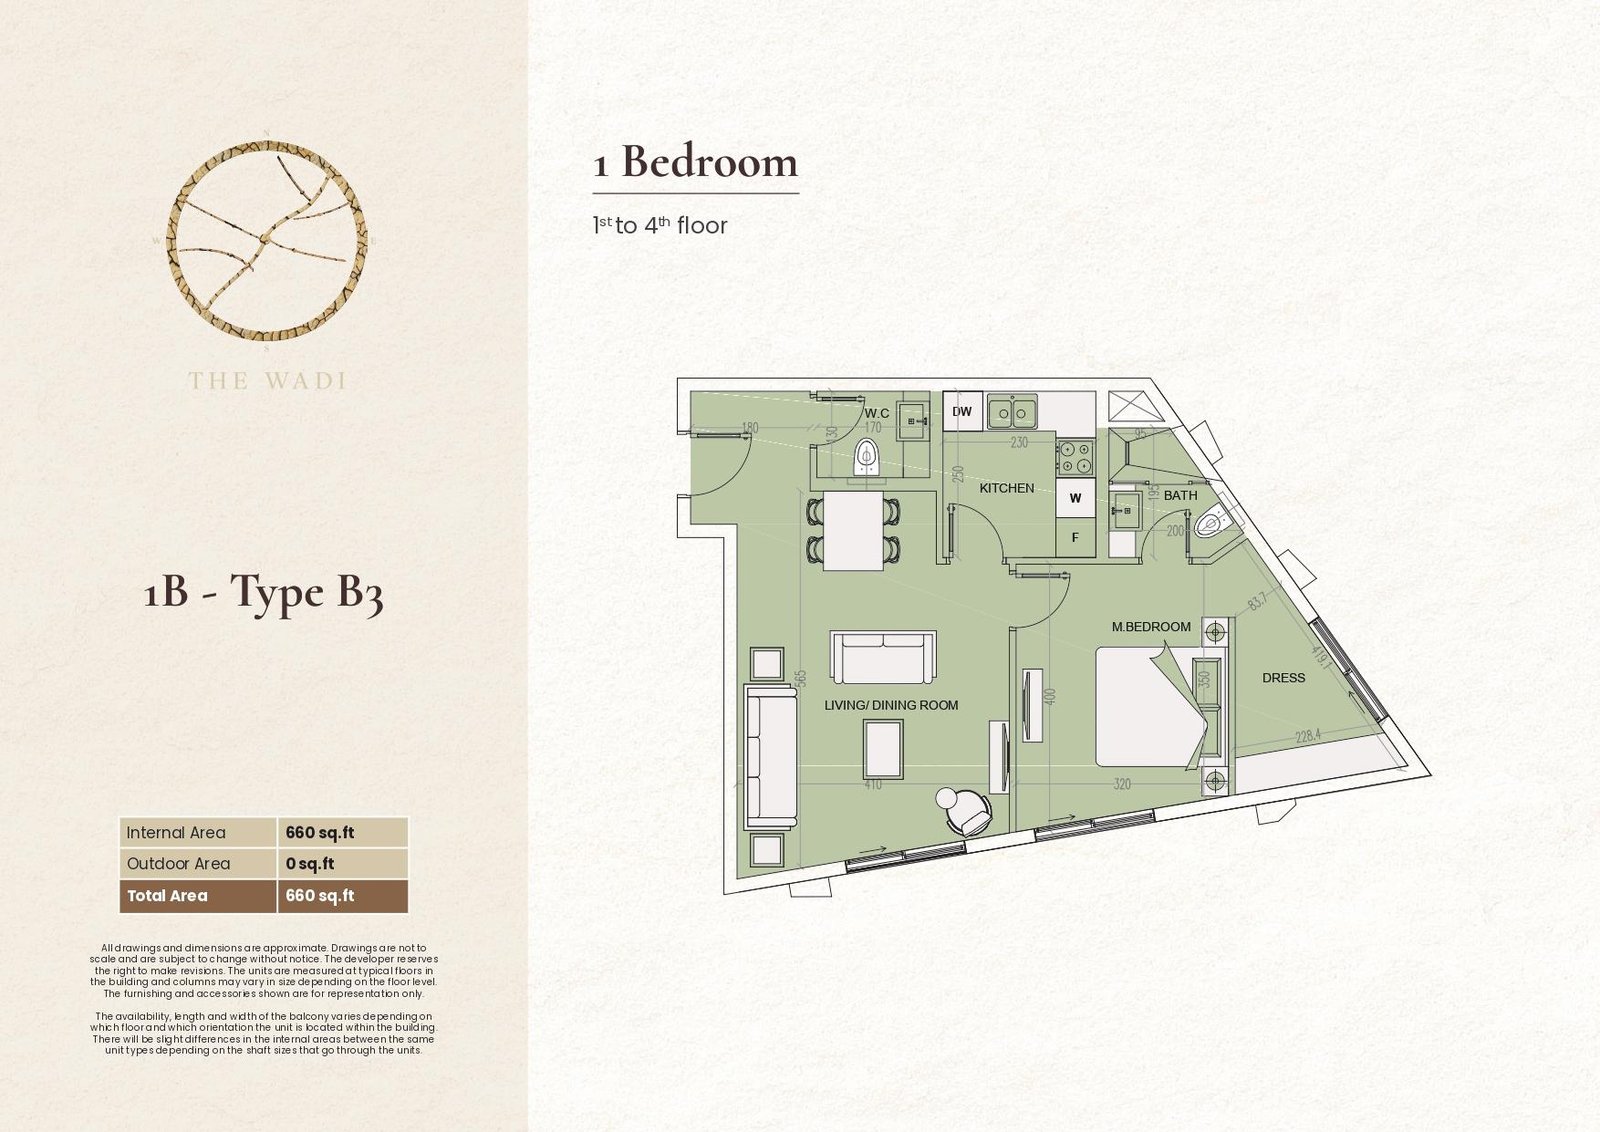
E1 1 Bedroom | Type B3
Efficient one-bedroom layout featuring a living and dining room, separate kitchen, master bedroom, dressing area, bathroom, and guest WC for practical living.
Bedroom
1
Bathrooms
2
Parking
1
Total Area (sqft)
660
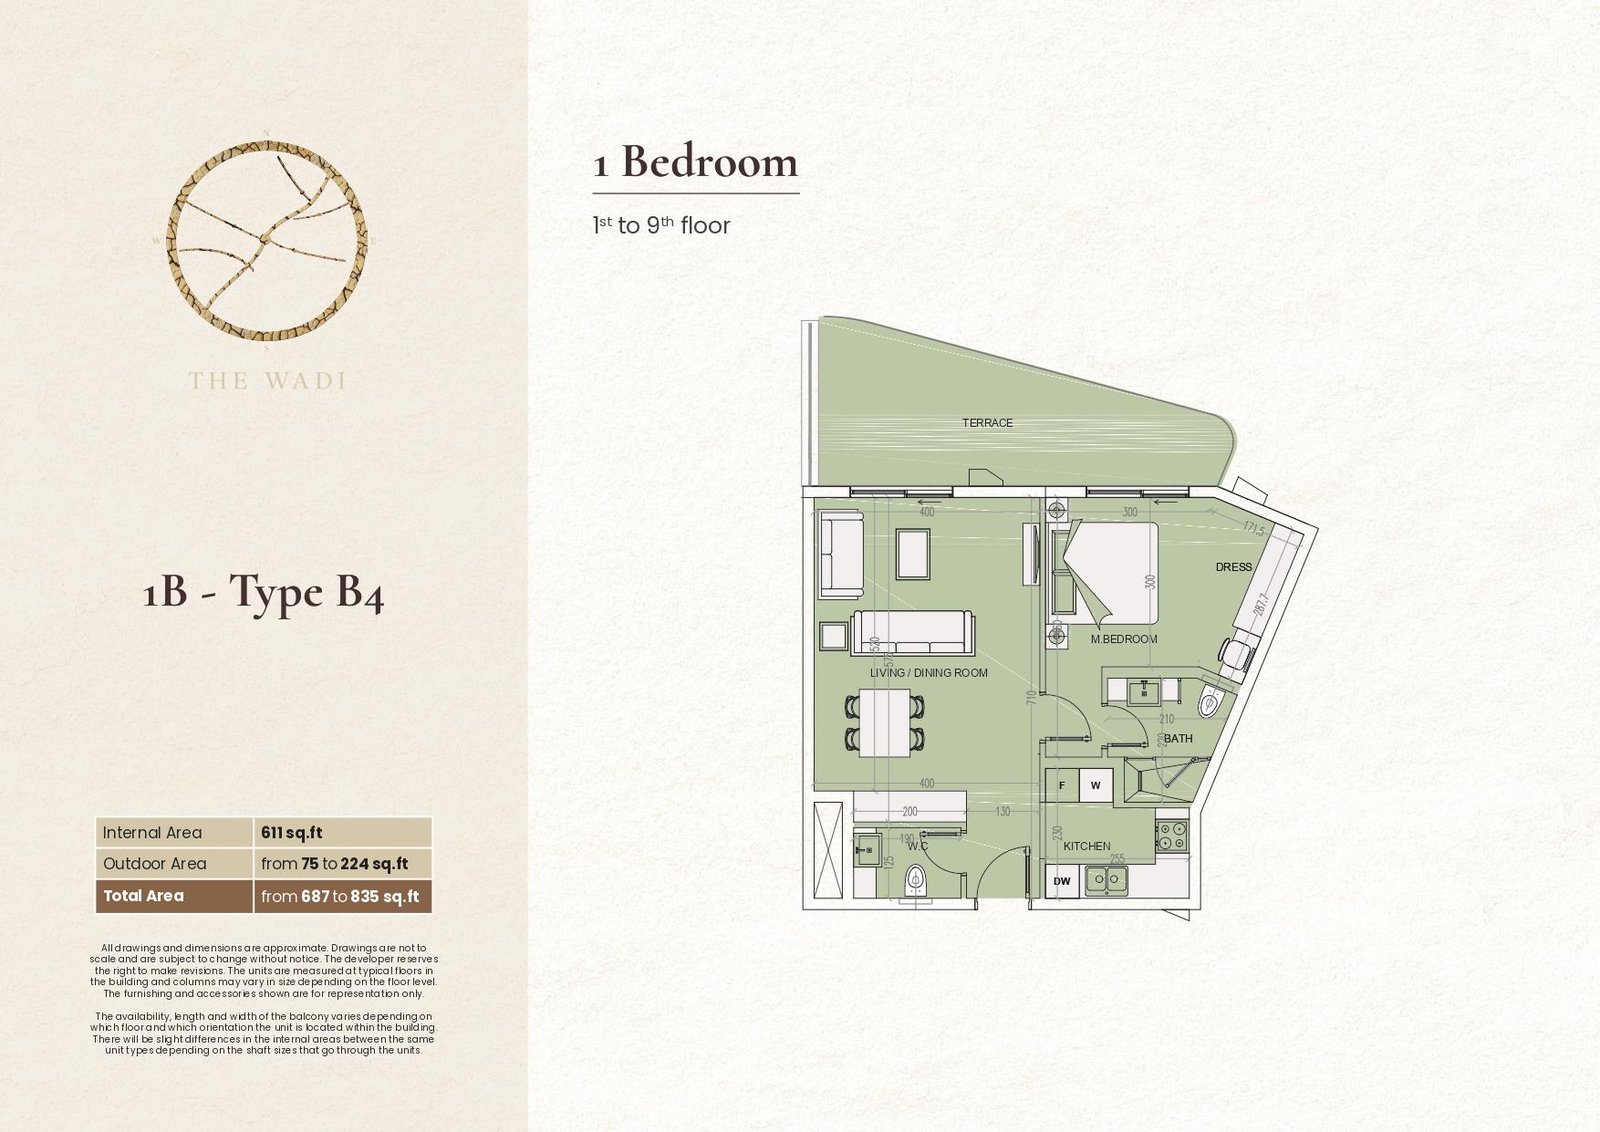
E1 1 Bedroom | Type B4
Spacious one-bedroom layout featuring a living and dining room, kitchen, master bedroom, dressing area, bathroom, guest WC, and private terrace.
Bedroom
1
Bathrooms
2
Parking
1
Total Area (sqft)
687
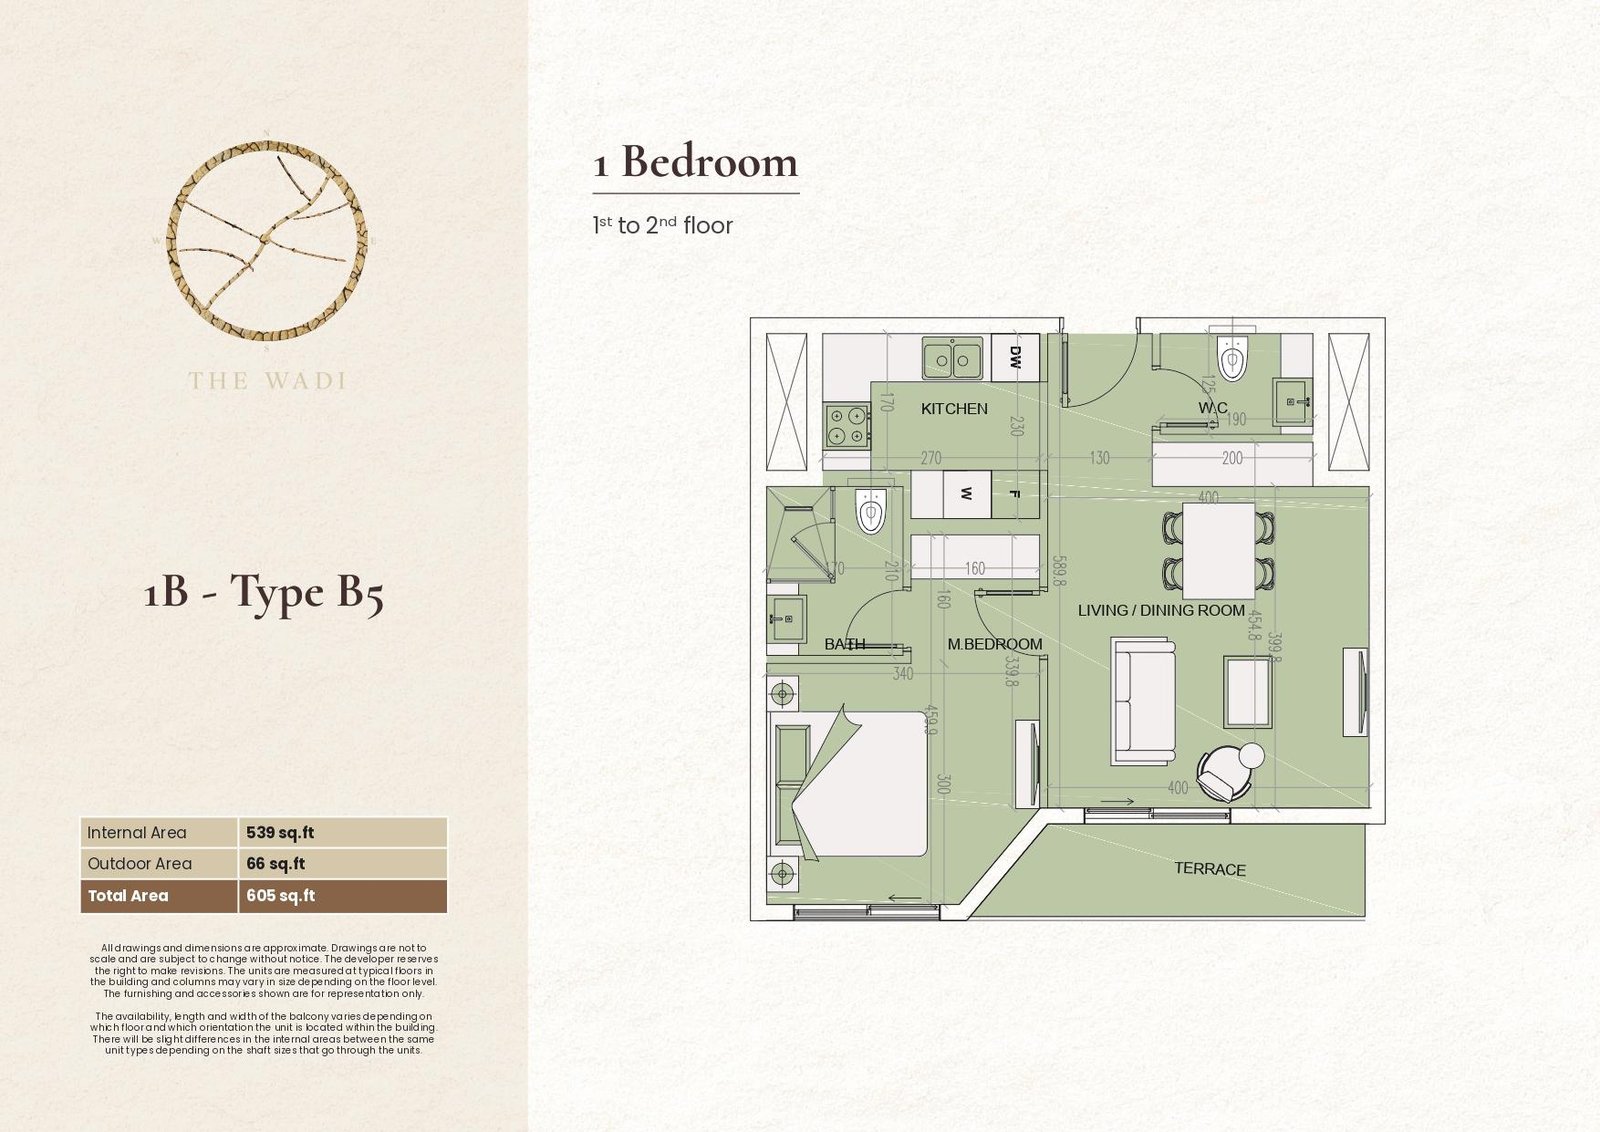
E1 1 Bedroom | Type B5
Compact one-bedroom layout featuring a living and dining room, kitchen, master bedroom, bathroom, guest WC, and private terrace for comfortable everyday living.
Bedroom
1
Bathrooms
2
Parking
1
Total Area (sqft)
605
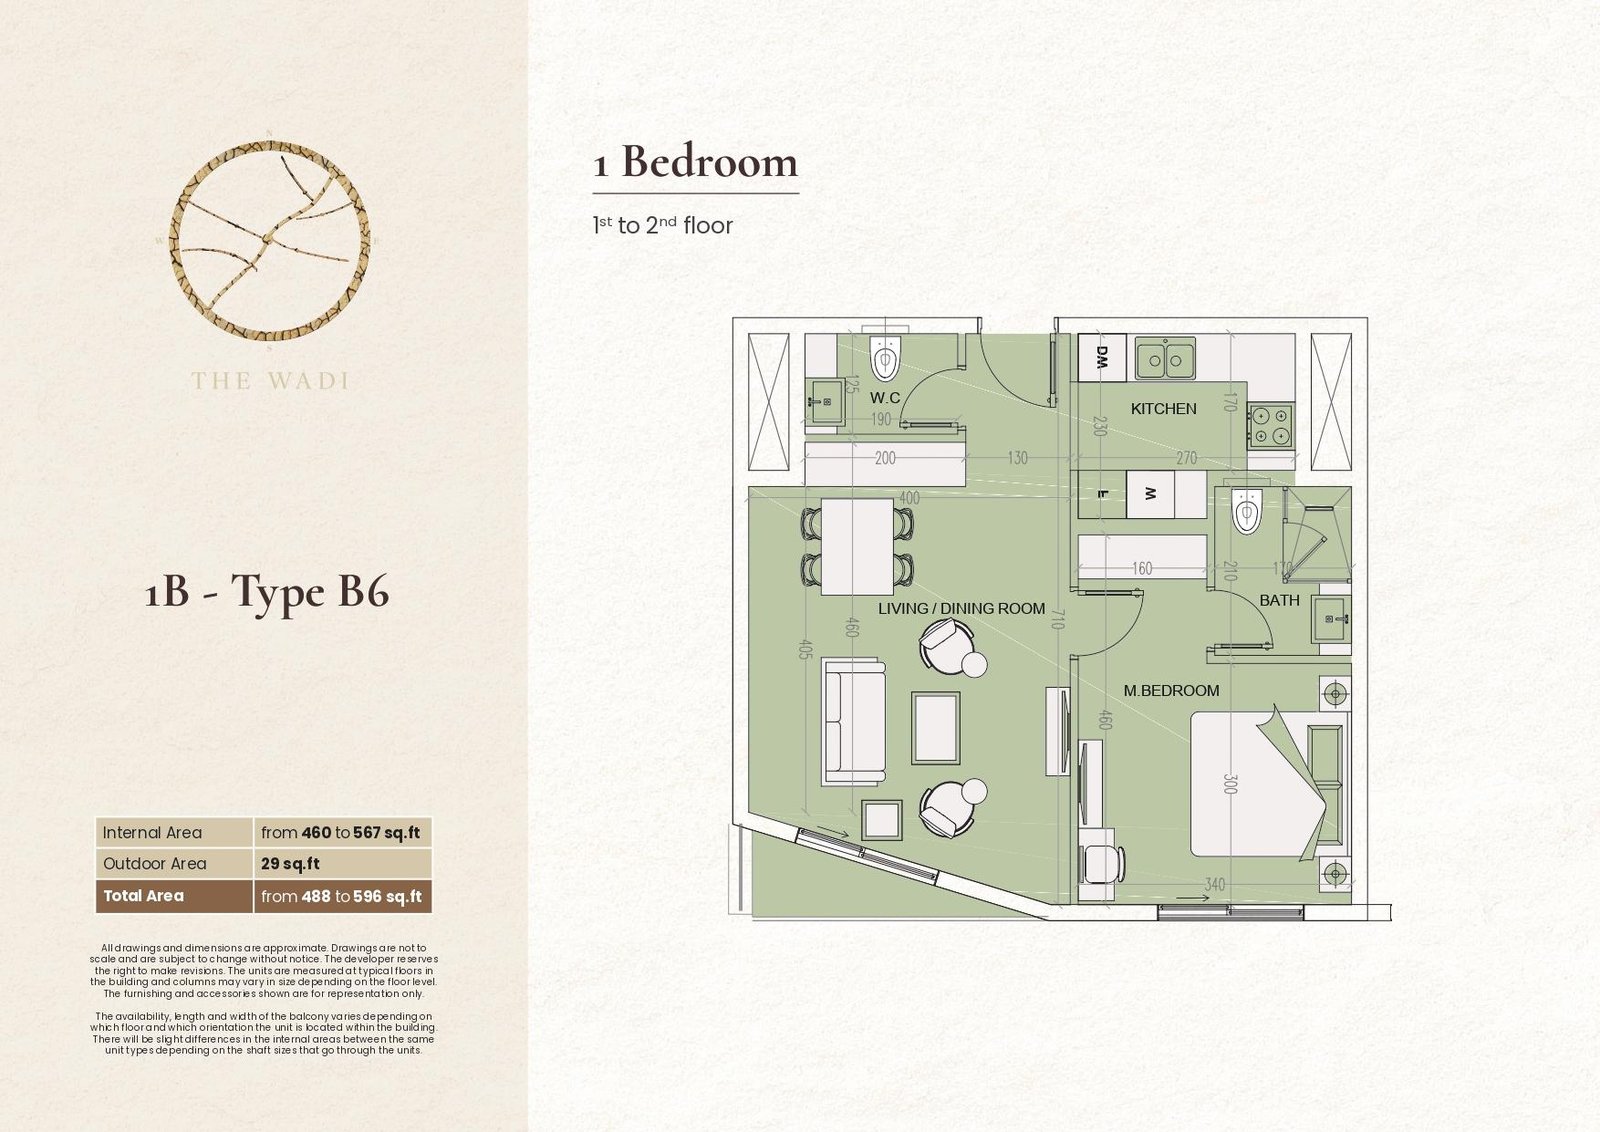
E1 1 Bedroom | Type B6
Practical one-bedroom layout featuring a living and dining room, kitchen, master bedroom, bathroom, guest WC, and terrace for flexible contemporary residential living.
Bedroom
1
Bathrooms
2
Parking
1
Total Area (sqft)
488
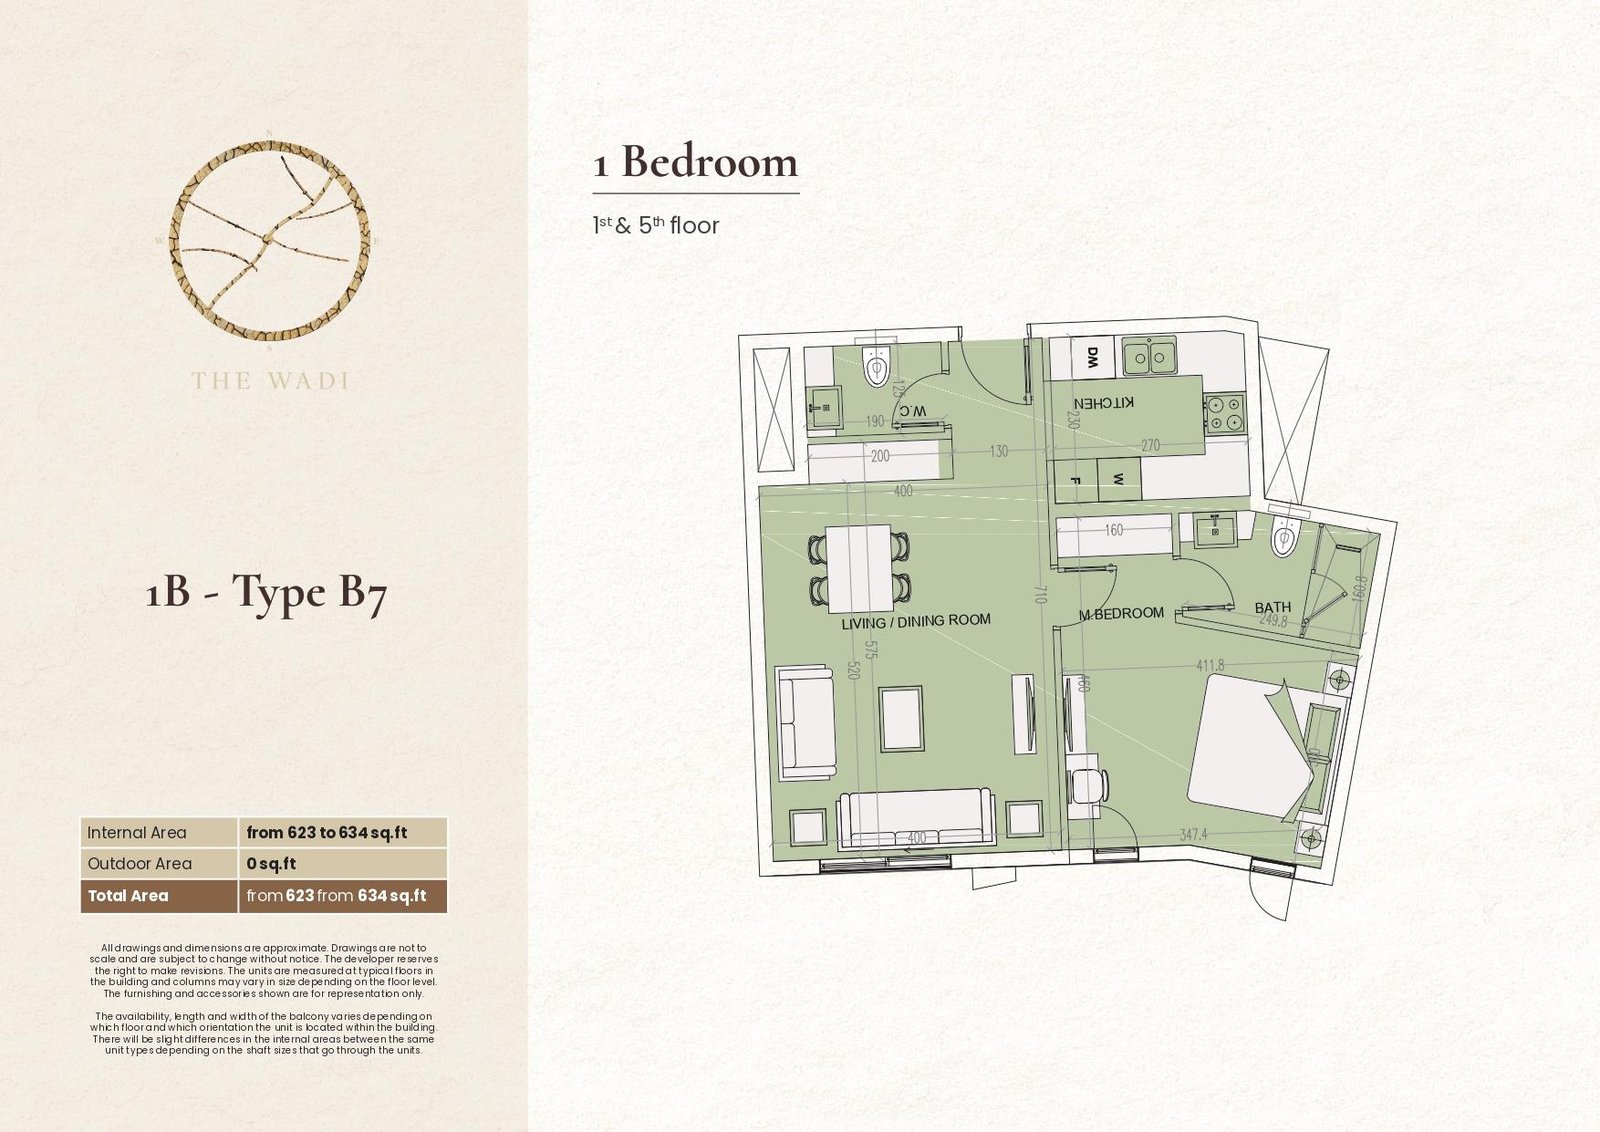
E1 1 Bedroom | Type B7
Functional one-bedroom layout featuring a living and dining room, kitchen, master bedroom, bathroom, and guest WC in an efficiently organized residential arrangement.
Bedroom
1
Bathrooms
2
Parking
1
Total Area (sqft)
623
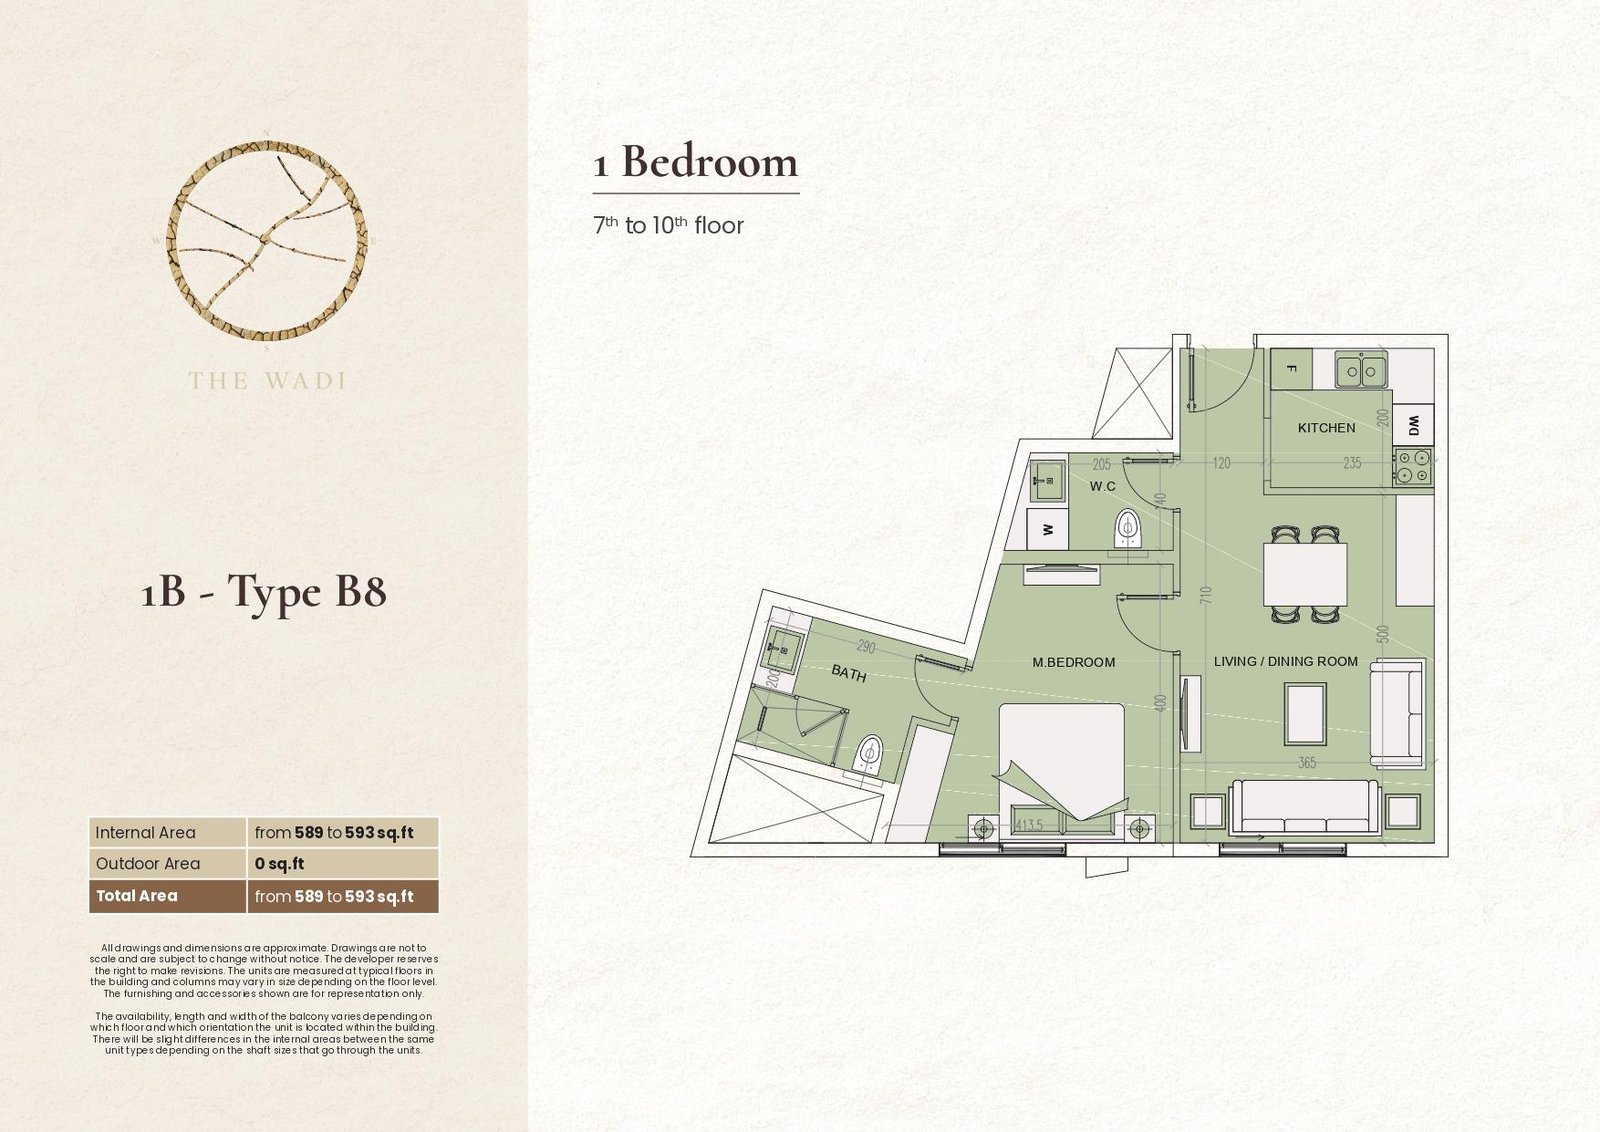
E1 1 Bedroom | Type B8
Efficient one-bedroom layout featuring a living and dining room, kitchen, master bedroom, bathroom, and guest WC with a streamlined arrangement for everyday living.
Bedroom
1
Bathrooms
2
Parking
1
Total Area (sqft)
589
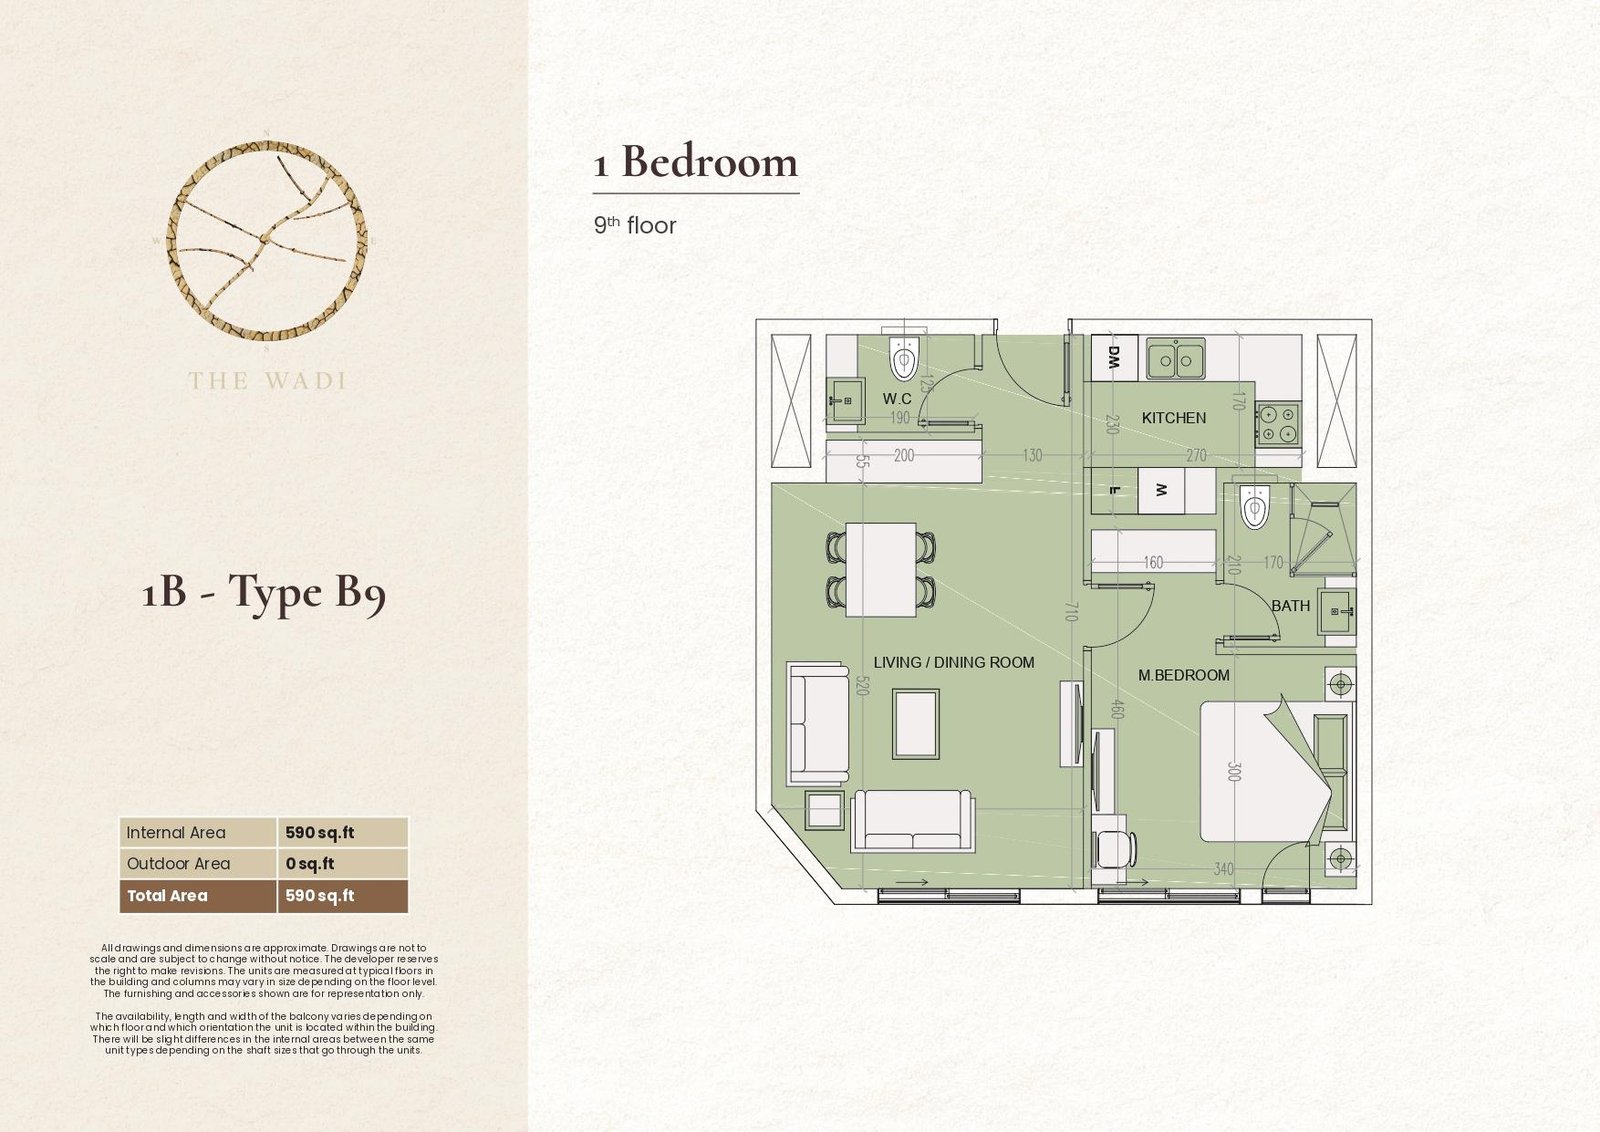
E1 1 Bedroom | Type B9
Compact one-bedroom layout featuring a living and dining room, kitchen, master bedroom, bathroom, and guest WC arranged for practical contemporary residential living.
Bedroom
1
Bathrooms
2
Parking
1
Total Area (sqft)
590
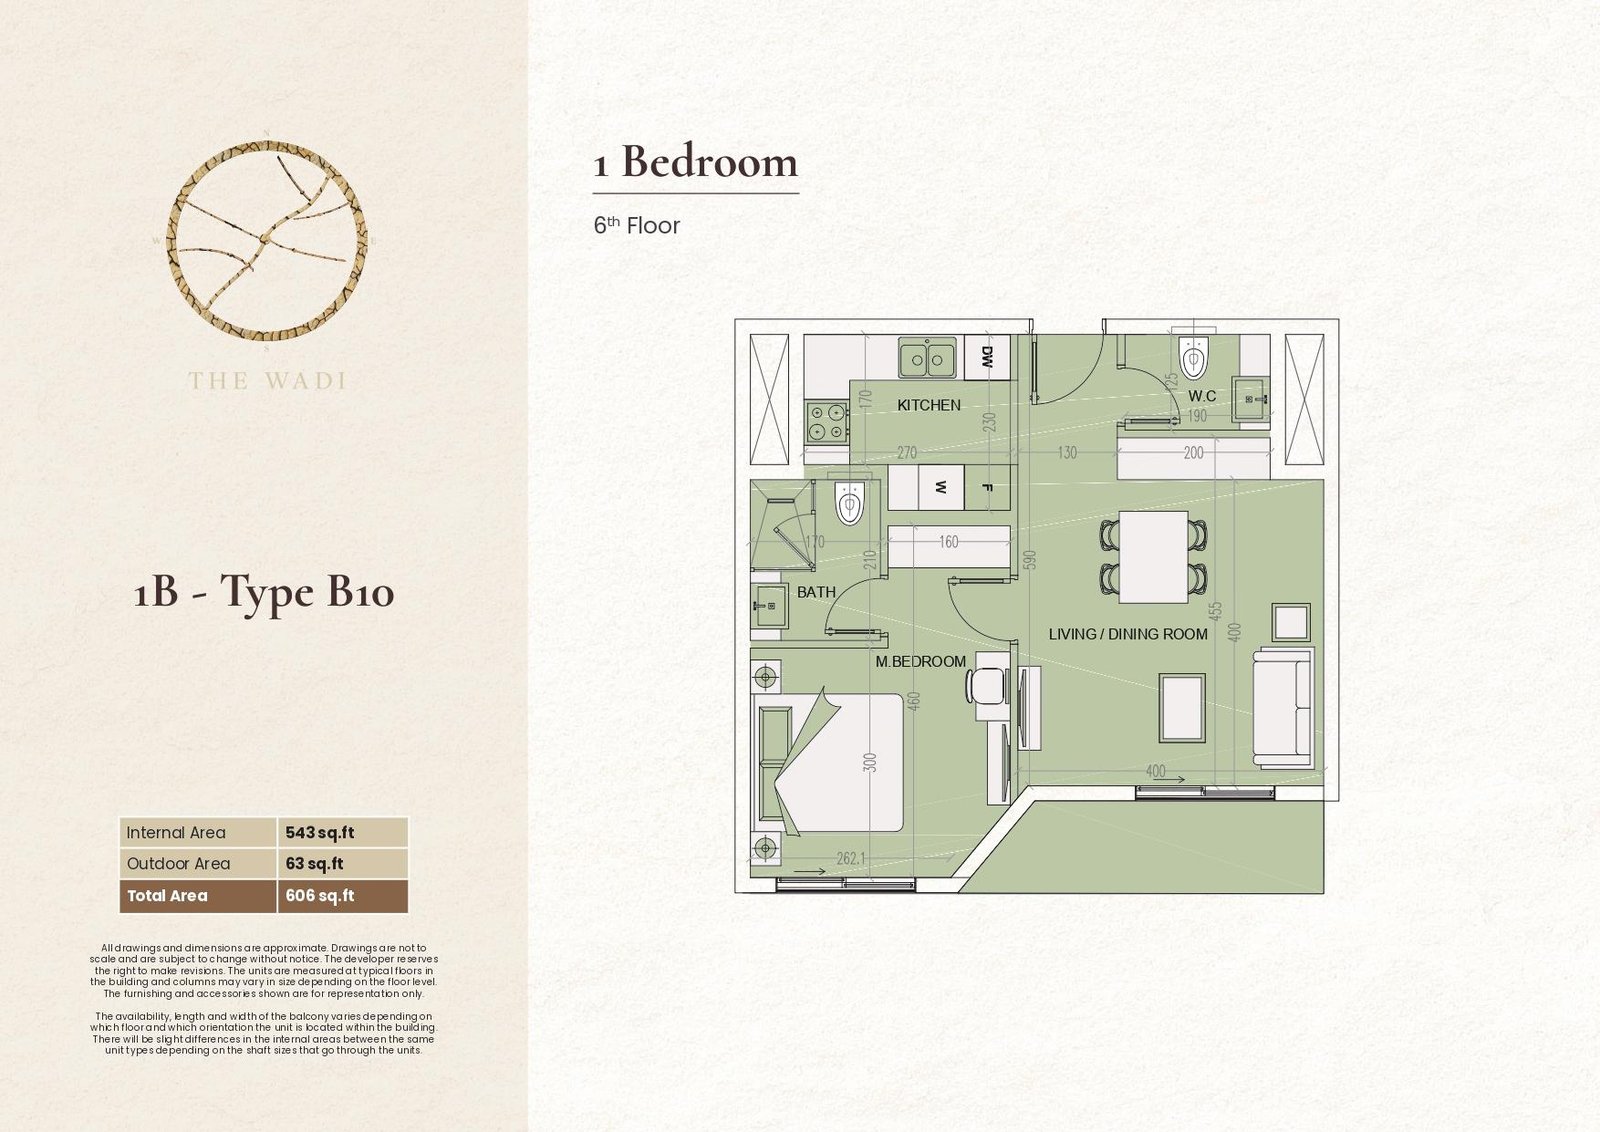
E1 1 Bedroom | Type B10
Practical one-bedroom layout featuring a living and dining room, kitchen, master bedroom, bathroom, guest WC, and outdoor space for comfortable contemporary living.
Bedroom
1
Bathrooms
2
Parking
1
Total Area (sqft)
606
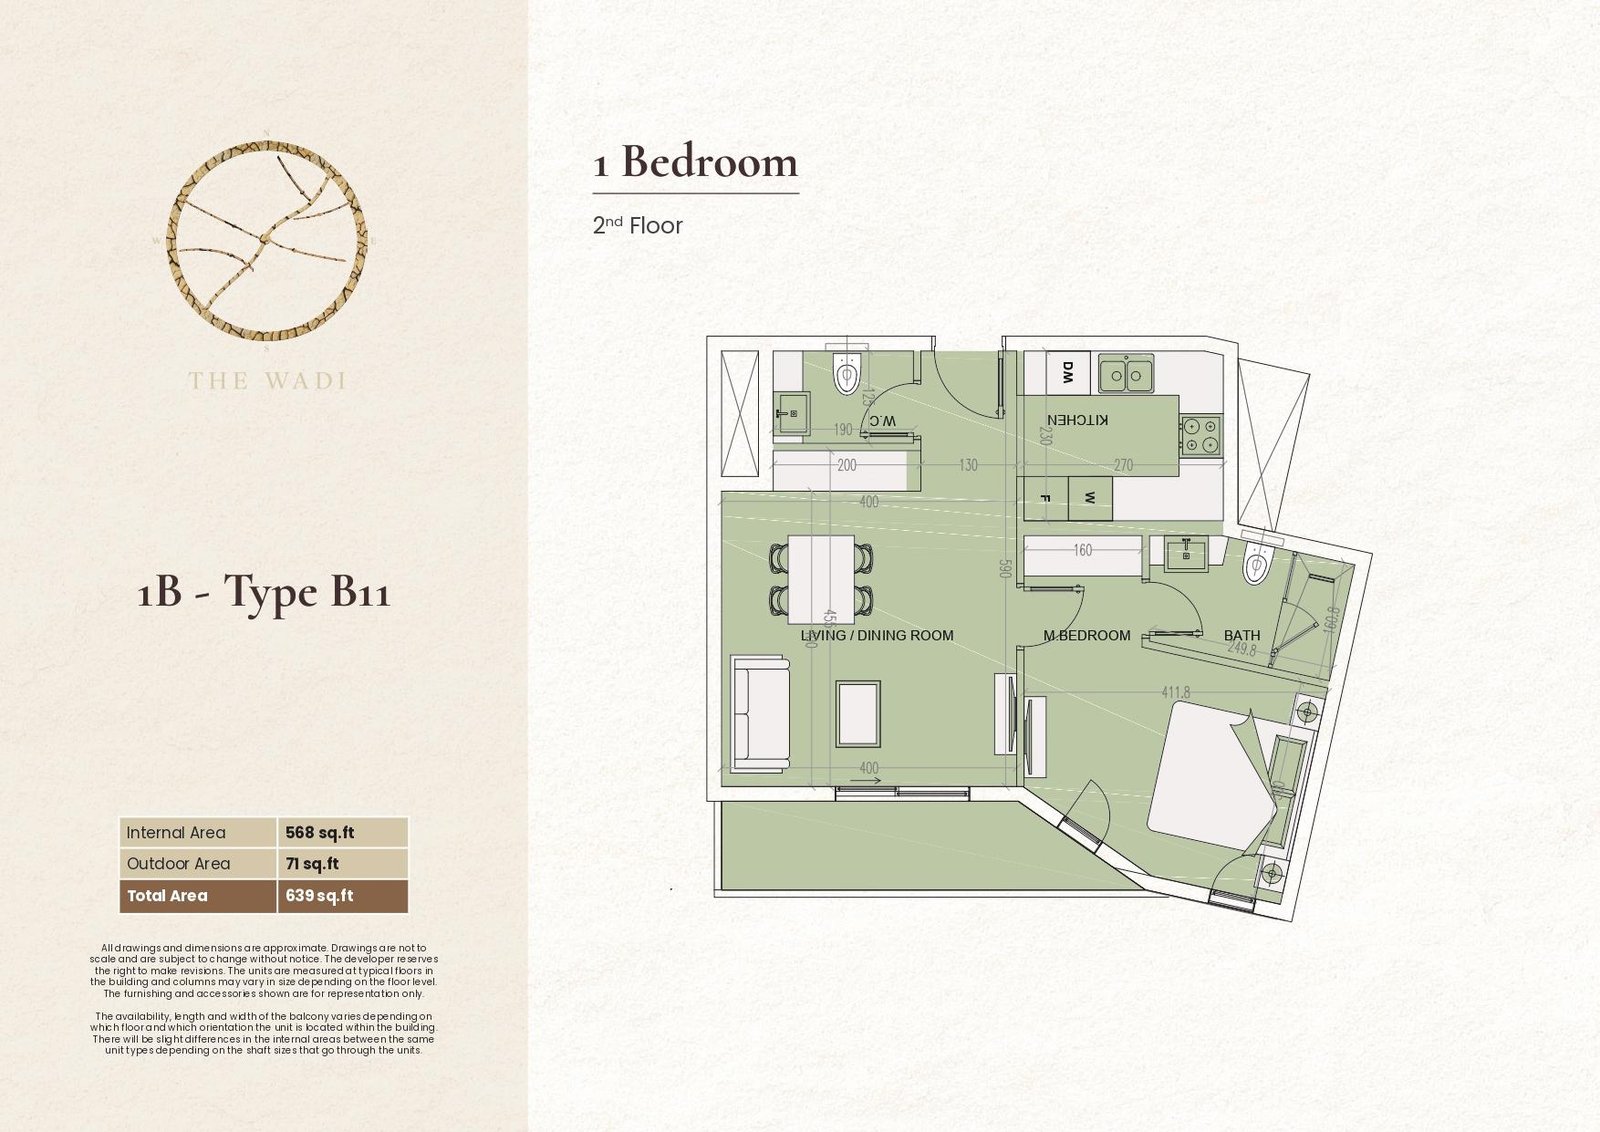
E1 1 Bedroom | Type B11
Functional one-bedroom layout featuring a living and dining room, kitchen, master bedroom, bathroom, guest WC, and outdoor space for convenient everyday residential living.
Bedroom
1
Bathrooms
2
Parking
1
Total Area (sqft)
639
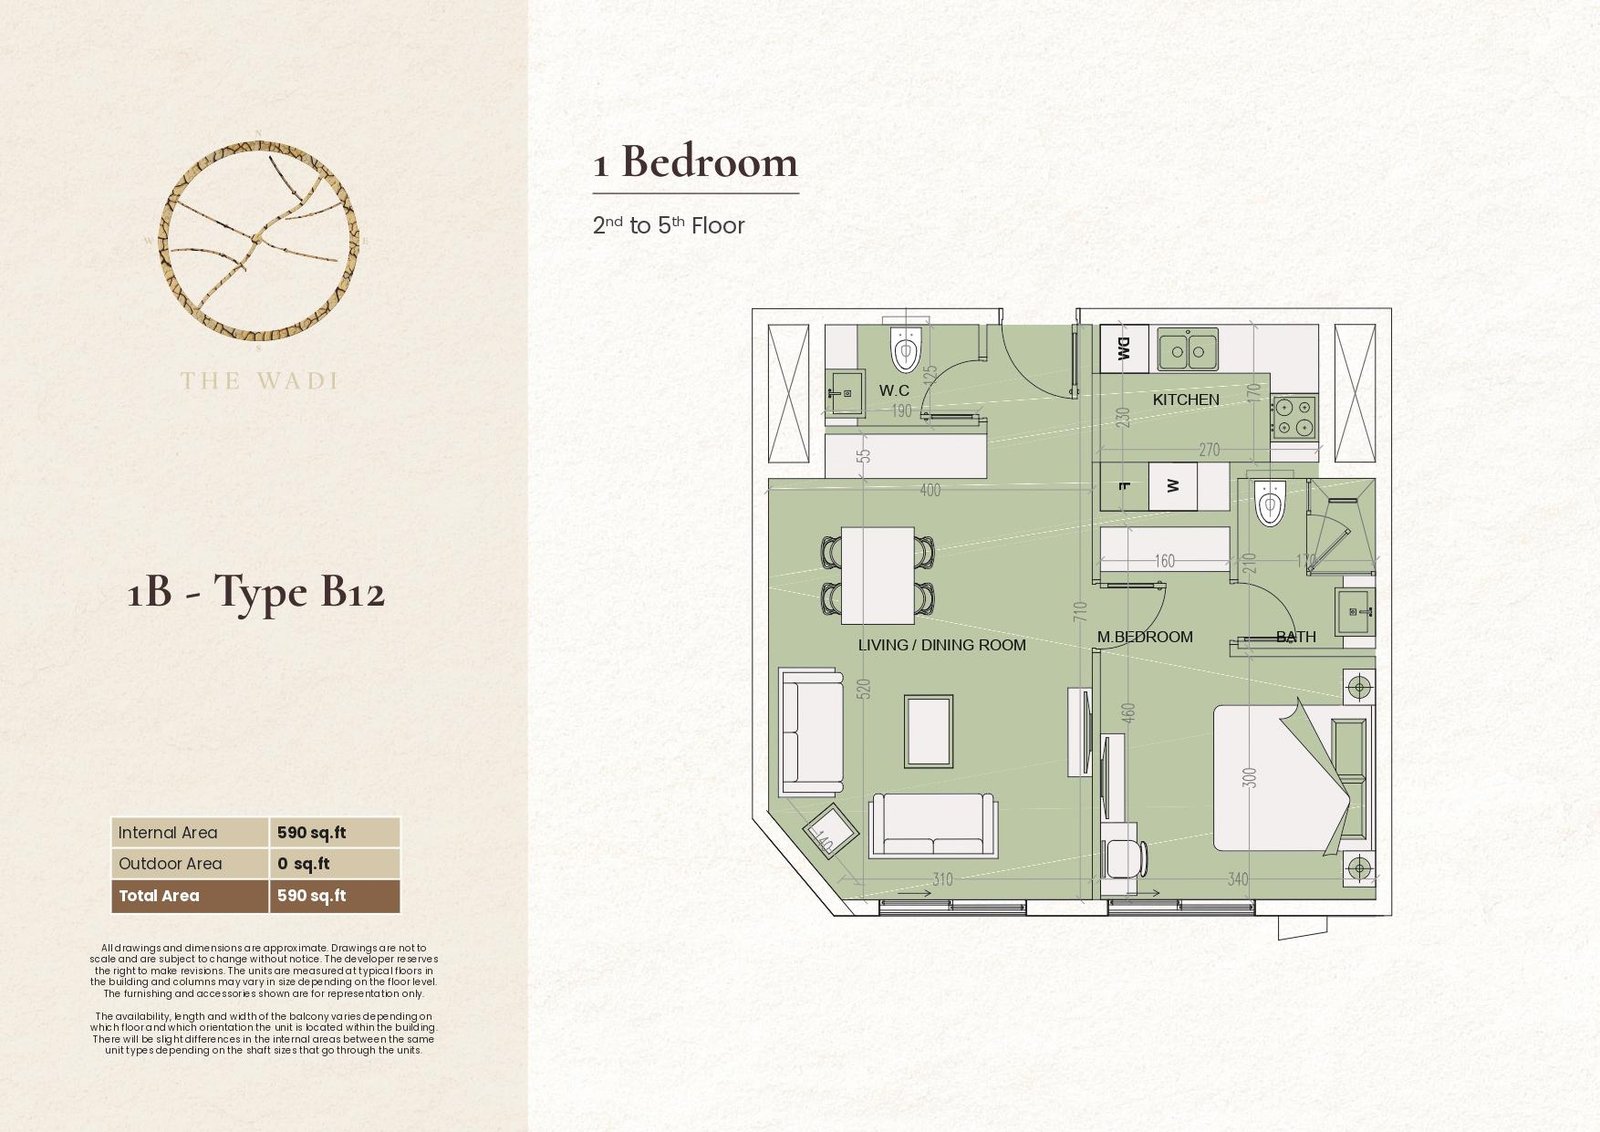
E1 1 Bedroom | Type B12
Efficient one-bedroom layout featuring a living and dining room, kitchen, master bedroom, bathroom, and guest WC with a straightforward arrangement for comfortable living.
Bedroom
1
Bathrooms
2
Parking
1
Total Area (sqft)
590
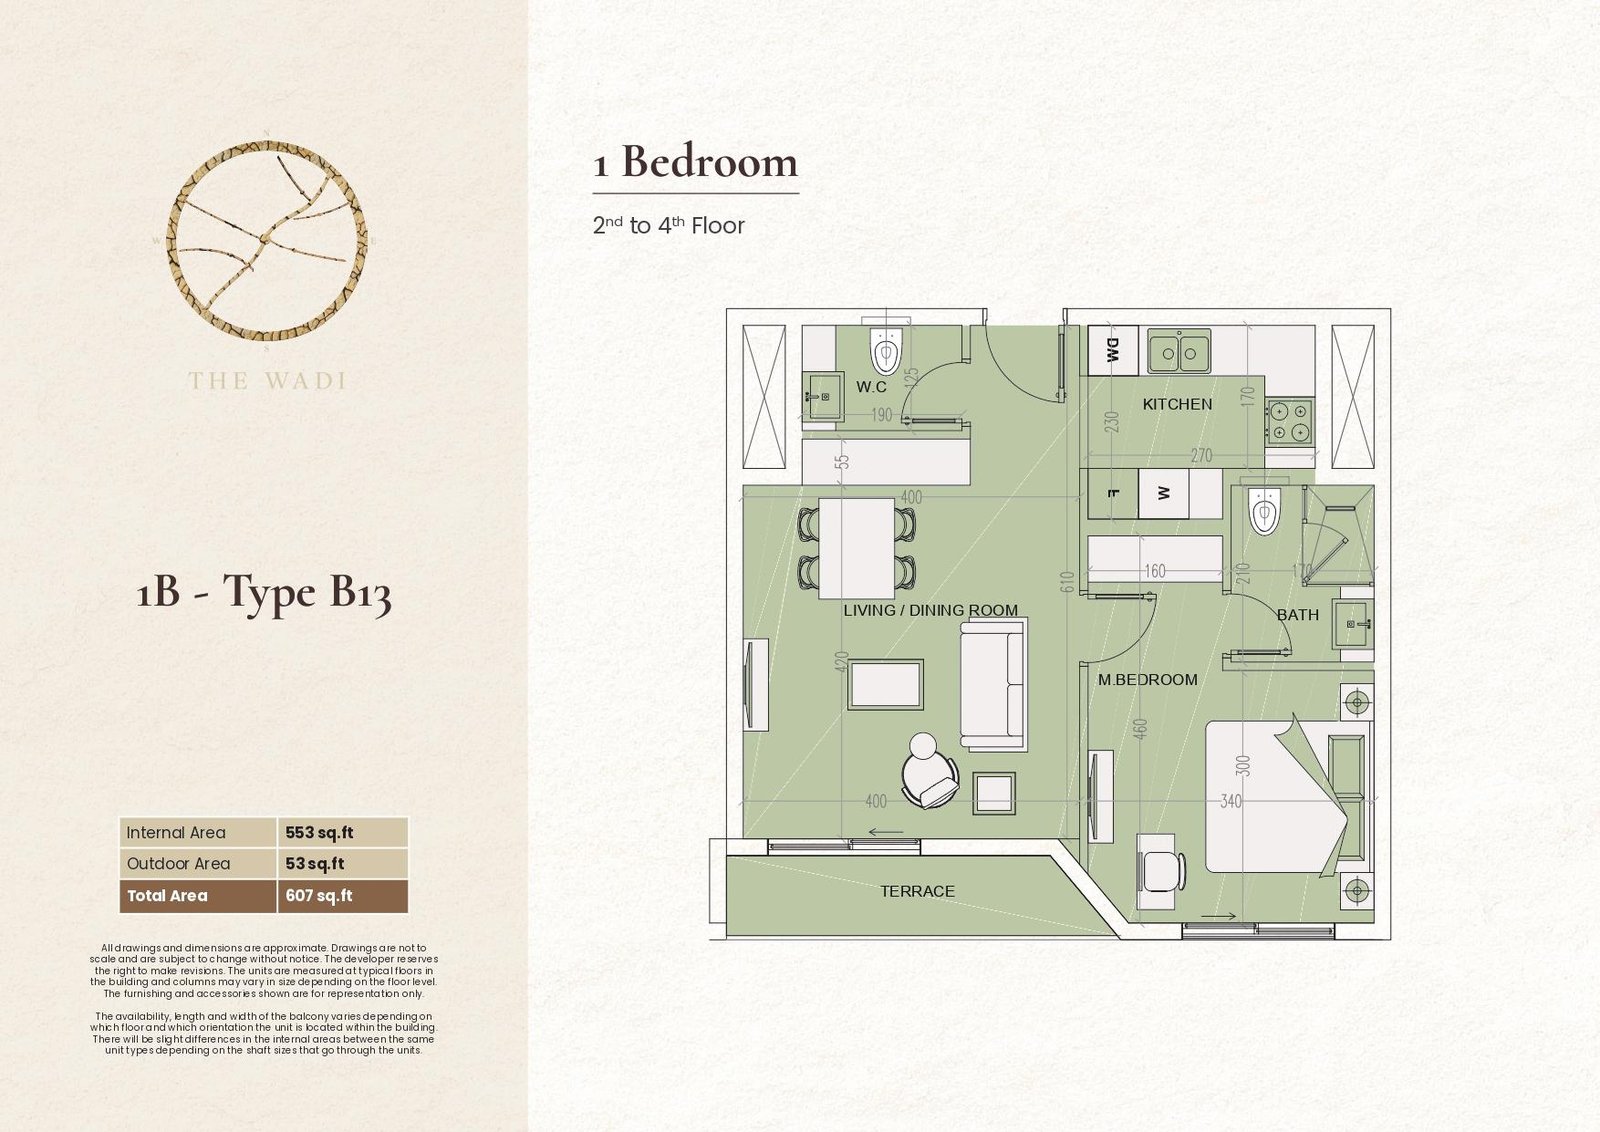
E1 1 Bedroom | Type B13
Comfortable one-bedroom layout featuring a living and dining room, kitchen, master bedroom, bathroom, guest WC, and private terrace for contemporary residential living.
Bedroom
1
Bathrooms
2
Parking
1
Total Area (sqft)
607
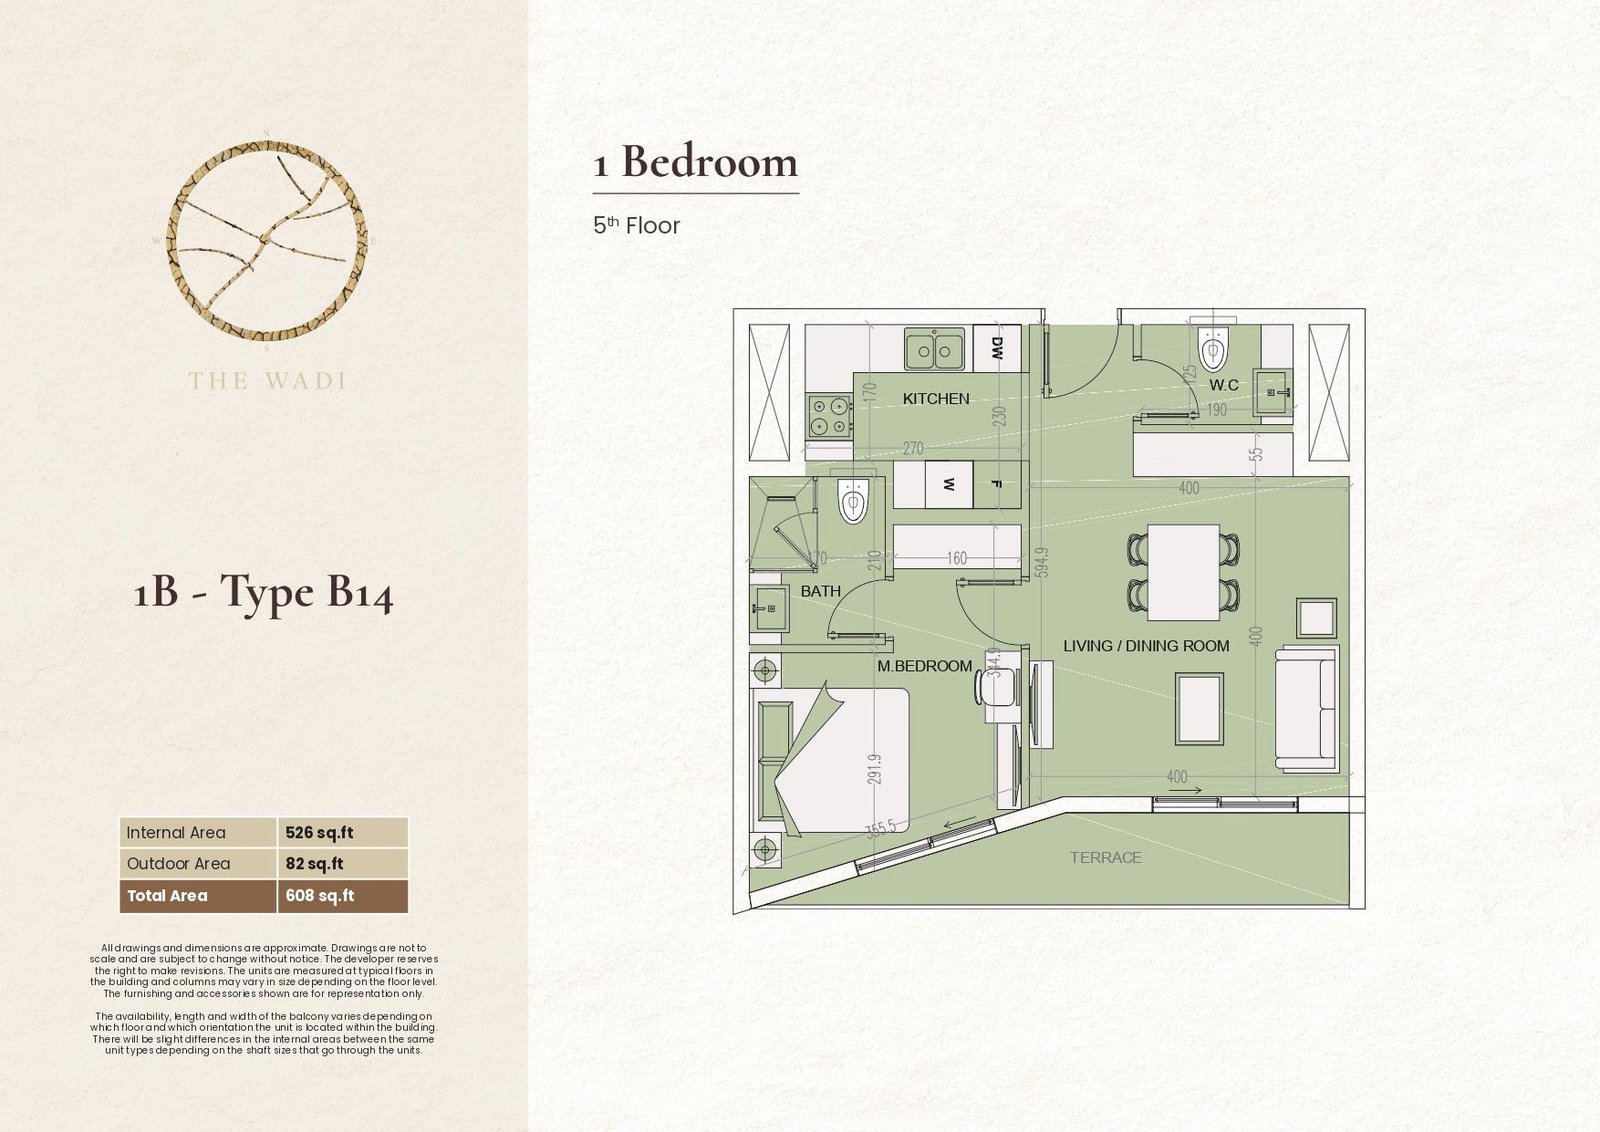
E1 1 Bedroom | Type B14
Compact one-bedroom layout featuring a living and dining room, kitchen, master bedroom, bathroom, guest WC, and private terrace for practical contemporary living.
Bedroom
1
Bathrooms
2
Parking
1
Total Area (sqft)
608
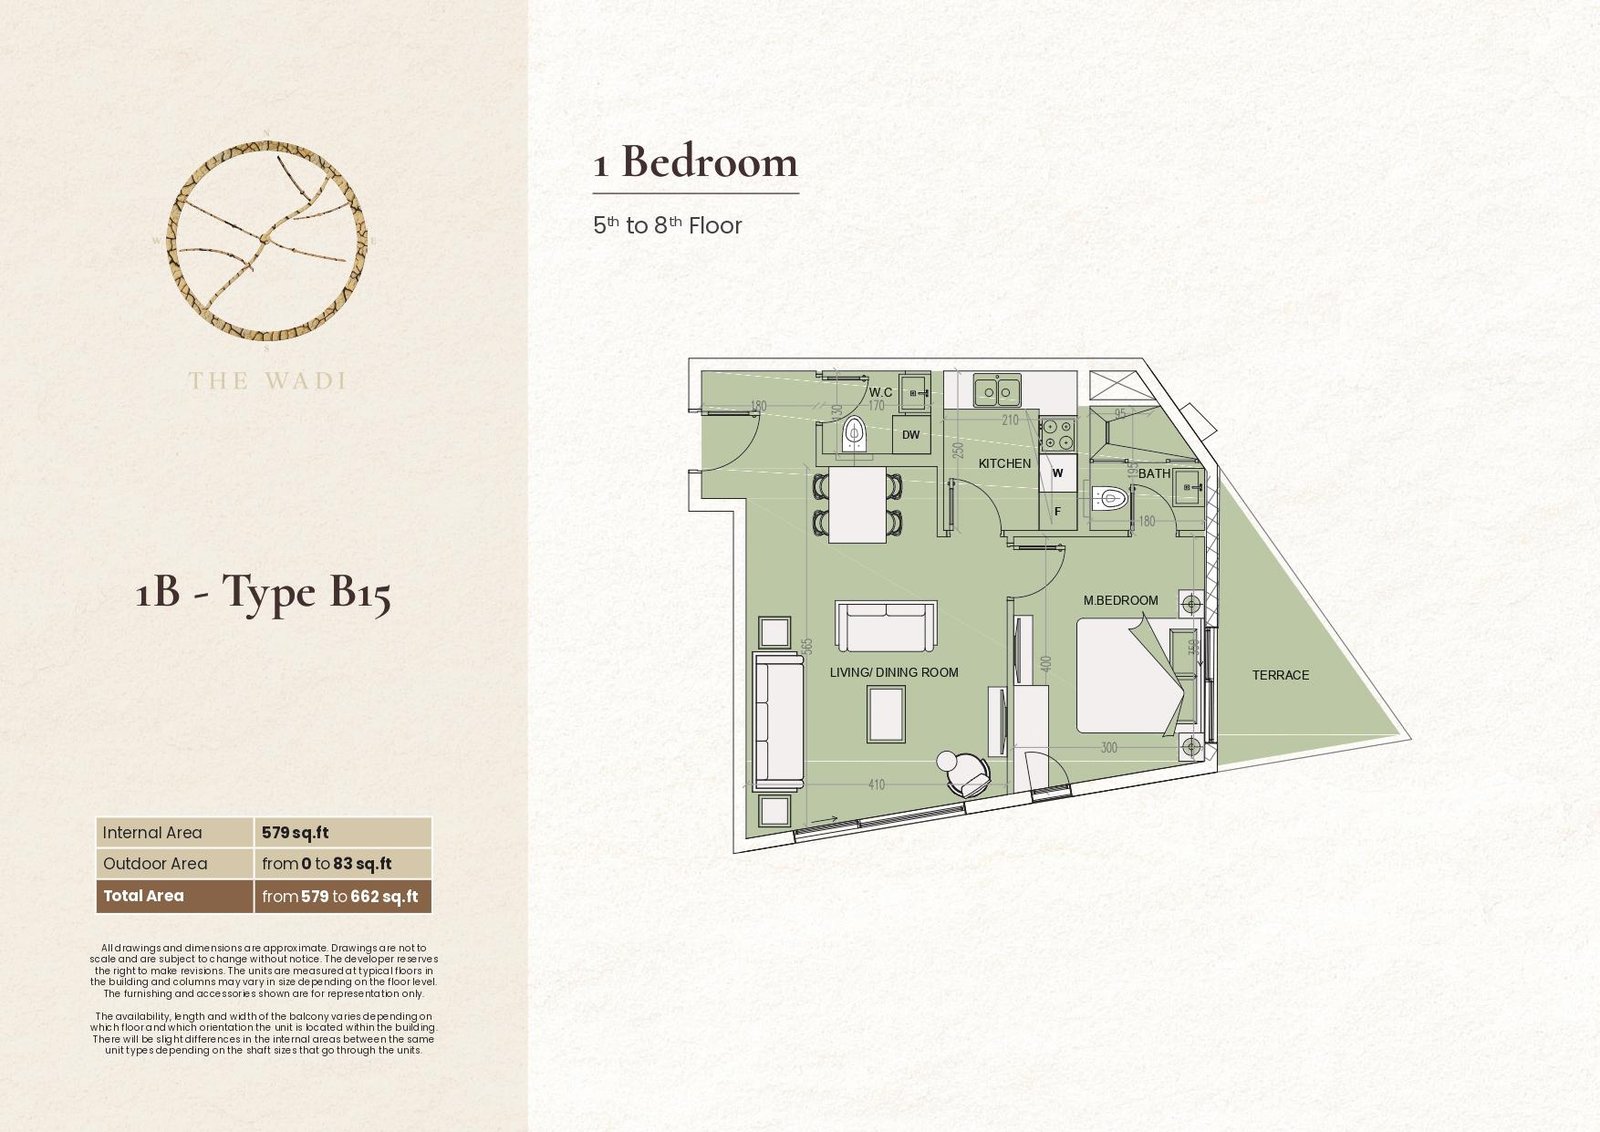
E1 1 Bedroom | Type B15
Well-organized one-bedroom layout featuring a living and dining room, kitchen, master bedroom, bathroom, guest WC, and terrace for flexible contemporary residential living.
Bedroom
1
Bathrooms
2
Parking
1
Total Area (sqft)
579
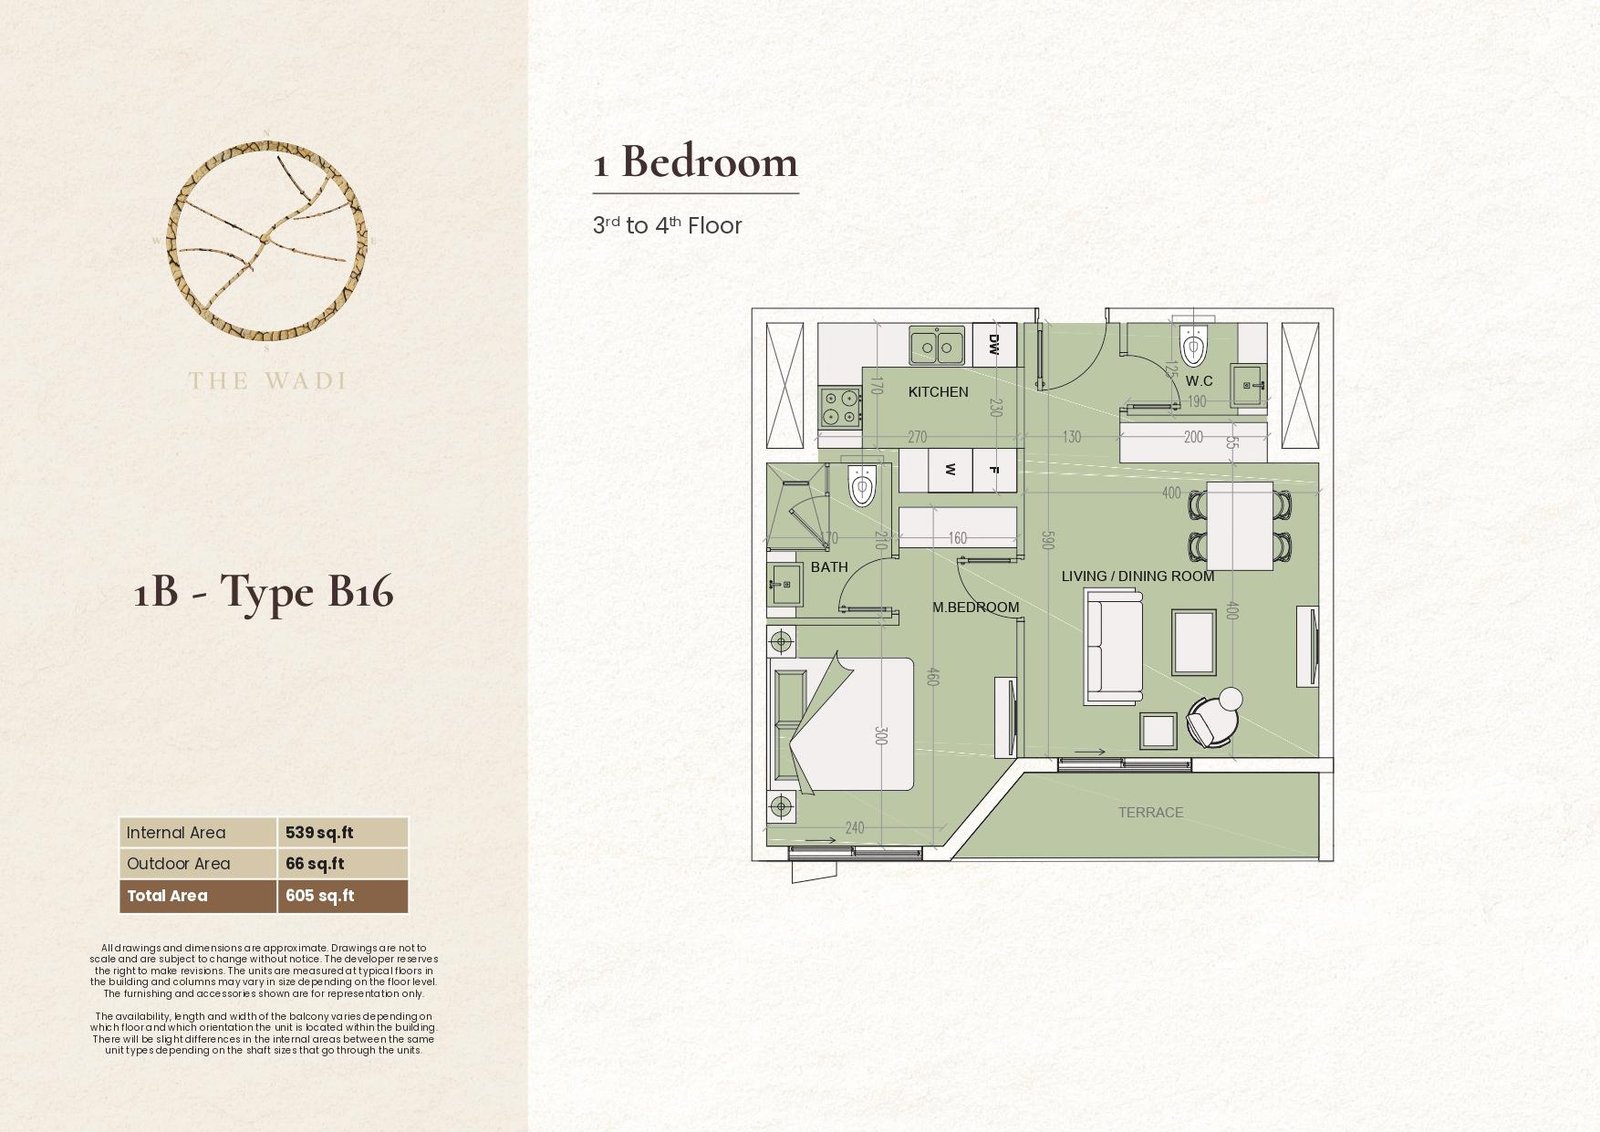
E1 1 Bedroom | Type B16
Practical one-bedroom layout featuring a living and dining room, kitchen, master bedroom, bathroom, guest WC, and private terrace for comfortable everyday living.
Bedroom
1
Bathrooms
2
Parking
1
Total Area (sqft)
605
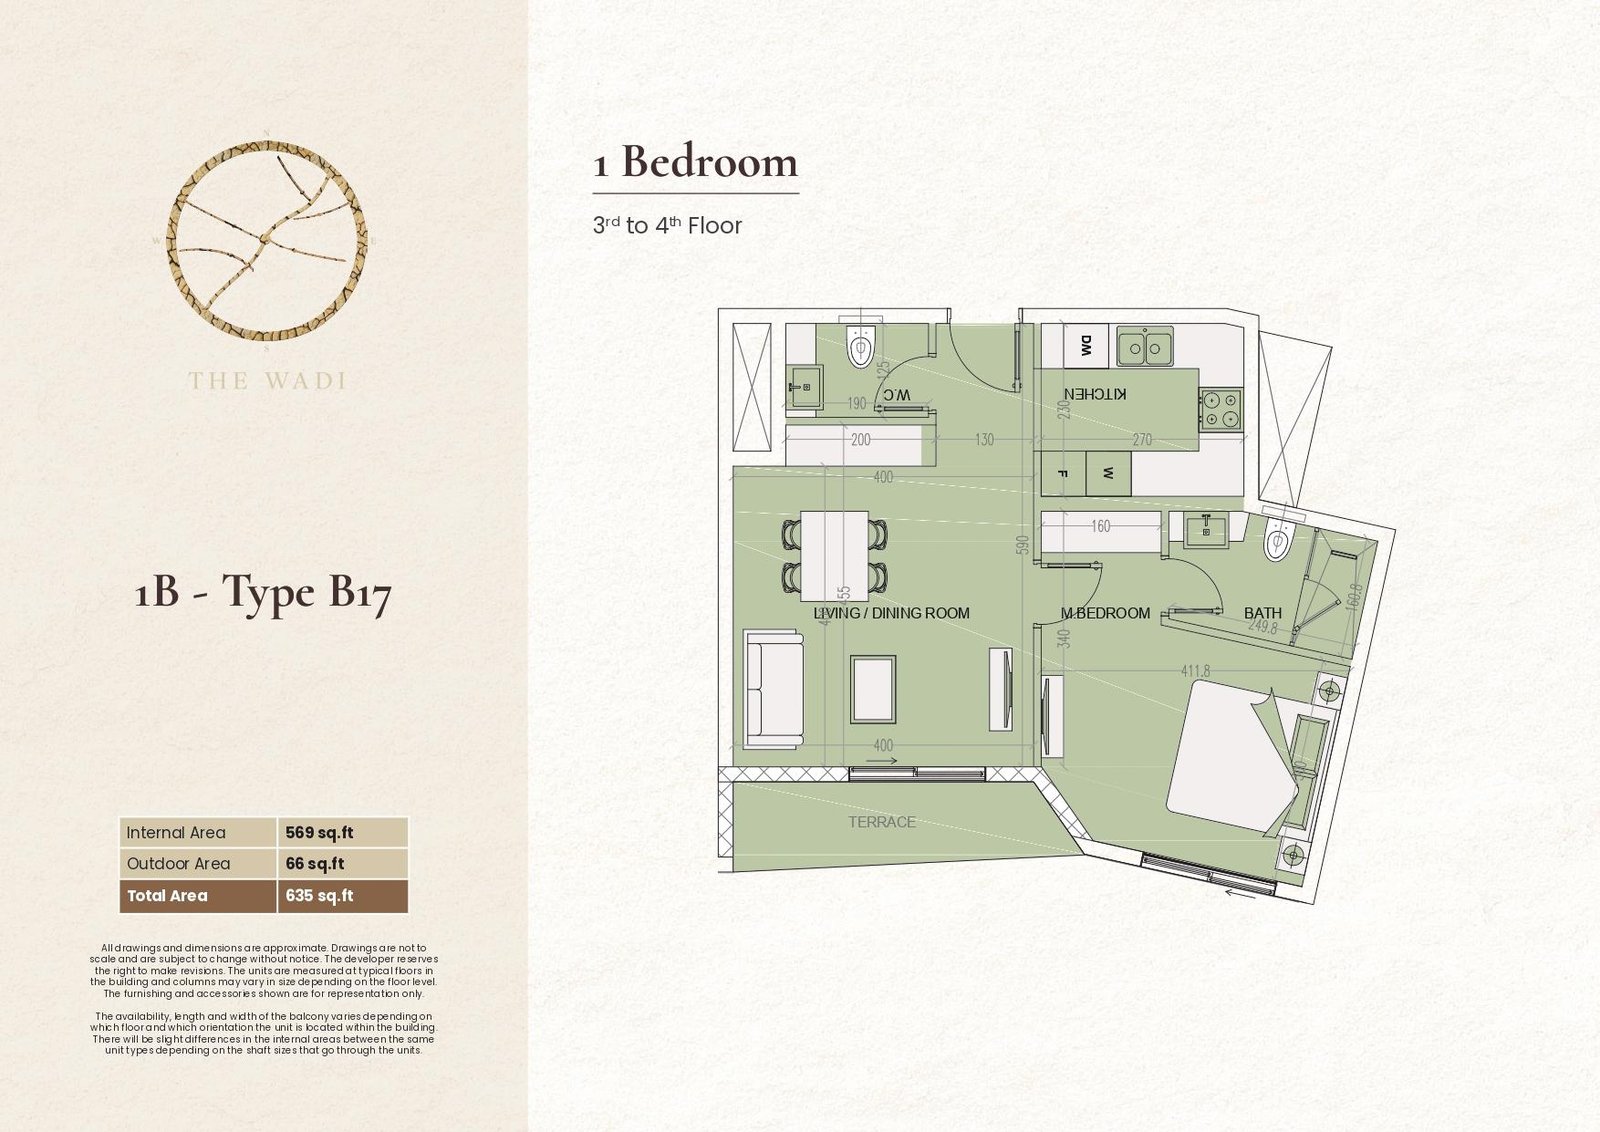
E1 1 Bedroom | Type B17
Functional one-bedroom layout featuring a living and dining room, kitchen, master bedroom, bathroom, guest WC, and private terrace for practical modern residential living.
Bedroom
1
Bathrooms
2
Parking
1
Total Area (sqft)
635
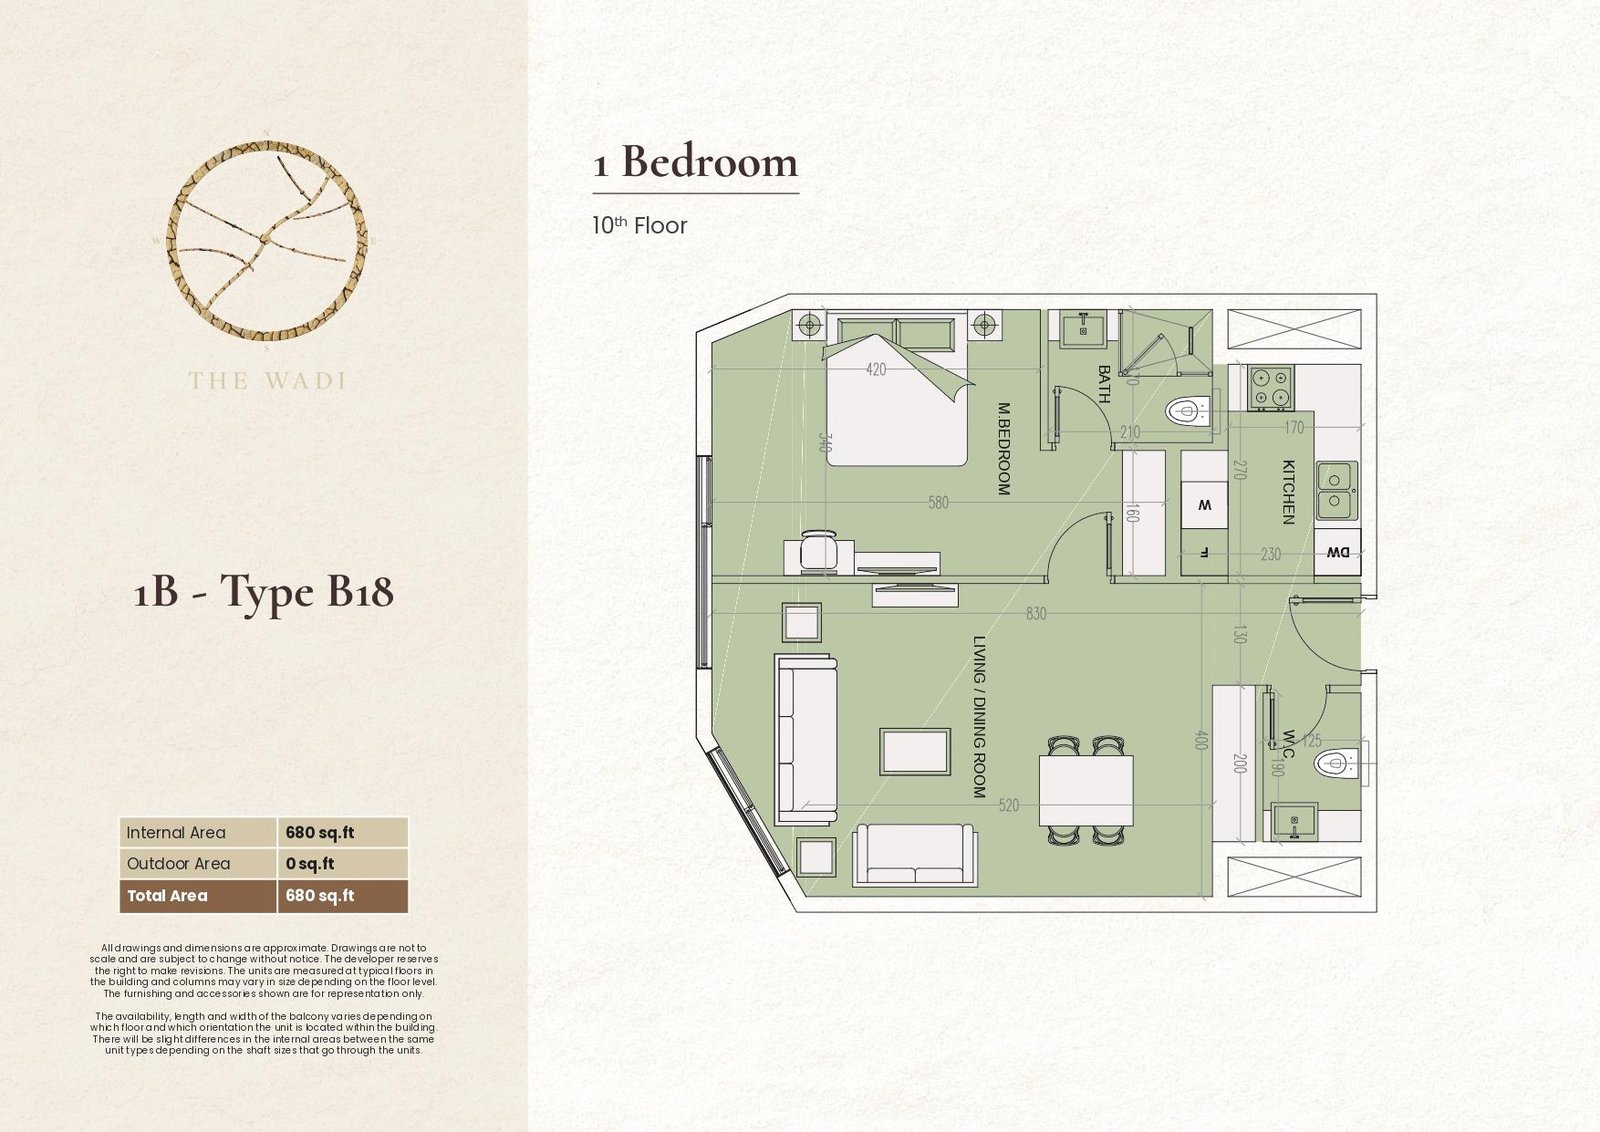
E1 1 Bedroom | Type B18
Spacious one-bedroom layout featuring a living and dining room, kitchen, master bedroom, bathroom, and guest WC with an efficient arrangement for modern living.
Bedroom
1
Bathrooms
2
Parking
1
Total Area (sqft)
680
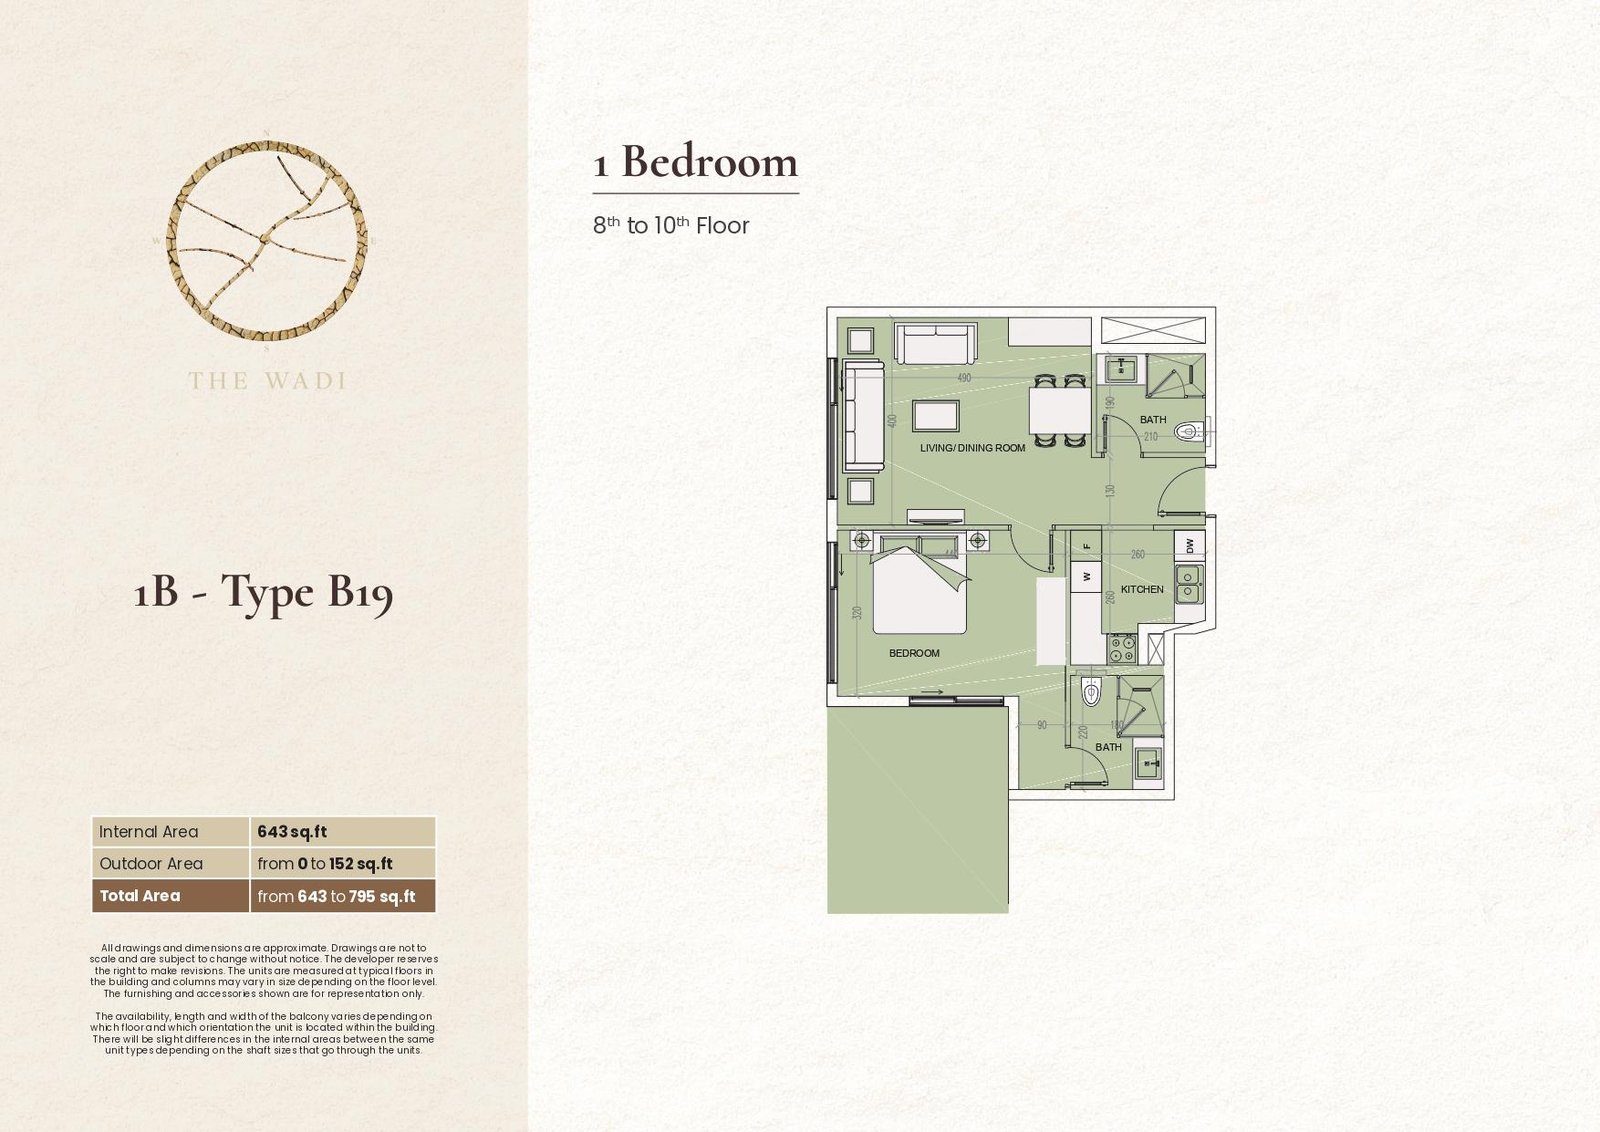
E1 1 Bedroom | Type B19
Spacious one-bedroom layout featuring a living and dining room, kitchen, bedroom, two bathrooms, and flexible outdoor space for comfortable contemporary residential living.
Bedroom
1
Bathrooms
2
Parking
1
Total Area (sqft)
643
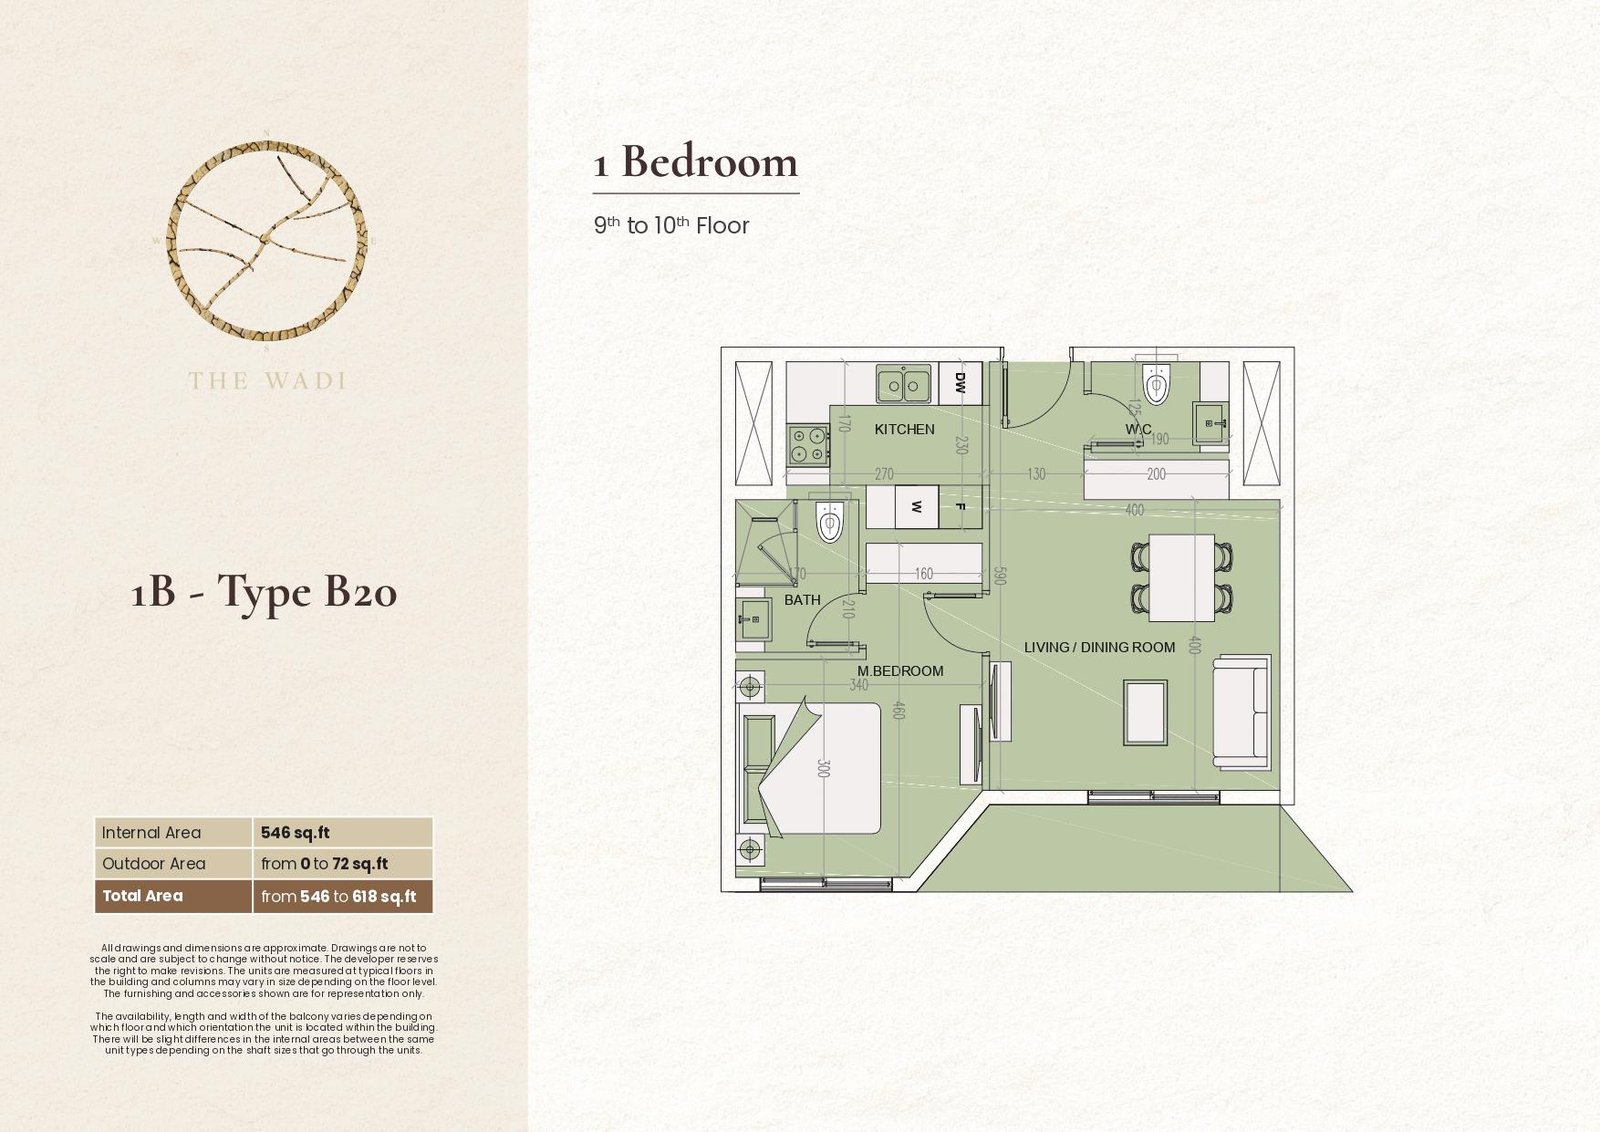
E1 1 Bedroom | Type B20
Efficient one-bedroom layout featuring a living and dining room, kitchen, master bedroom, bathroom, and guest WC with optional outdoor space for flexible living.
Bedroom
1
Bathrooms
2
Parking
1
Total Area (sqft)
546
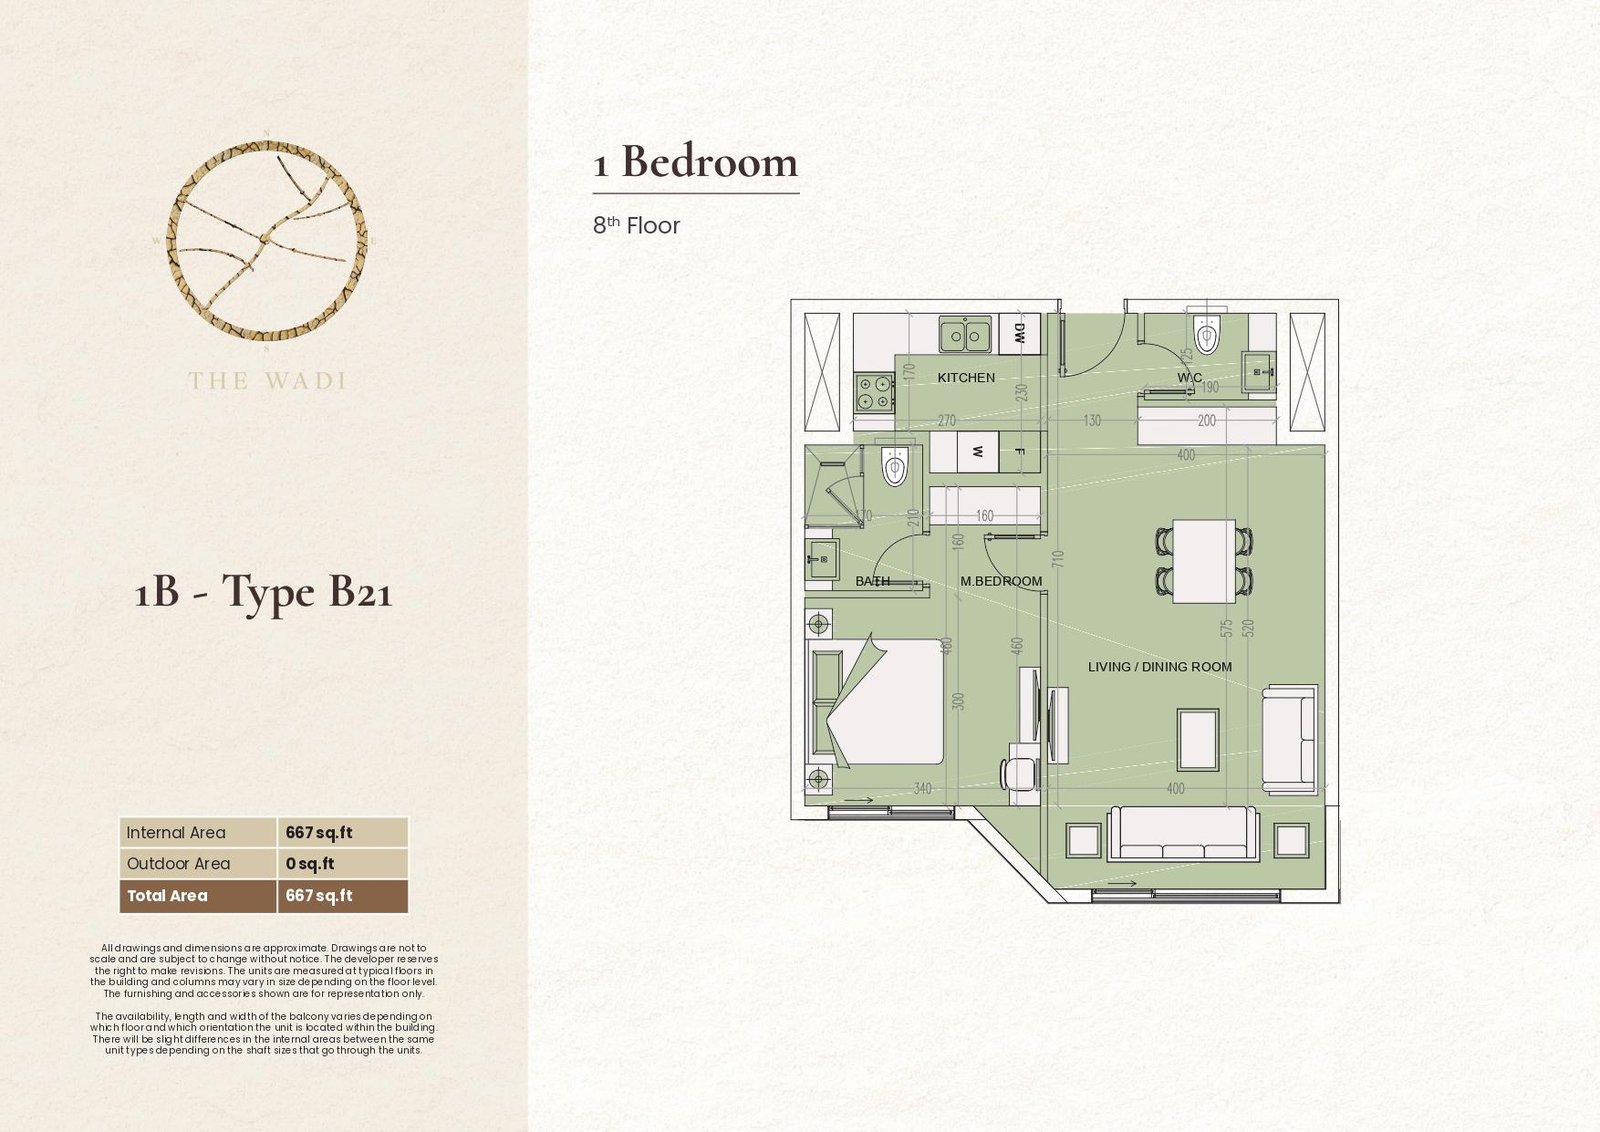
E1 1 Bedroom | Type B21
Well-organized one-bedroom layout featuring a living and dining room, kitchen, master bedroom, bathroom, and guest WC for streamlined contemporary residential living.
Bedroom
1
Bathrooms
2
Parking
1
Total Area (sqft)
667
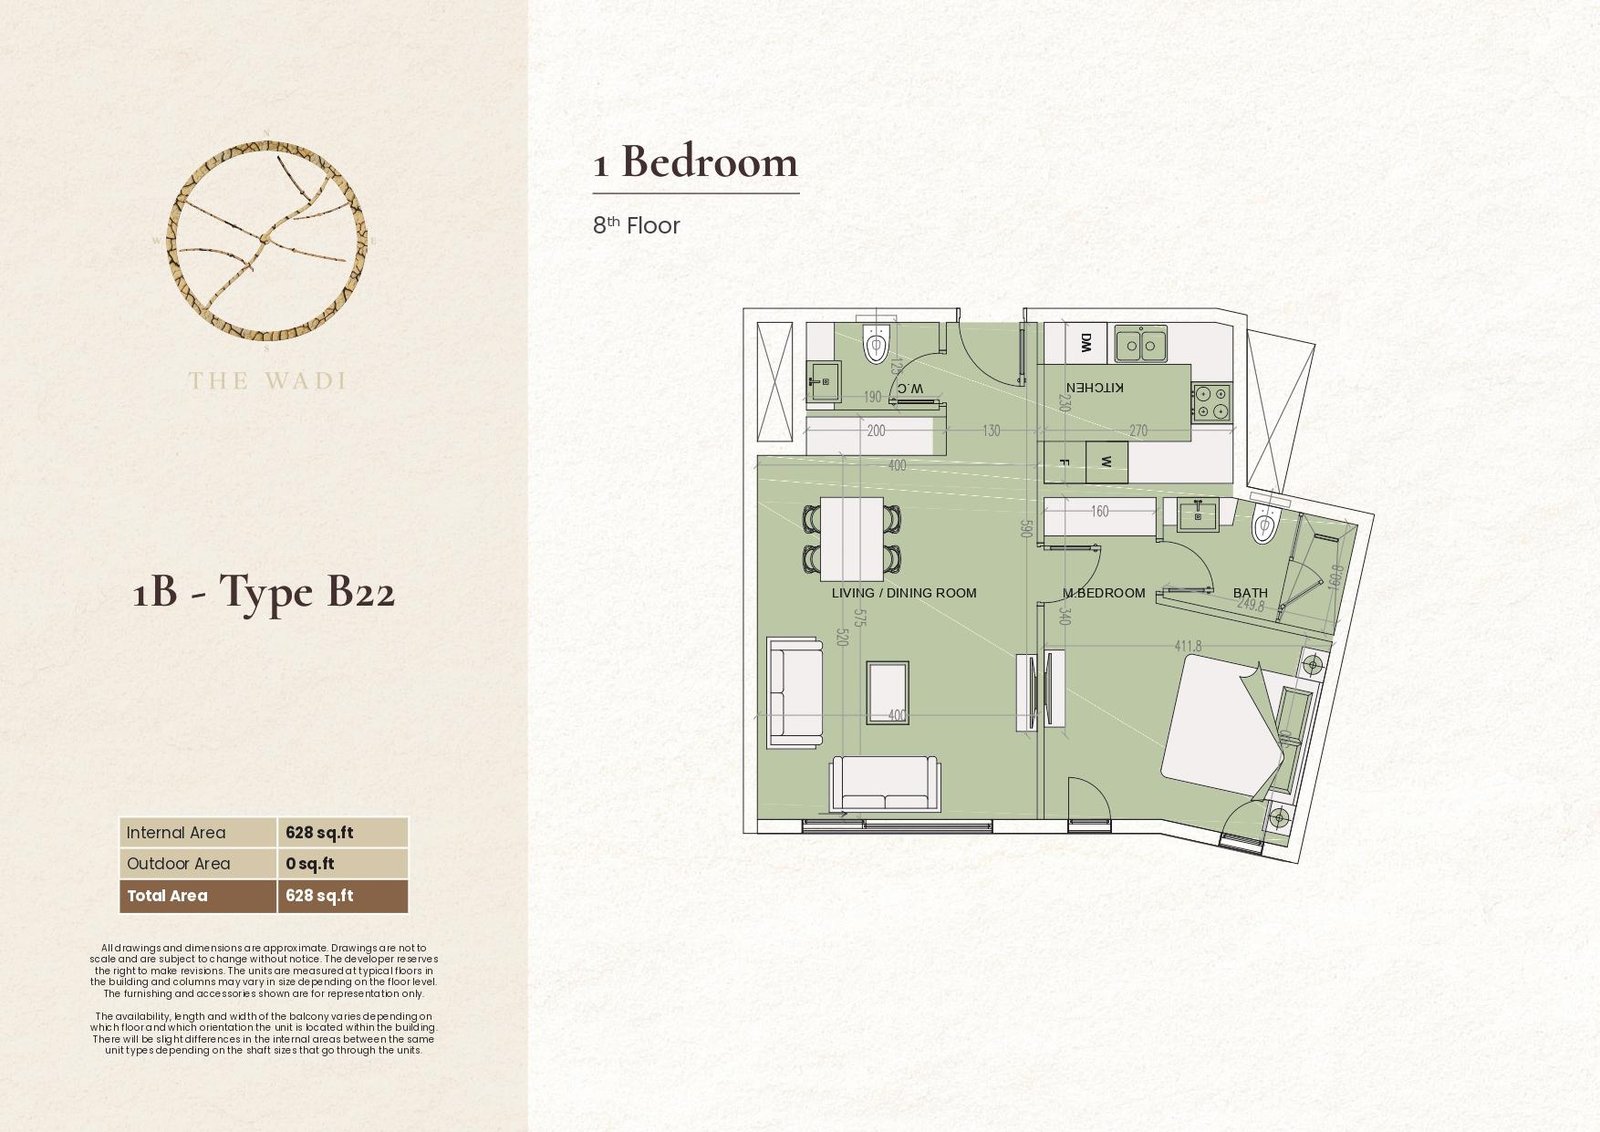
E1 1 Bedroom | Type B22
Compact one-bedroom layout featuring a living and dining room, kitchen, master bedroom, bathroom, and guest WC arranged for practical contemporary residential living.
Bedroom
1
Bathrooms
2
Parking
1
Total Area (sqft)
628
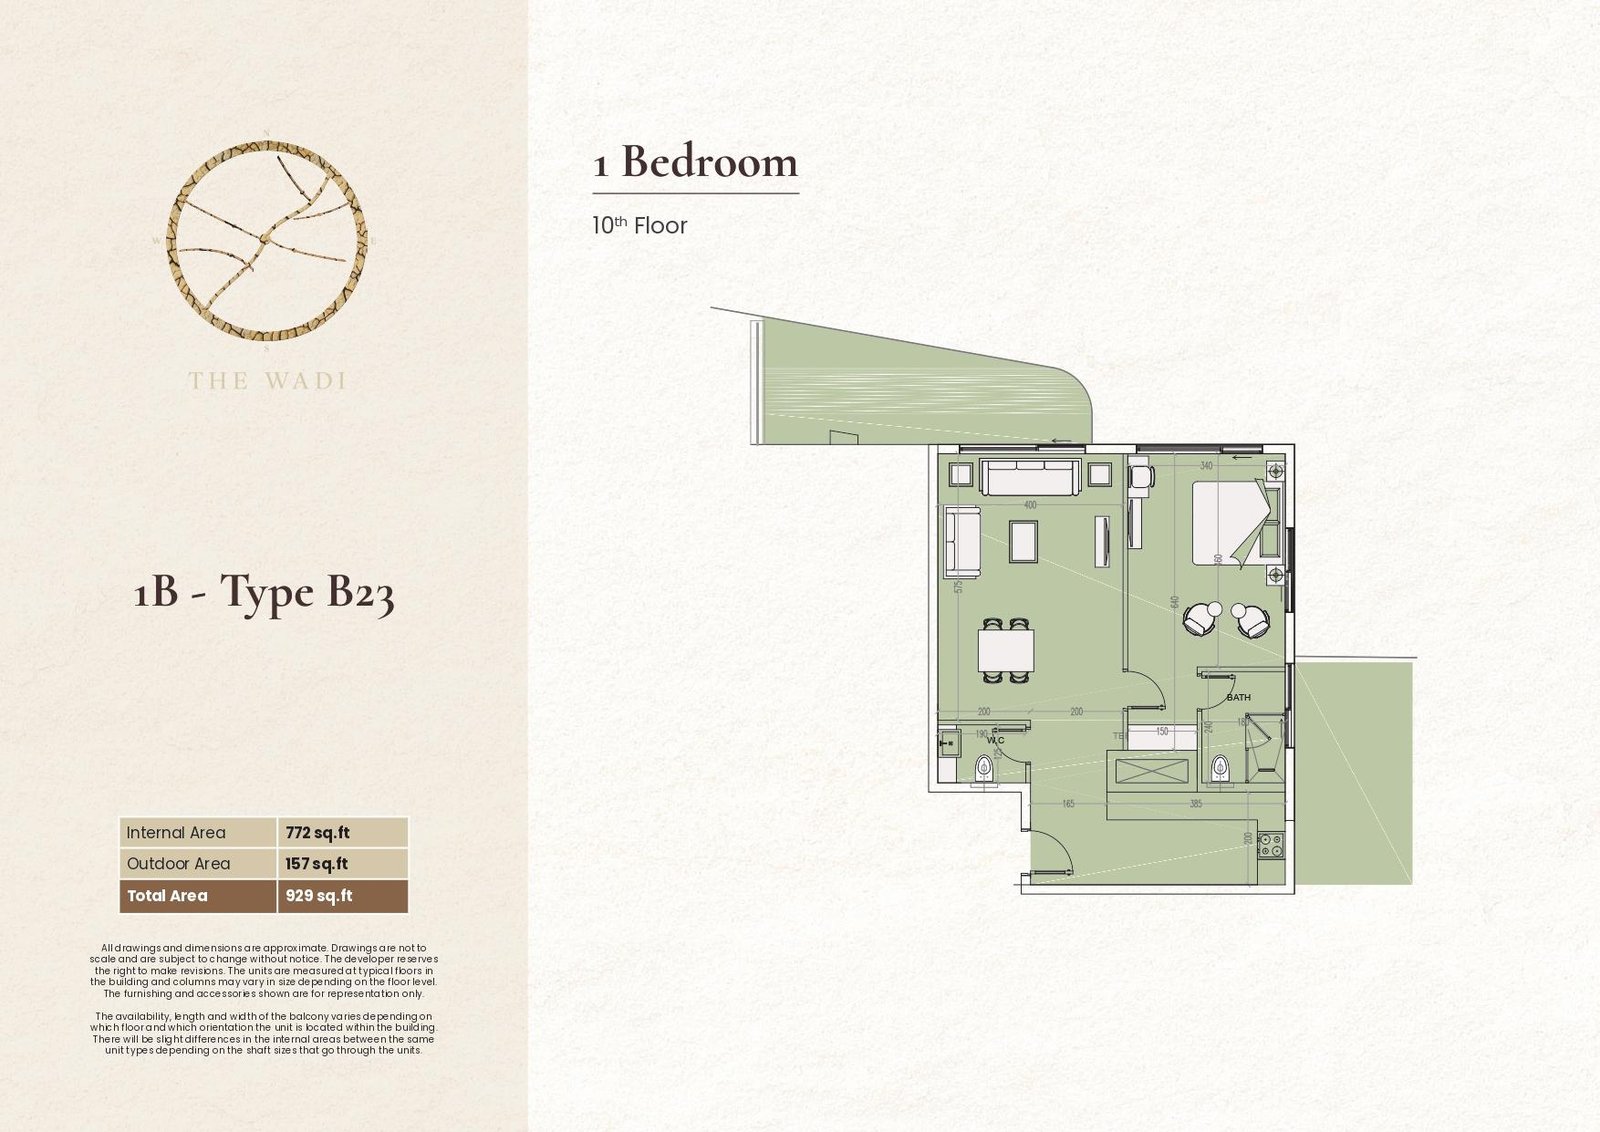
E1 1 Bedroom | Type B23
Spacious one-bedroom layout featuring a living and dining area, bathroom, guest WC, and generous private terrace space for comfortable contemporary residential living.
Bedroom
1
Bathrooms
2
Parking
1
Total Area (sqft)
929
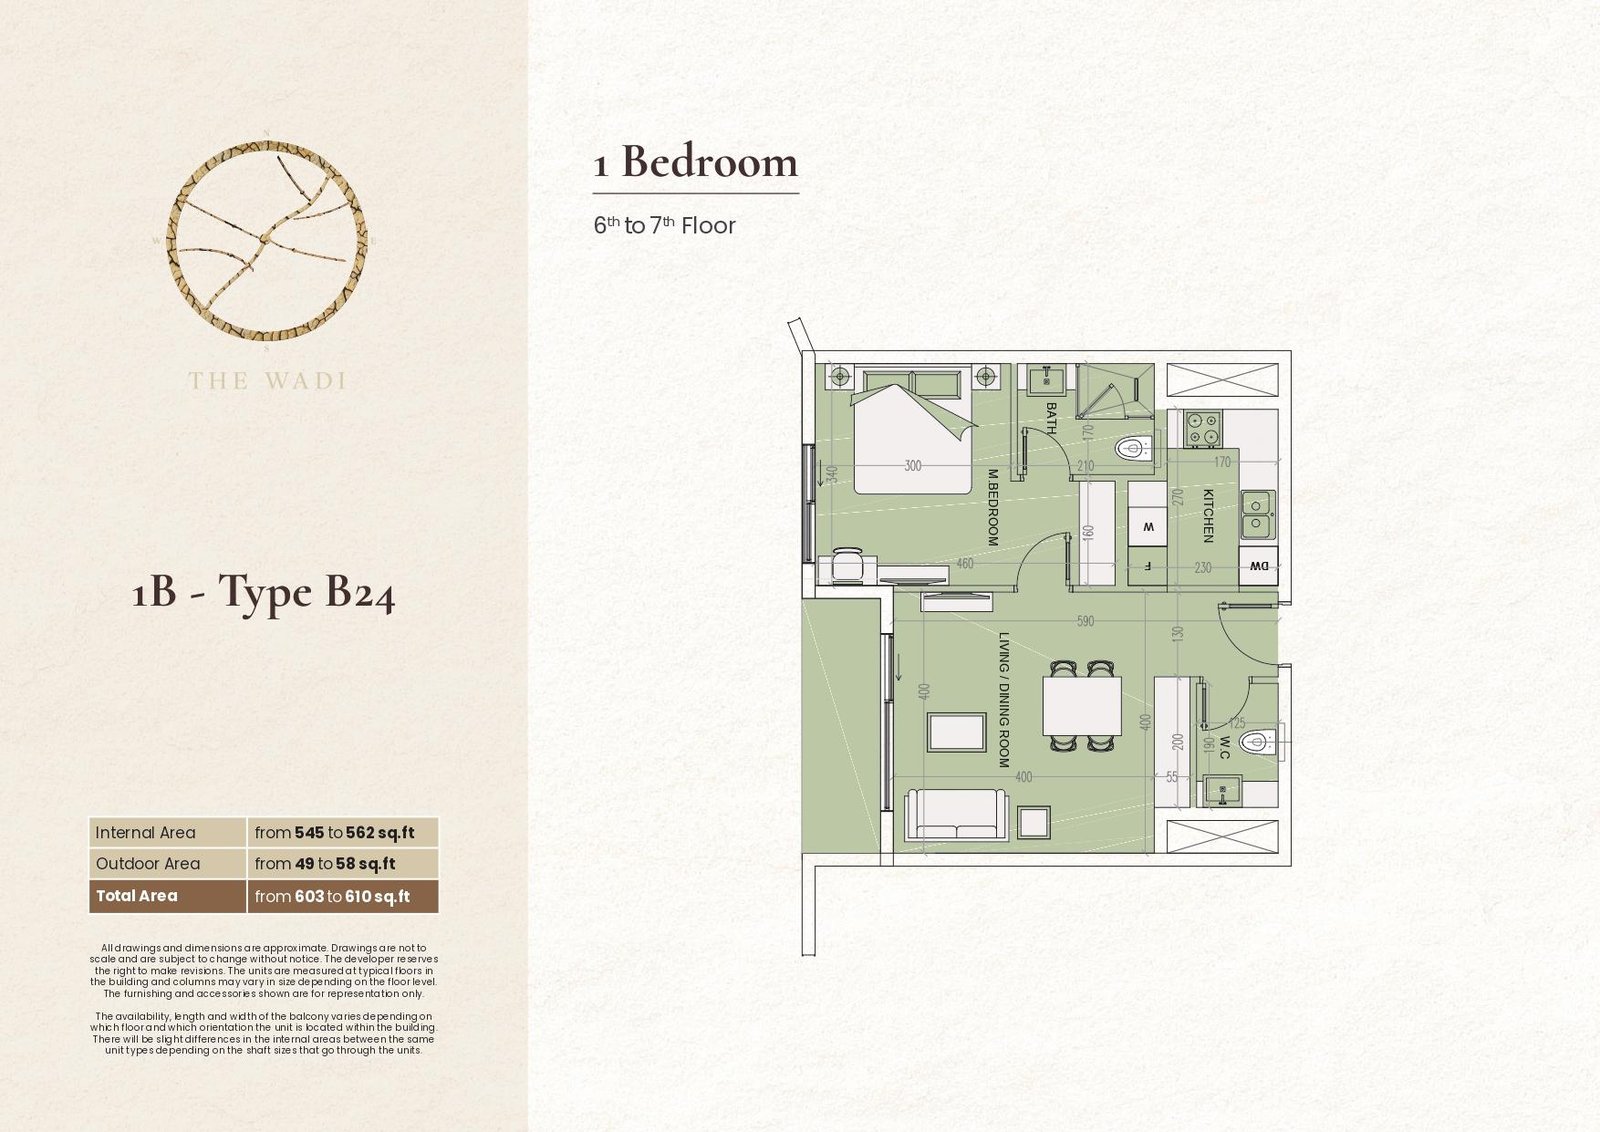
E1 1 Bedroom | Type B24
Efficient one-bedroom layout featuring a living and dining room, kitchen, master bedroom, bathroom, guest WC, and outdoor space for practical contemporary residential living.
Bedroom
1
Bathrooms
2
Parking
1
Total Area (sqft)
603
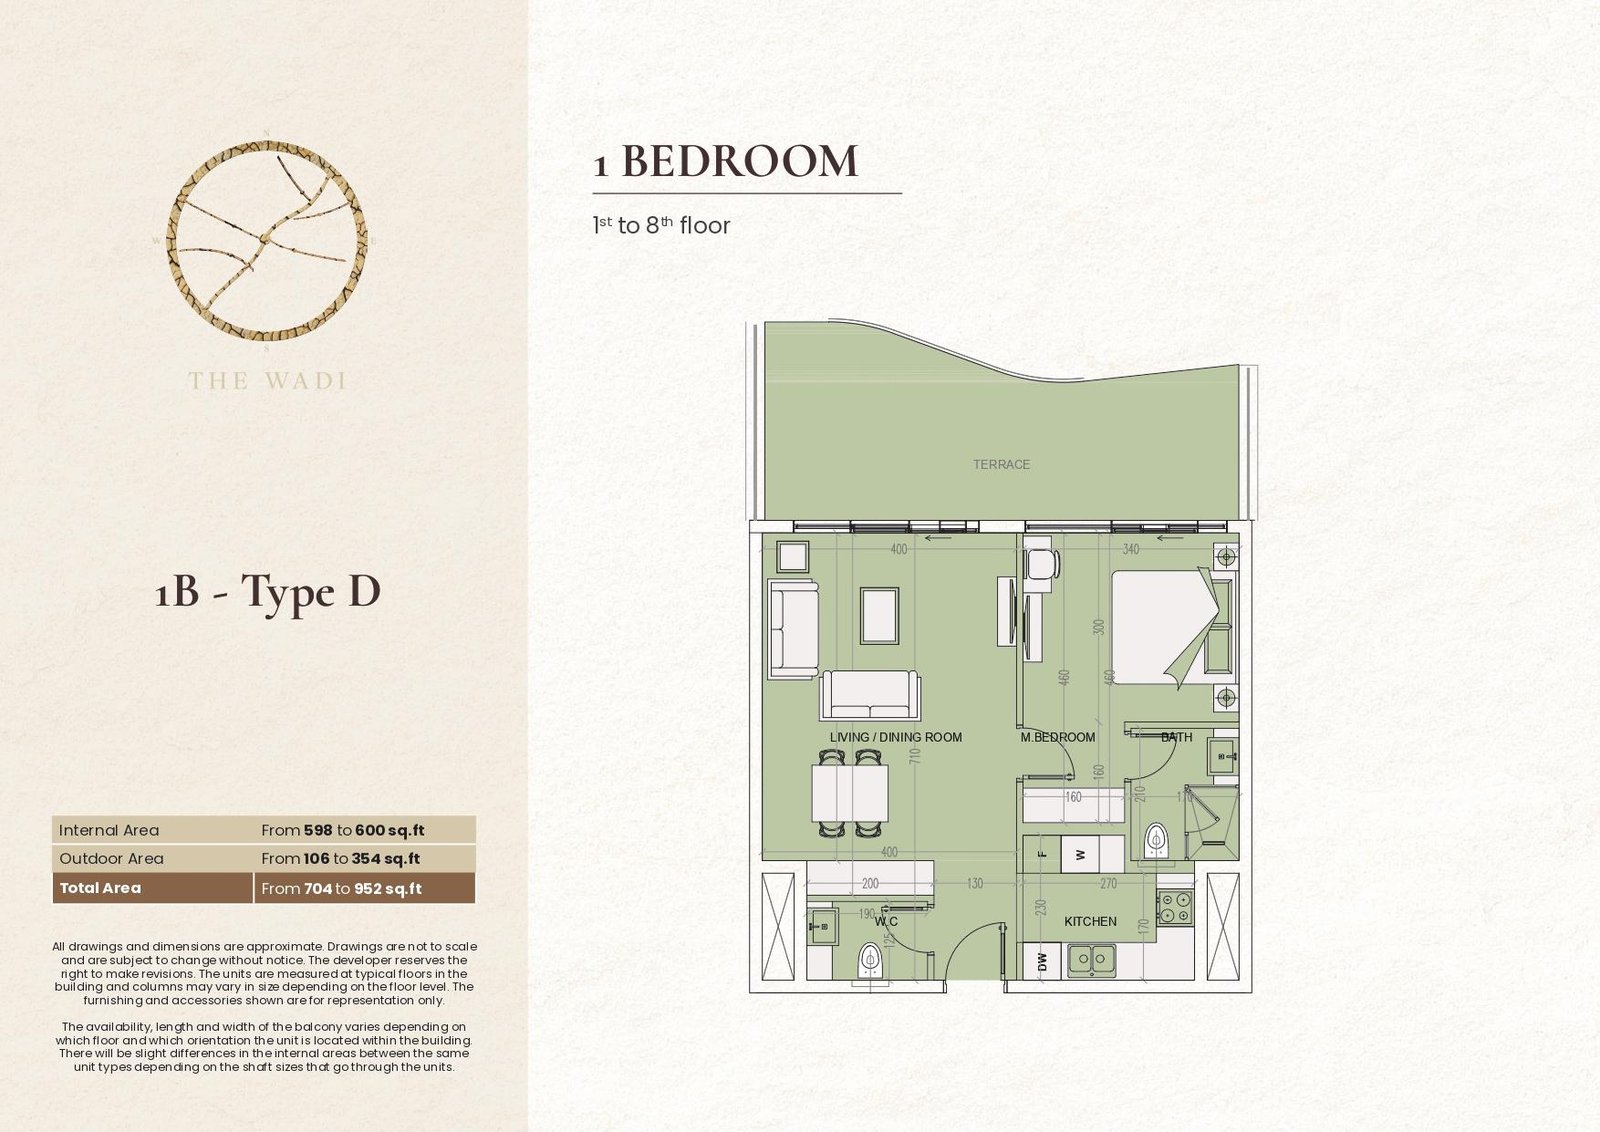
E2 1 Bedroom | Type D
Spacious one-bedroom layout featuring a living and dining room, kitchen, master bedroom, bathroom, guest WC, and private terrace for comfortable contemporary living.
Bedroom
1
Bathrooms
2
Parking
1
Total Area (sqft)
704
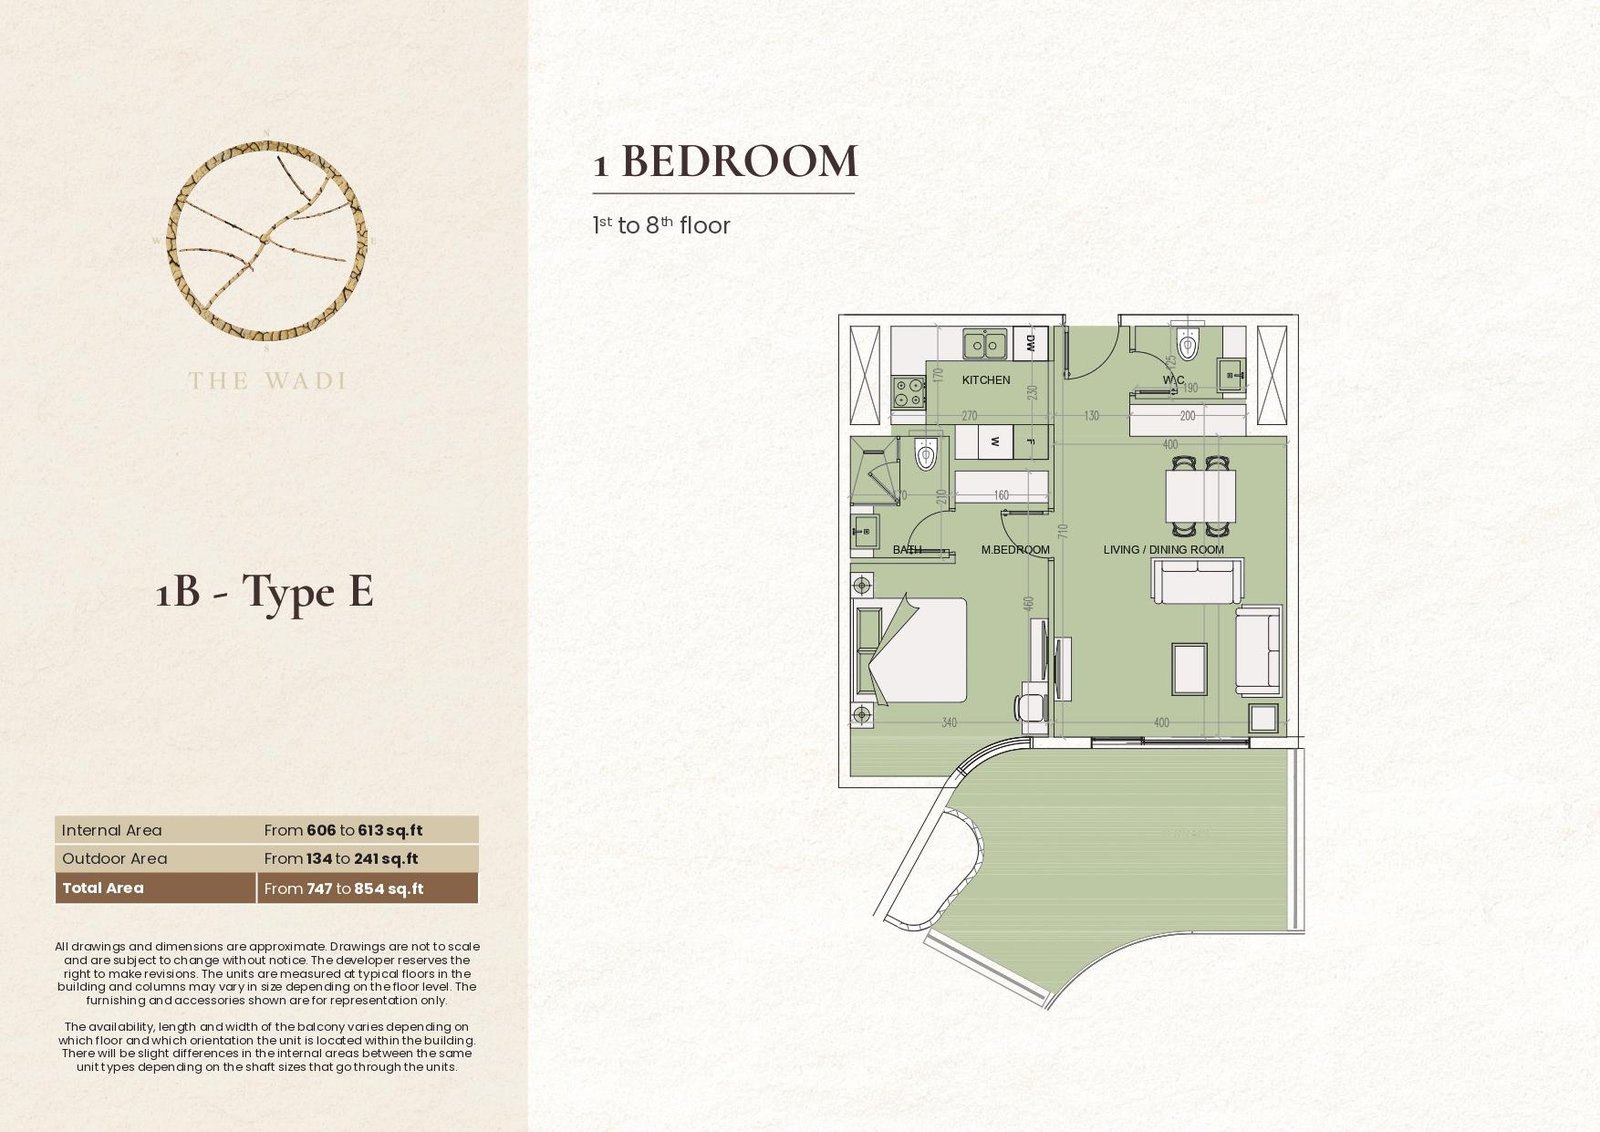
E2 1 Bedroom | Type E
Well-planned one-bedroom layout featuring a living and dining room, kitchen, master bedroom, bathroom, guest WC, and private terrace for contemporary residential living.
Bedroom
1
Bathrooms
2
Parking
1
Total Area (sqft)
747
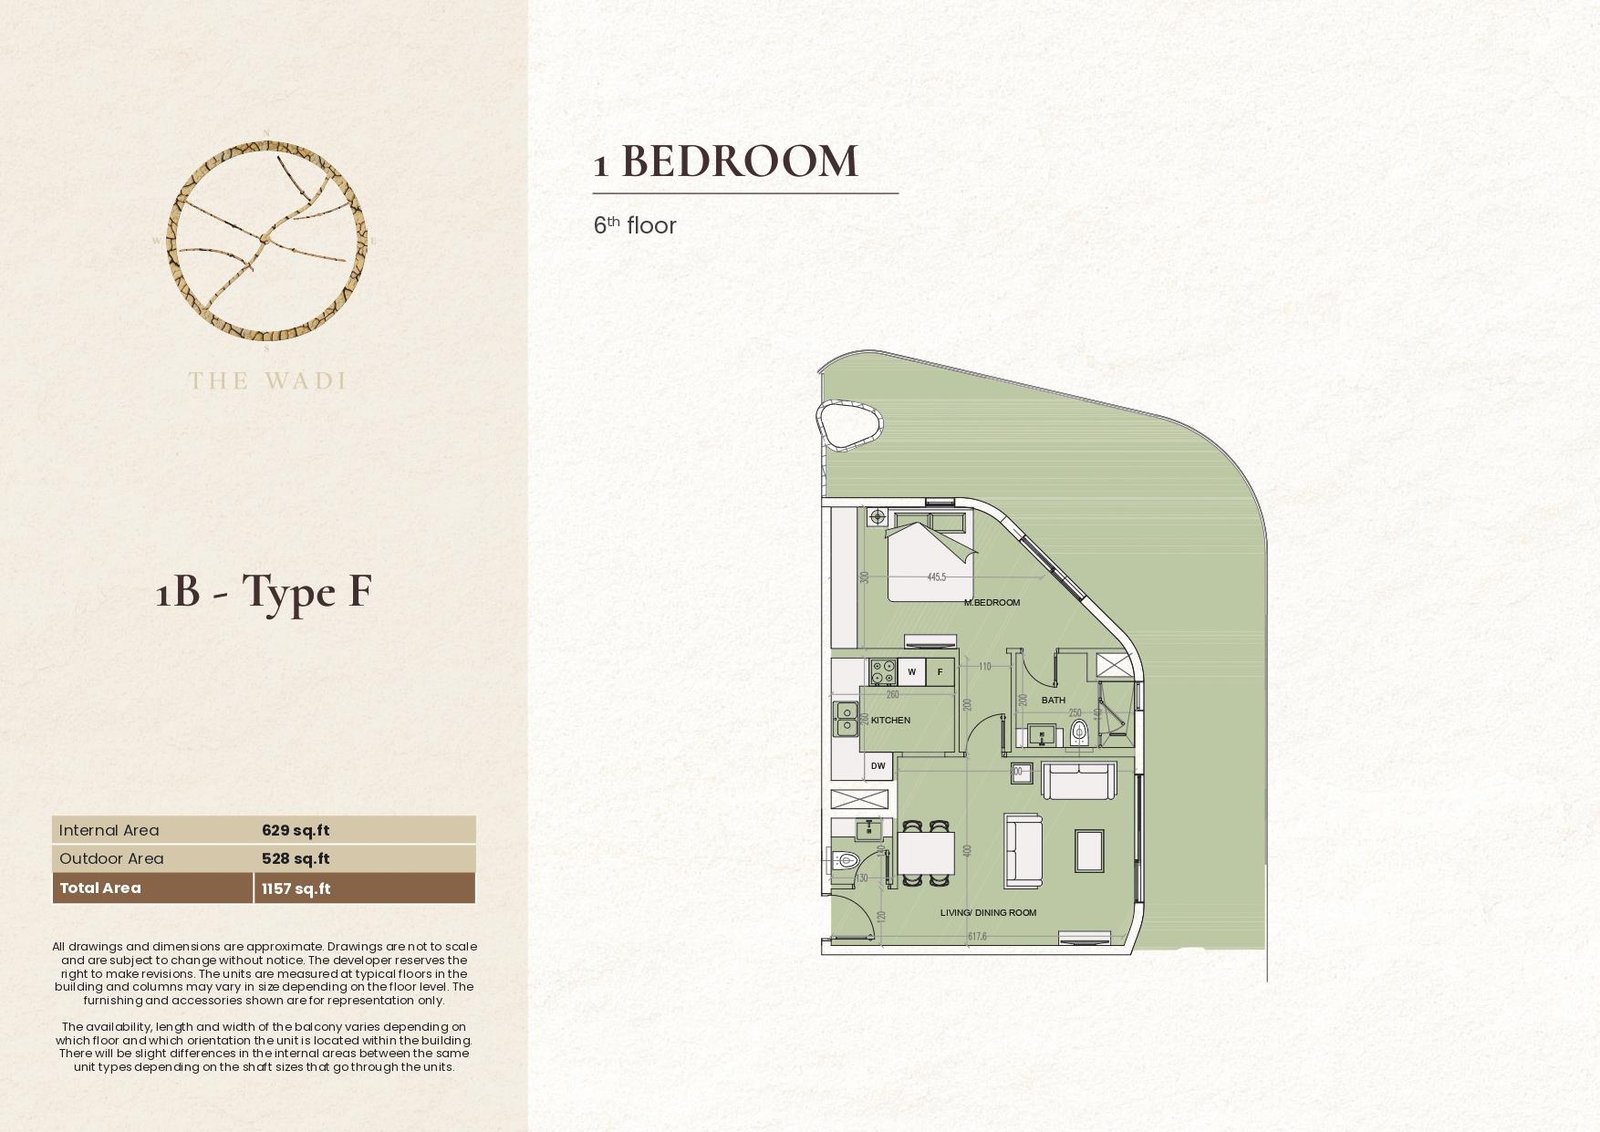
E2 1 Bedroom | Type F
Spacious sixth-floor one-bedroom layout featuring a living and dining room, kitchen, master bedroom, bathroom, and expansive terrace for relaxed contemporary living.
Bedroom
1
Bathrooms
2
Parking
1
Total Area (sqft)
1157
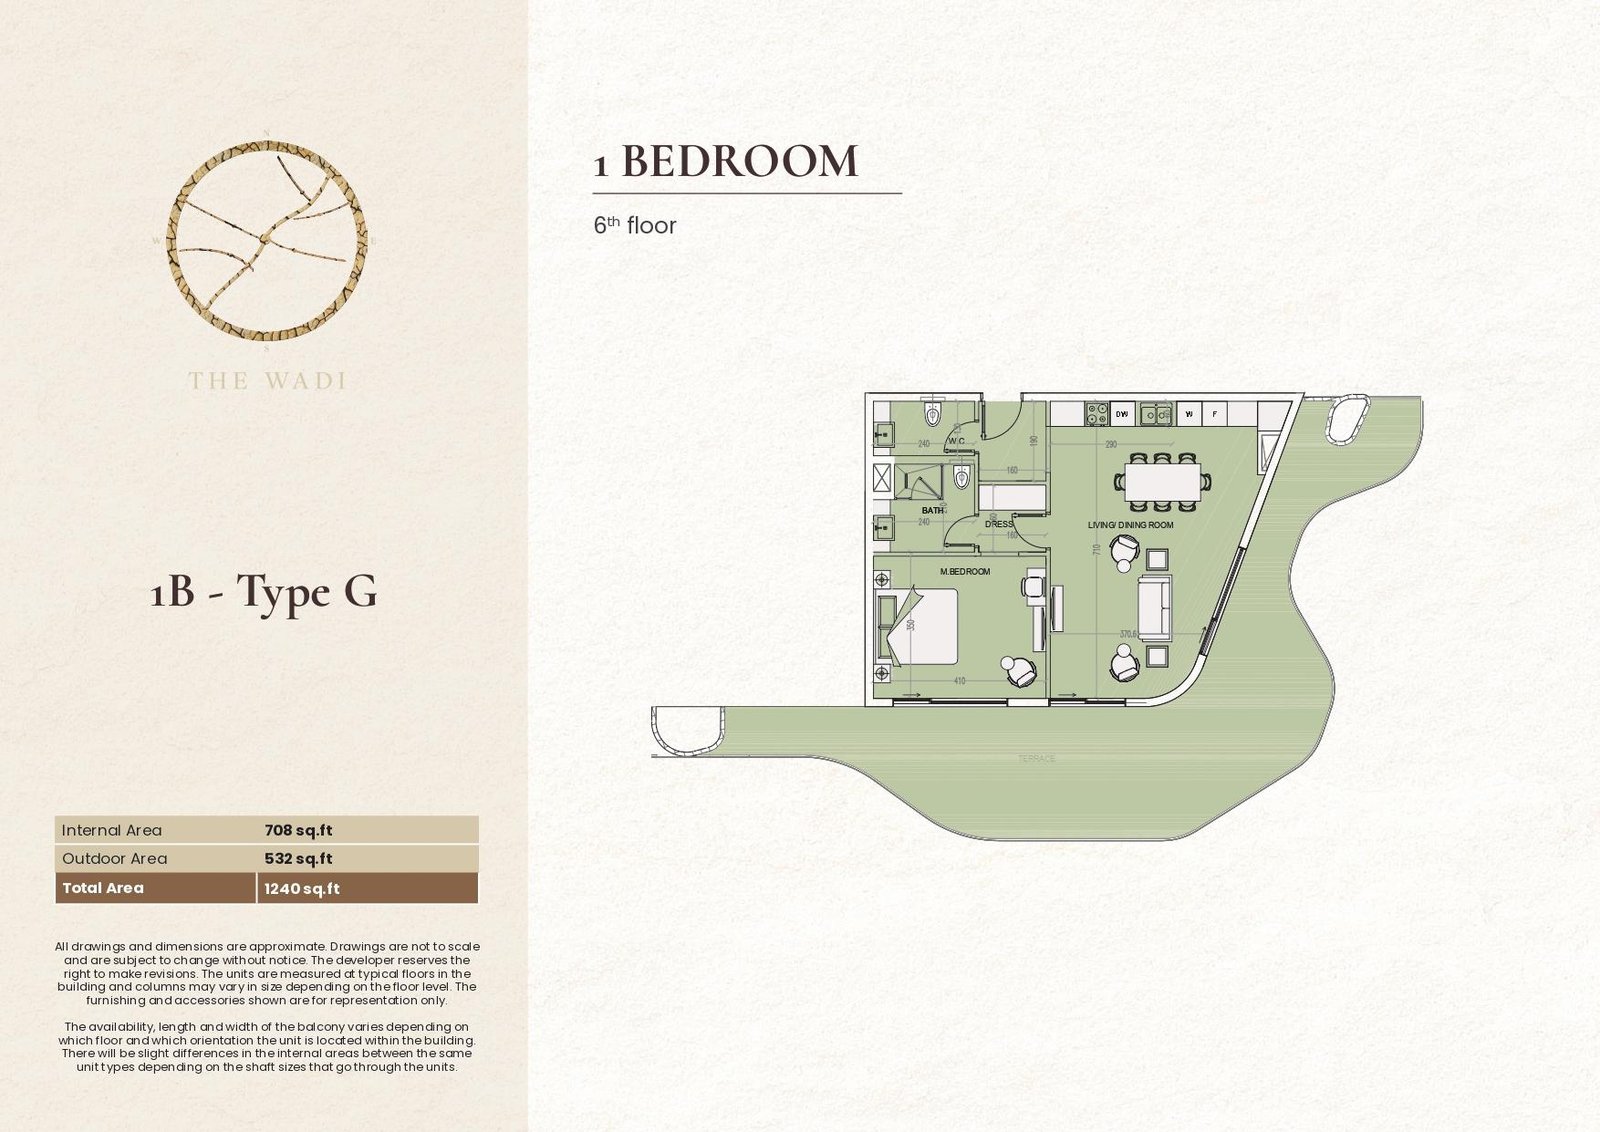
E2 1 Bedroom | Type G
Expansive sixth-floor one-bedroom layout featuring a living and dining room, kitchen, master bedroom, dressing area, bathroom, guest WC, and large terrace.
Bedroom
1
Bathrooms
2
Parking
1
Total Area (sqft)
1240
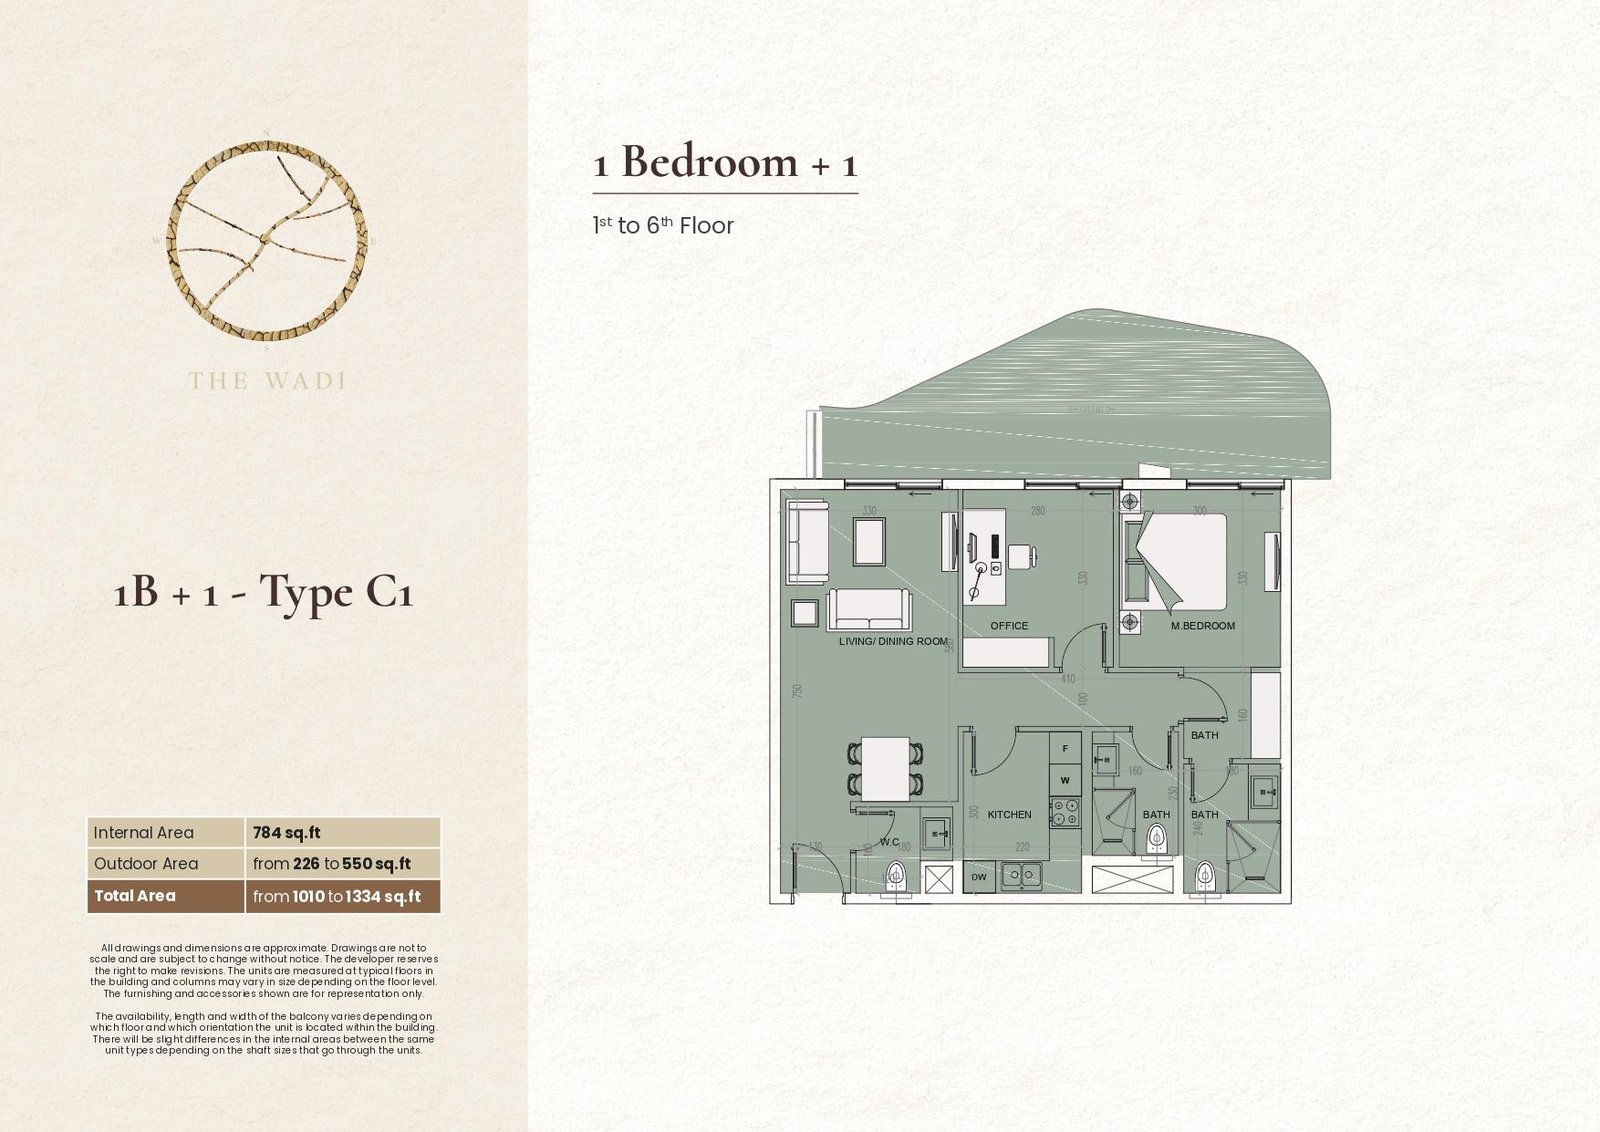
E1 1 Bedroom + 1 | Type C1
Spacious 1-bedroom plus 1 layout featuring an office, separate living and dining area, fitted kitchen, multiple bathrooms, and a private terrace for flexible living.
Bedroom
1
Bathrooms
3
Parking
1
Total Area (sqft)
1010
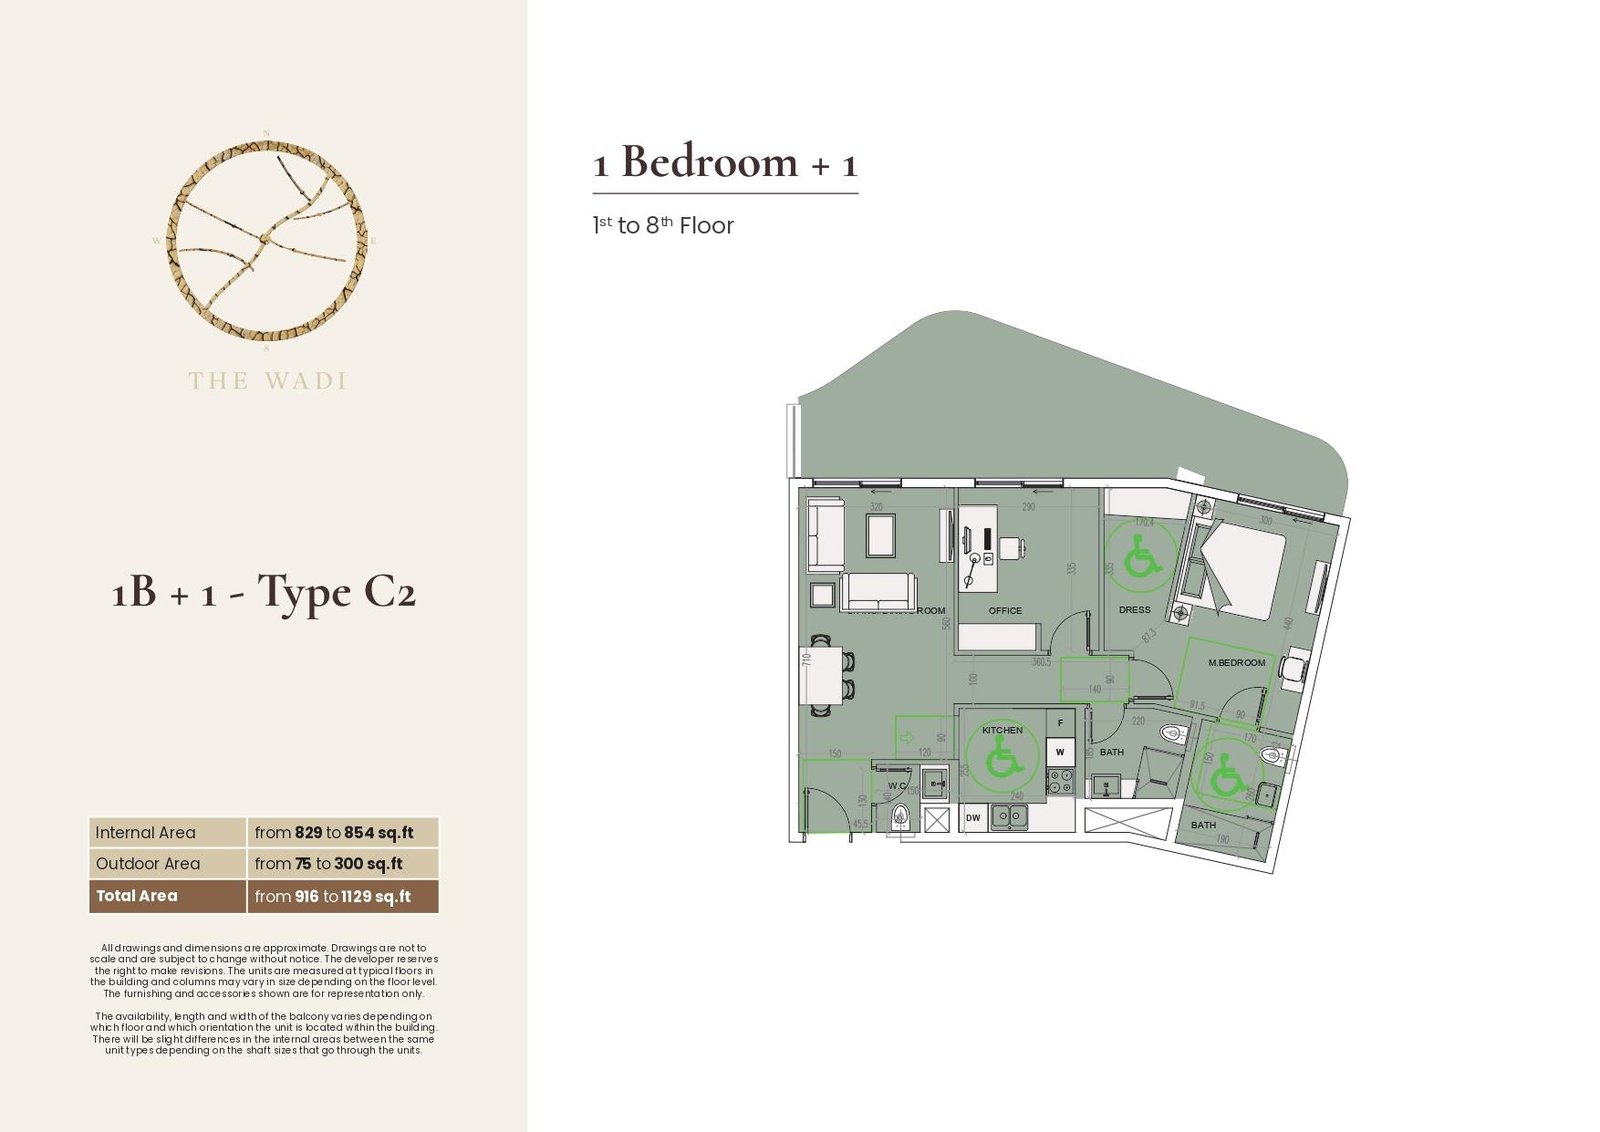
E1 1 Bedroom + 1 | Type C2
Flexible 1-bedroom plus 1 layout featuring an office, spacious living and dining area, fitted kitchen, multiple bathrooms, dressing area, and private terrace.
Bedroom
1
Bathrooms
3
Parking
1
Total Area (sqft)
916
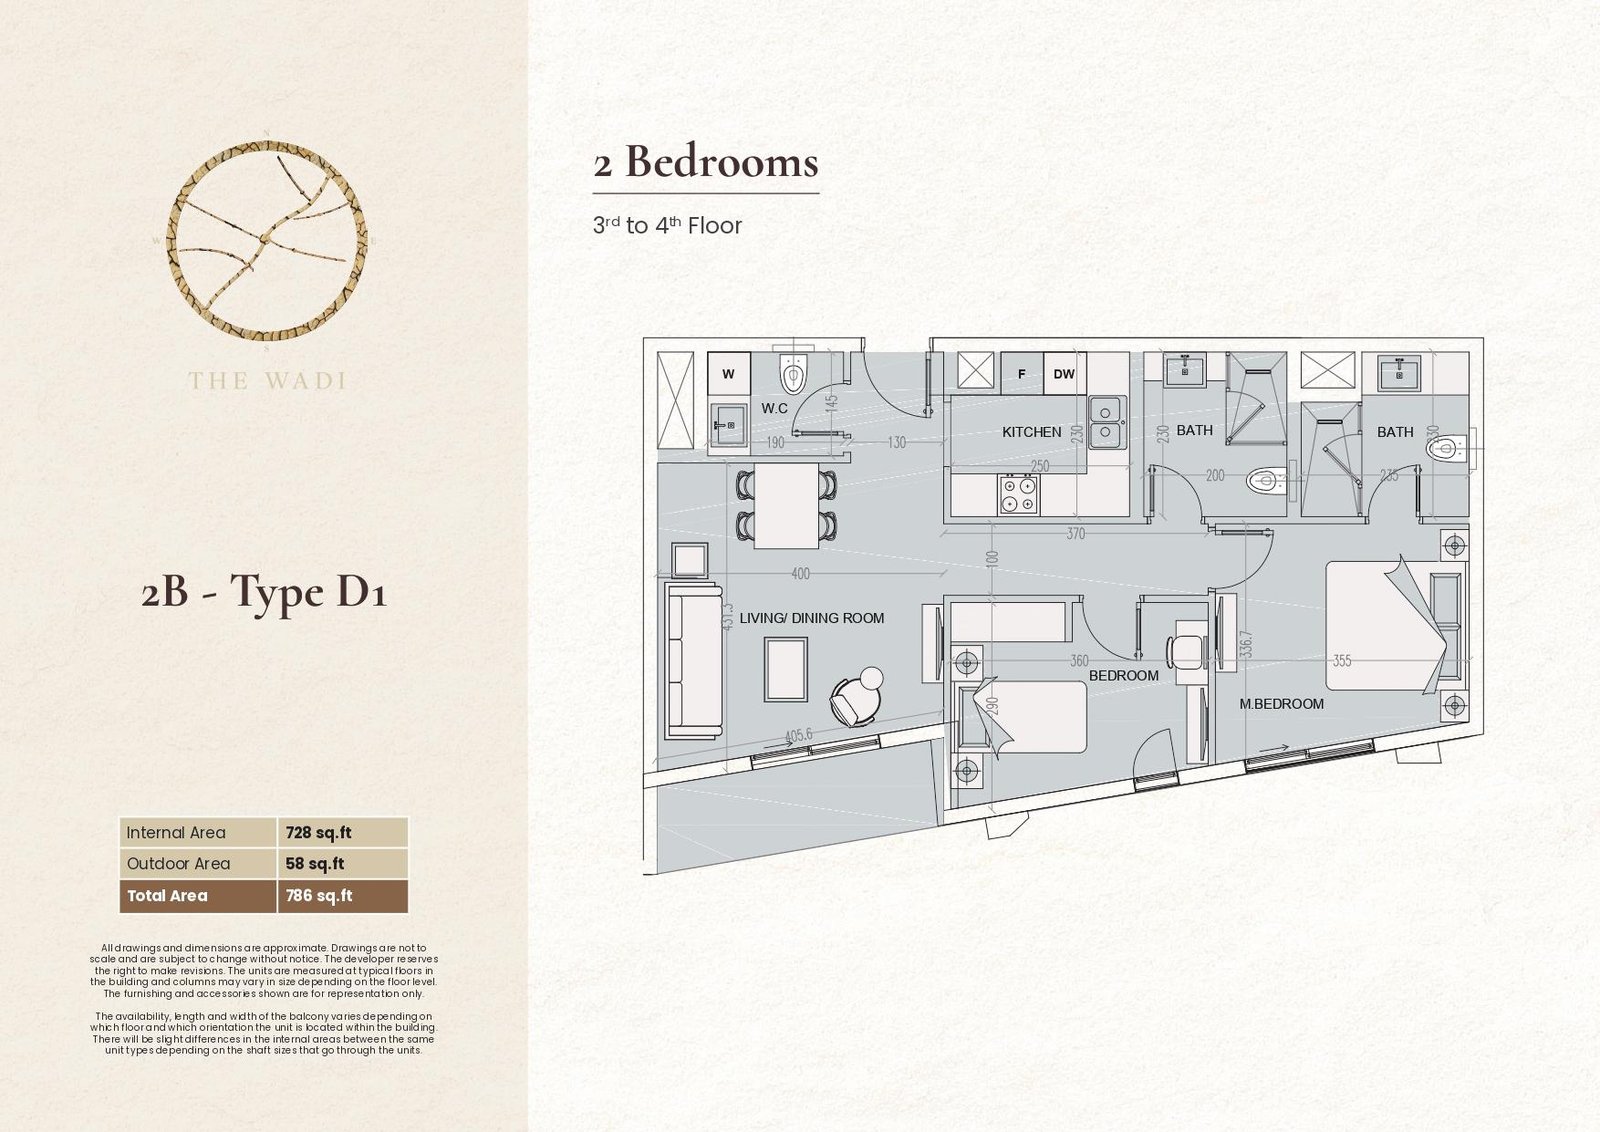
E1 2 Bedroom | Type D1
Well-planned two-bedroom layout featuring a living and dining area, separate kitchen, two bathrooms, guest WC, and master bedroom for comfortable family living.
Bedroom
2
Bathrooms
3
Parking
1
Total Area (sqft)
786
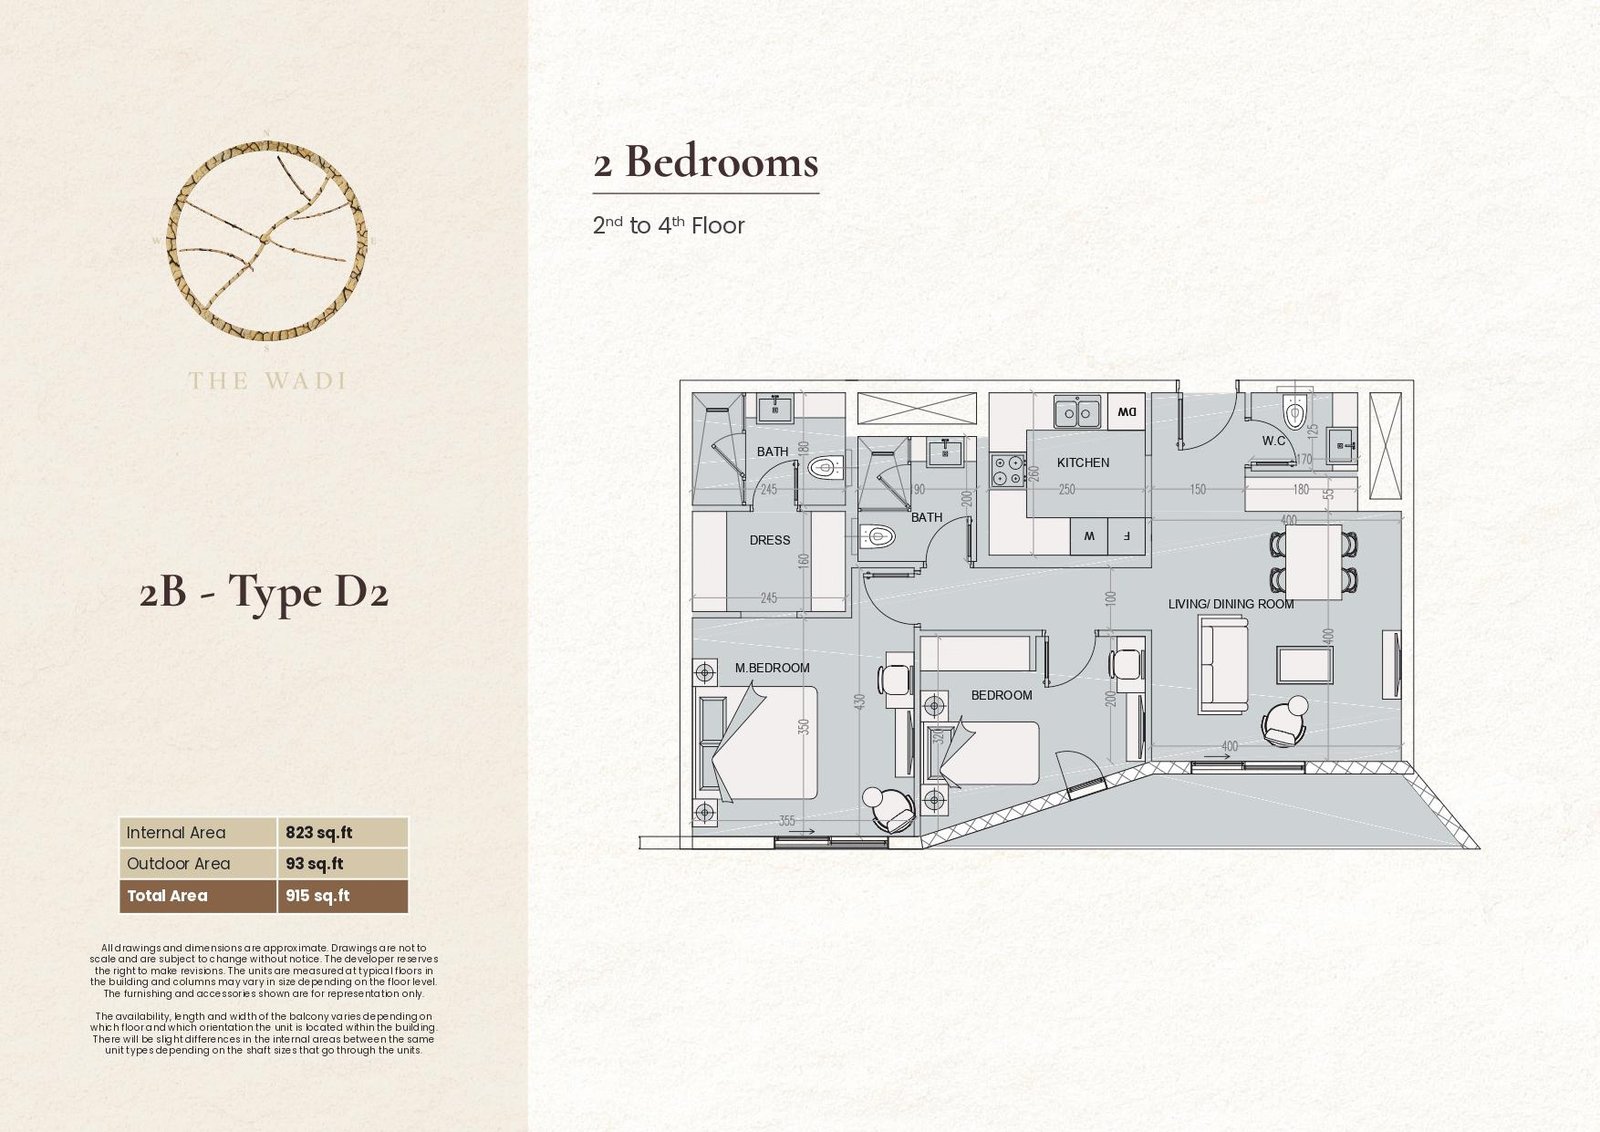
E1 2 Bedroom | Type D2
Spacious two-bedroom layout featuring living and dining areas, separate kitchen, two bathrooms, guest WC, dressing space, and master bedroom for practical family living.
Bedroom
2
Bathrooms
3
Parking
1
Total Area (sqft)
915
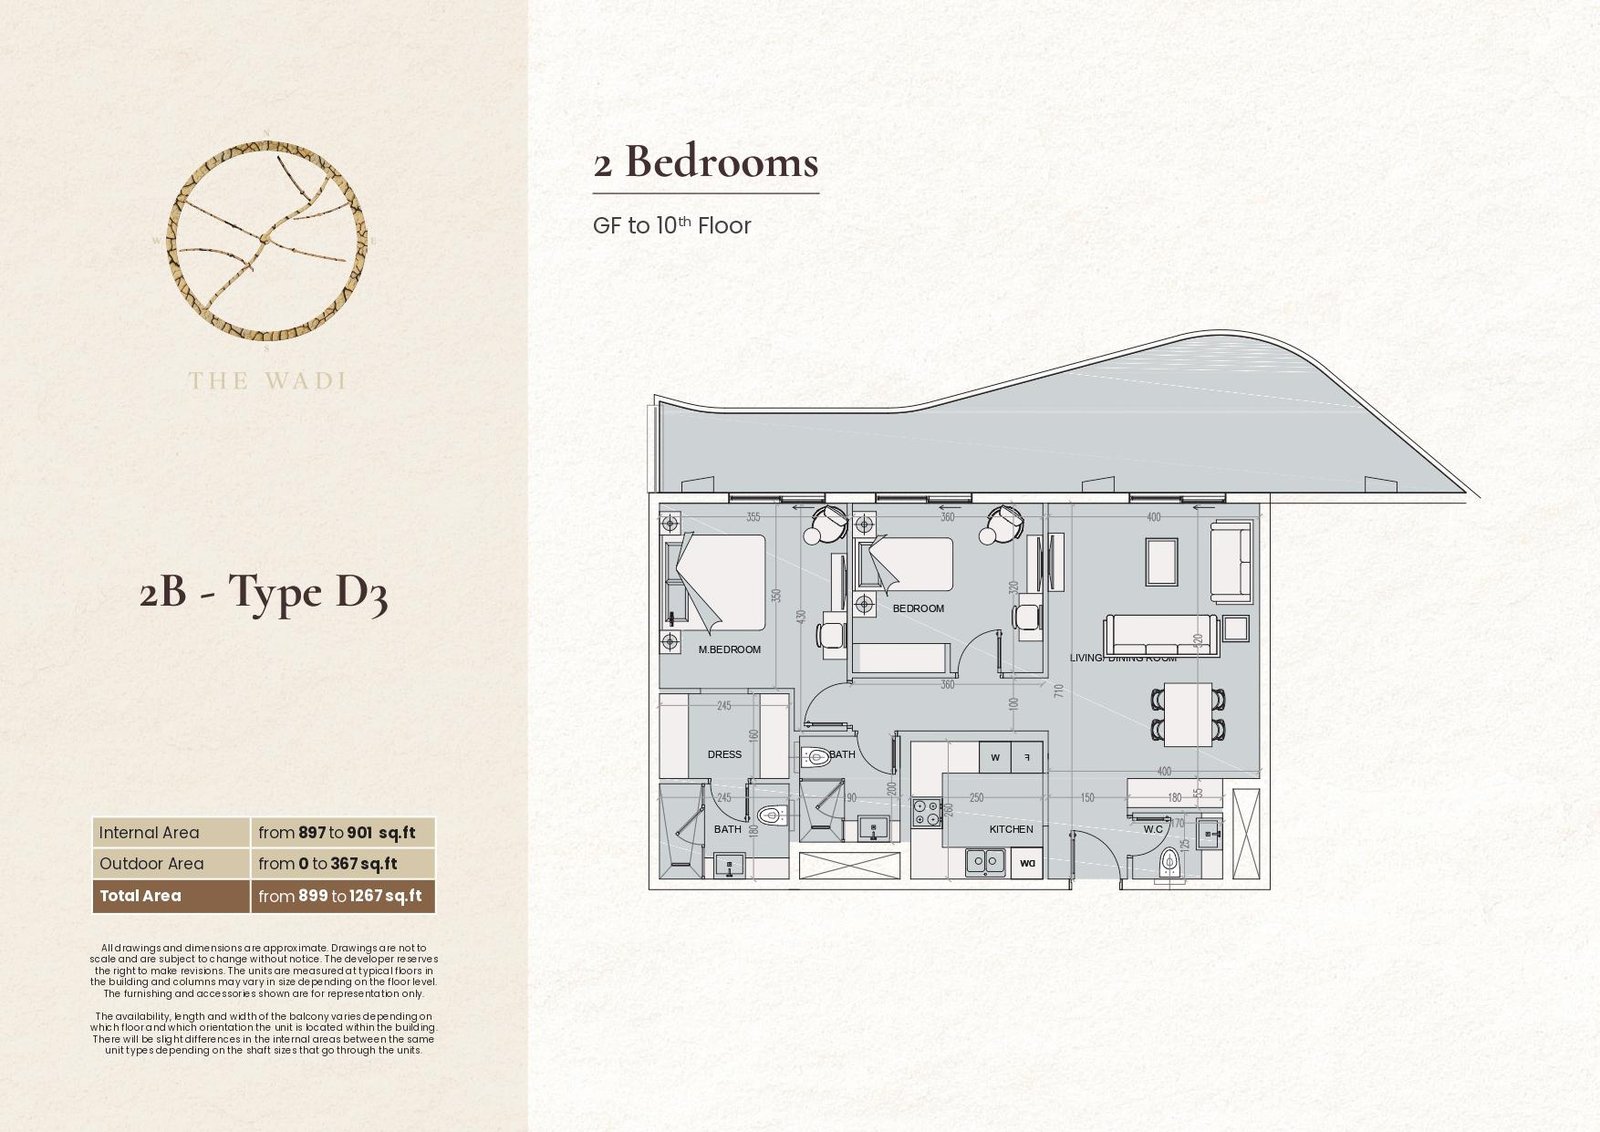
E1 2 Bedroom | Type D3
Functional two-bedroom layout featuring a living and dining area, separate kitchen, two bathrooms, guest WC, dressing area, and well-defined bedroom spaces.
Bedroom
2
Bathrooms
3
Parking
1
Total Area (sqft)
899
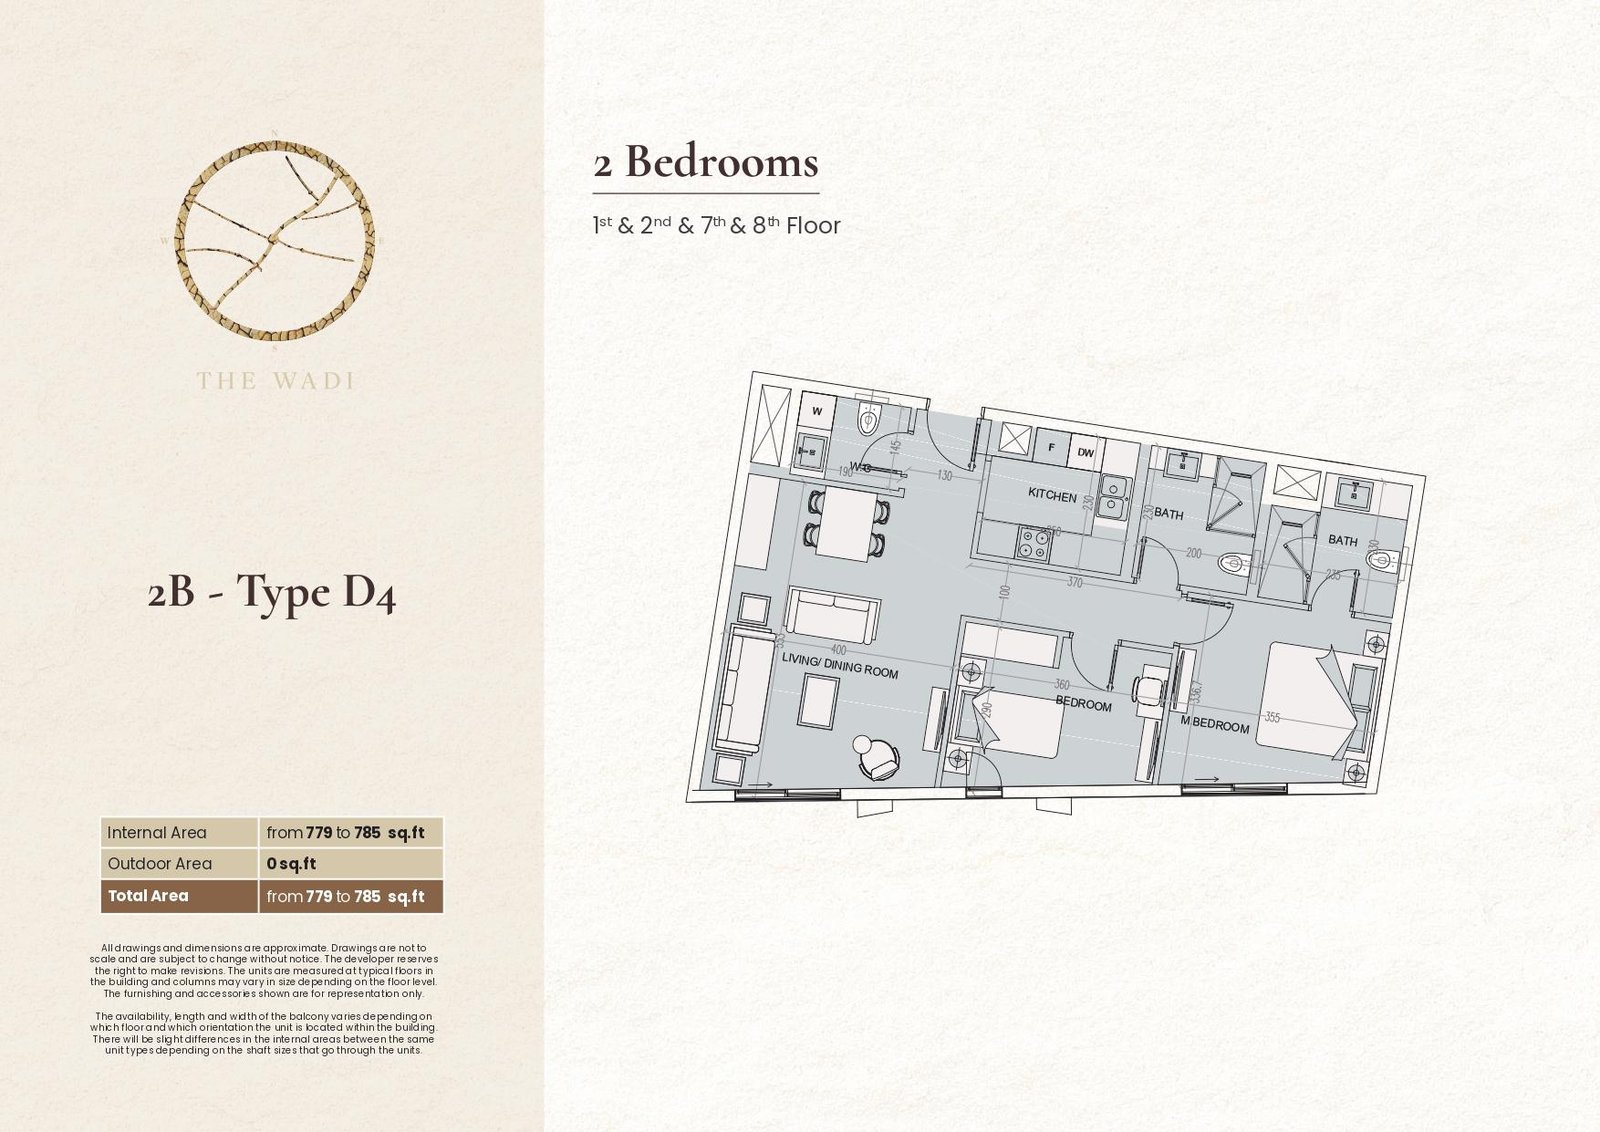
E1 2 Bedroom | Type D4
Efficient two-bedroom layout featuring a living and dining area, separate kitchen, two bathrooms, guest WC, and two defined bedroom spaces for family living.
Bedroom
2
Bathrooms
3
Parking
1
Total Area (sqft)
779
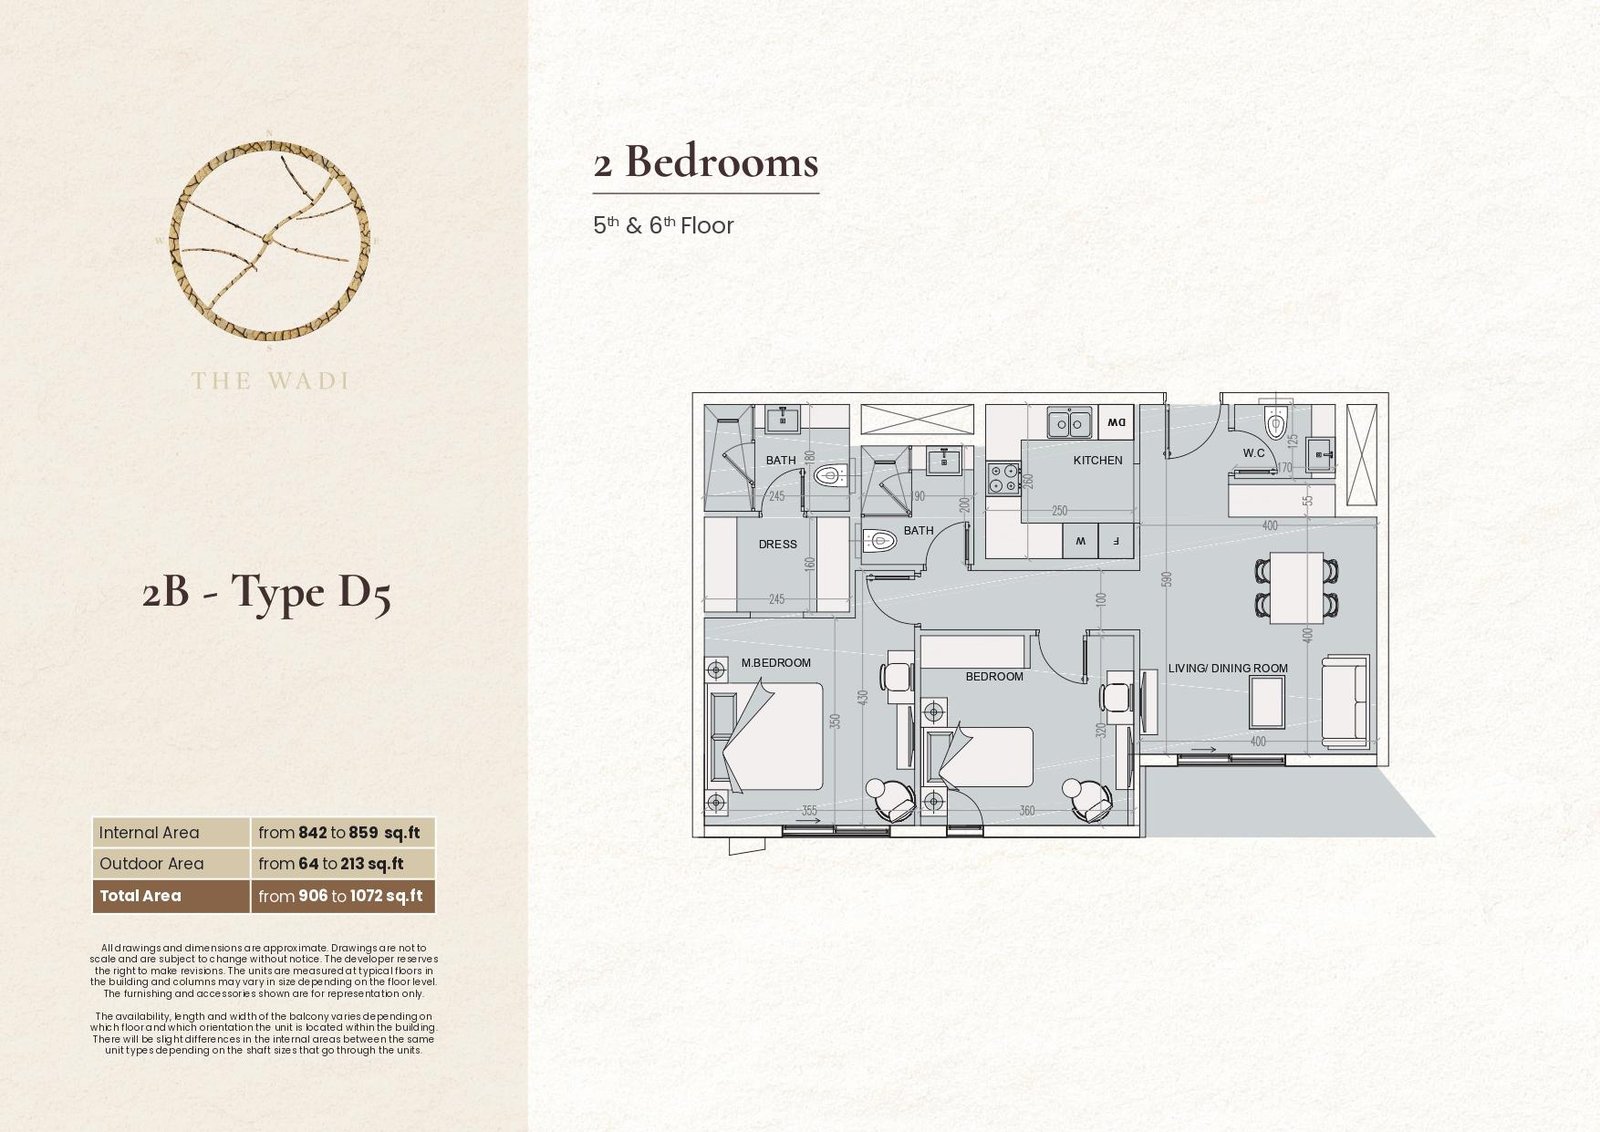
E1 2 Bedroom | Type D5
Spacious two-bedroom layout featuring living and dining areas, separate kitchen, two bathrooms, guest WC, dressing space, and an outdoor area for residents.
Bedroom
2
Bathrooms
3
Parking
1
Total Area (sqft)
906
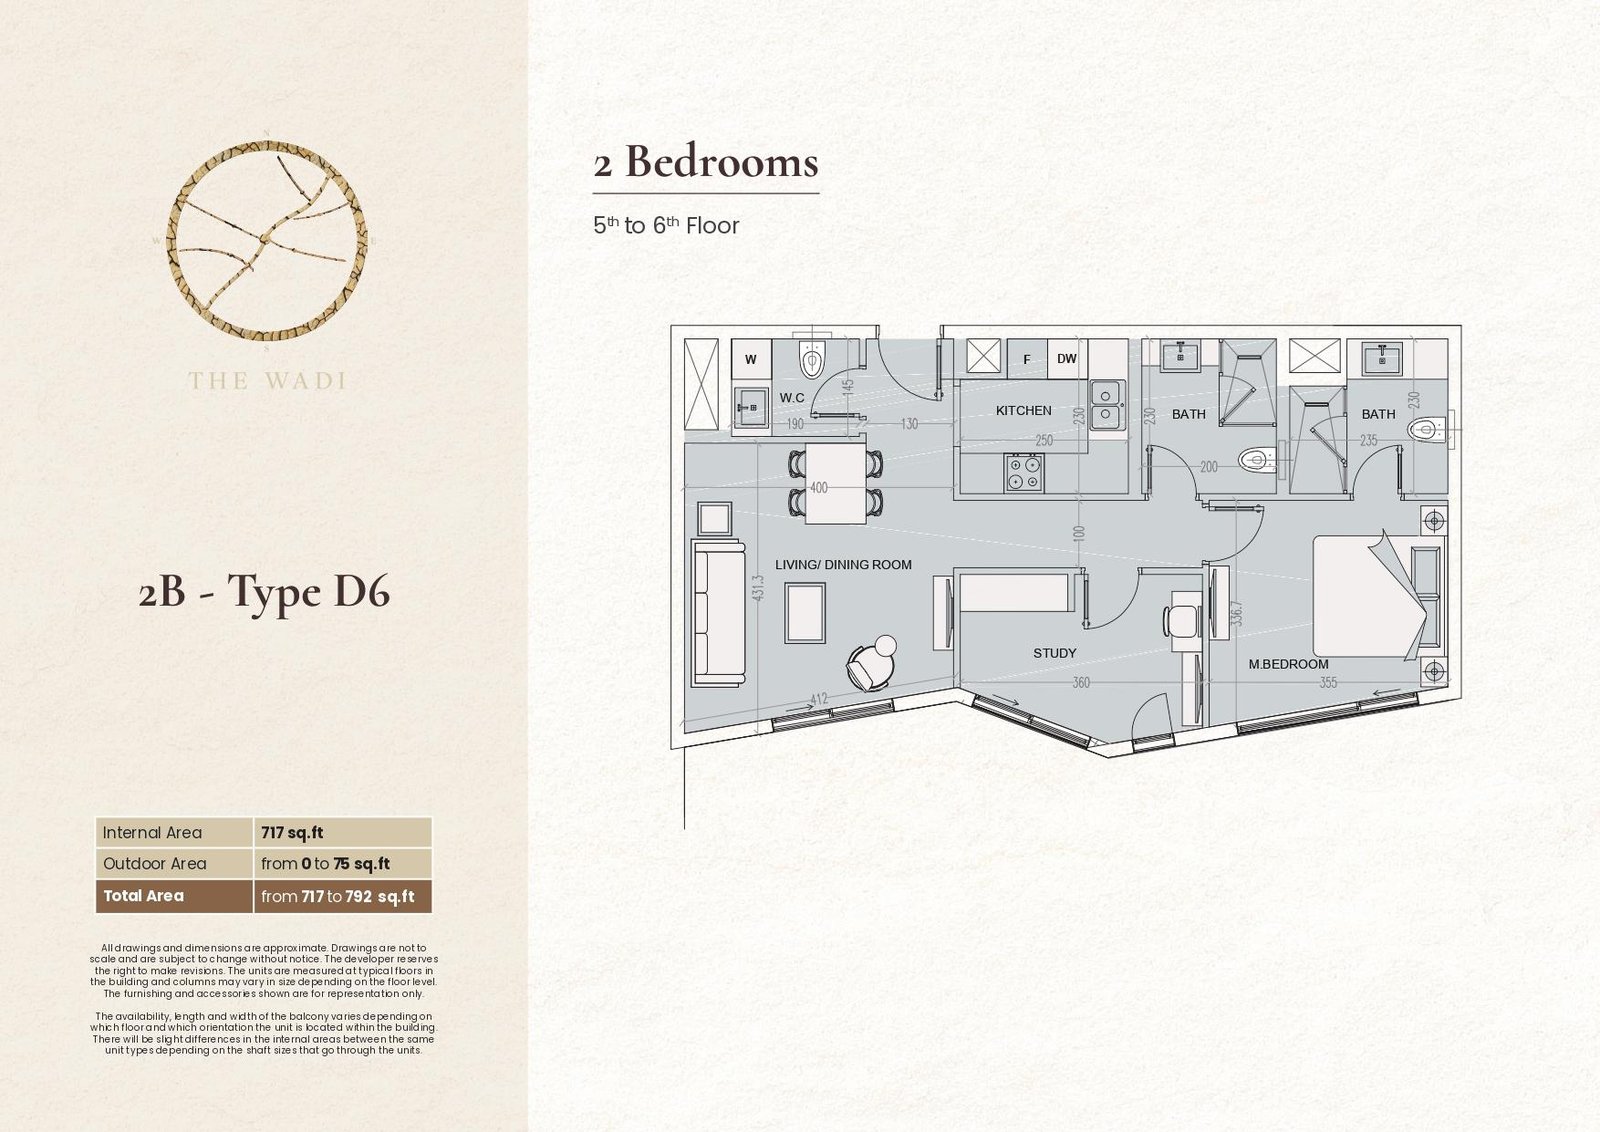
E1 2 Bedroom | Type D6
Practical two-bedroom layout featuring a living and dining area, separate kitchen, study space, two bathrooms, guest WC, and master bedroom arrangement.
Bedroom
2
Bathrooms
3
Parking
1
Total Area (sqft)
717
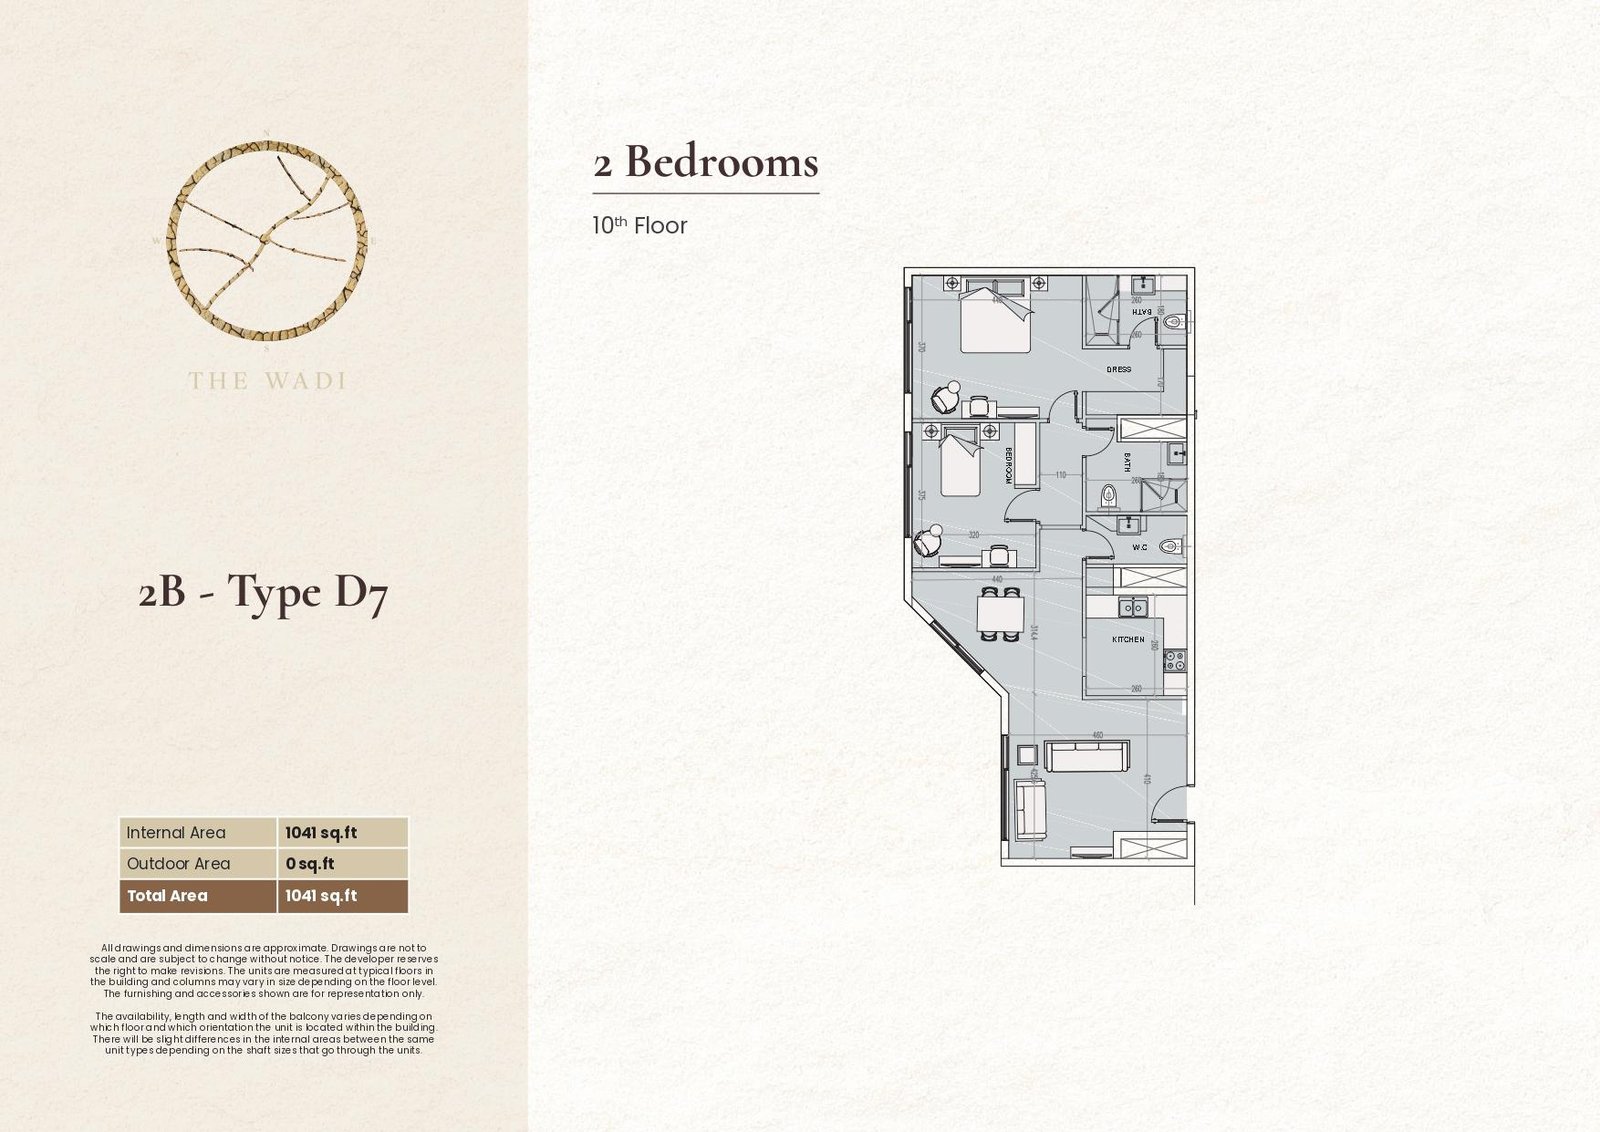
E1 2 Bedroom | Type D7
Generous two-bedroom layout featuring a living and dining area, separate kitchen, two bathrooms, dressing space, and dedicated bedroom areas for comfortable living.
Bedroom
2
Bathrooms
3
Parking
1
Total Area (sqft)
1041
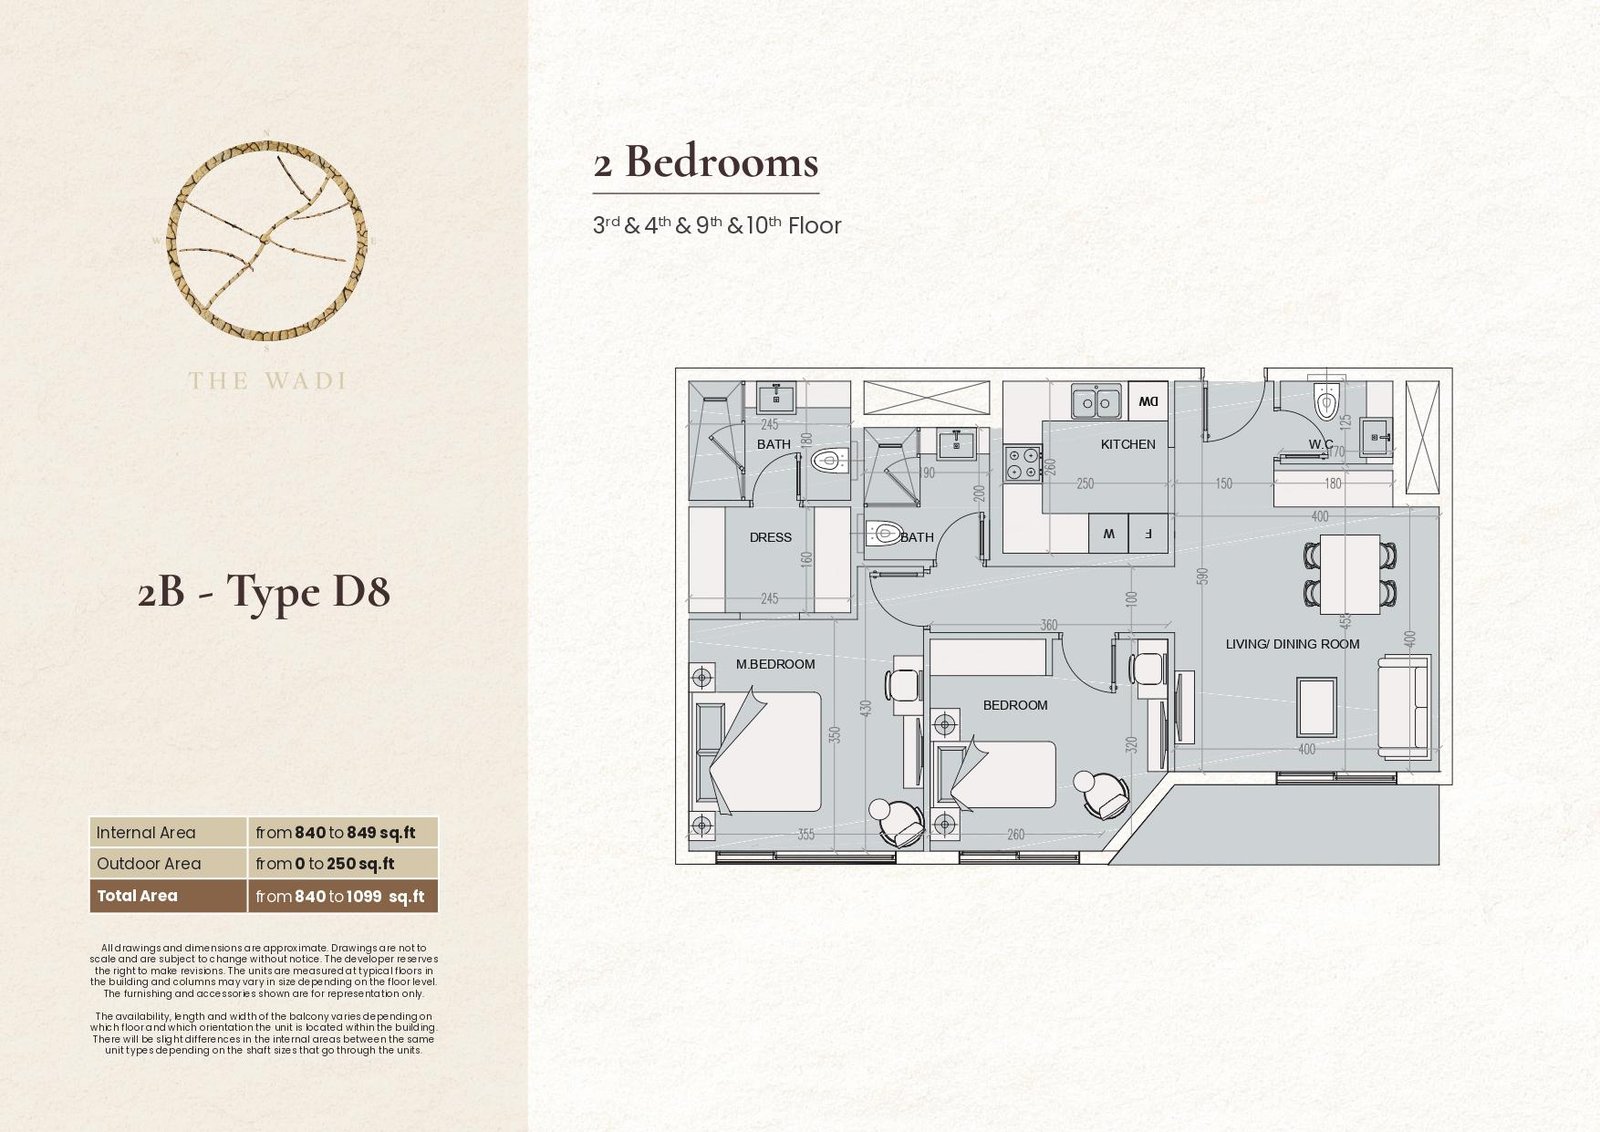
E1 2 Bedroom | Type D8
Well-organized two-bedroom layout featuring living and dining areas, separate kitchen, two bathrooms, guest WC, dressing space, and optional outdoor area.
Bedroom
2
Bathrooms
3
Parking
1
Total Area (sqft)
840
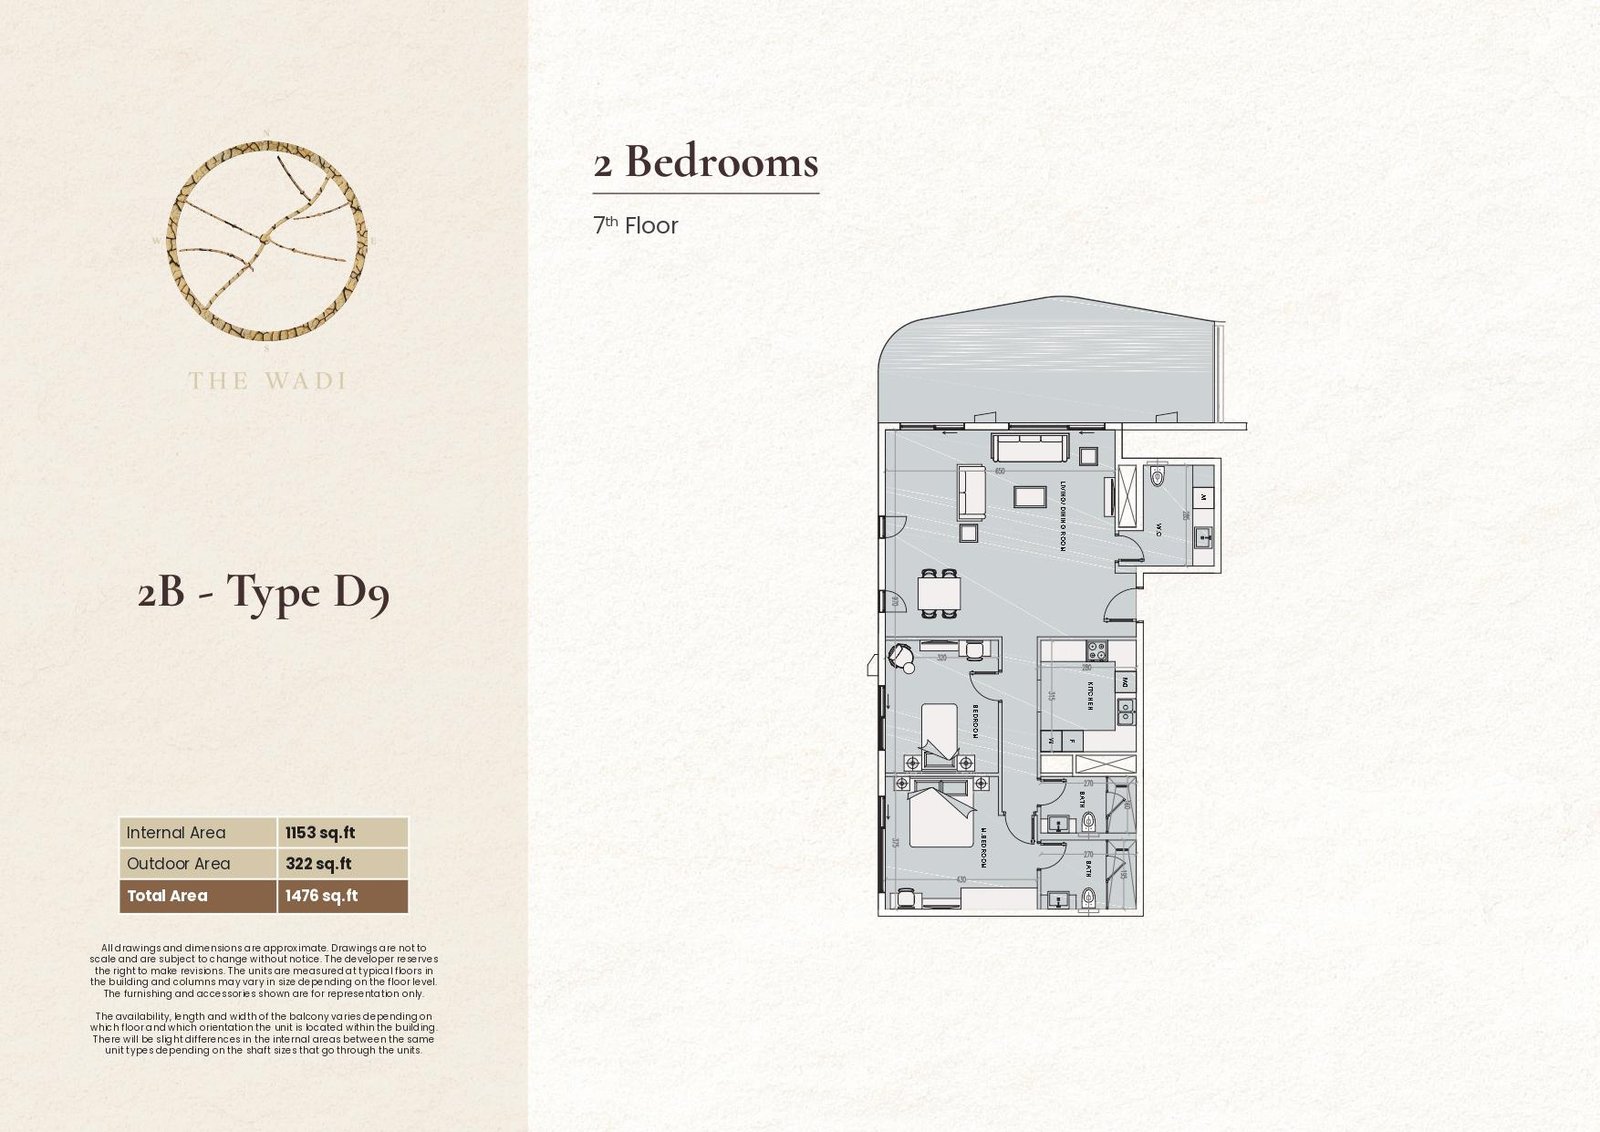
E1 2 Bedroom | Type D9
Spacious two-bedroom layout featuring a large living and dining area, separate kitchen, two bathrooms, guest WC, and generous outdoor space for living.
Bedroom
2
Bathrooms
3
Parking
1
Total Area (sqft)
1476
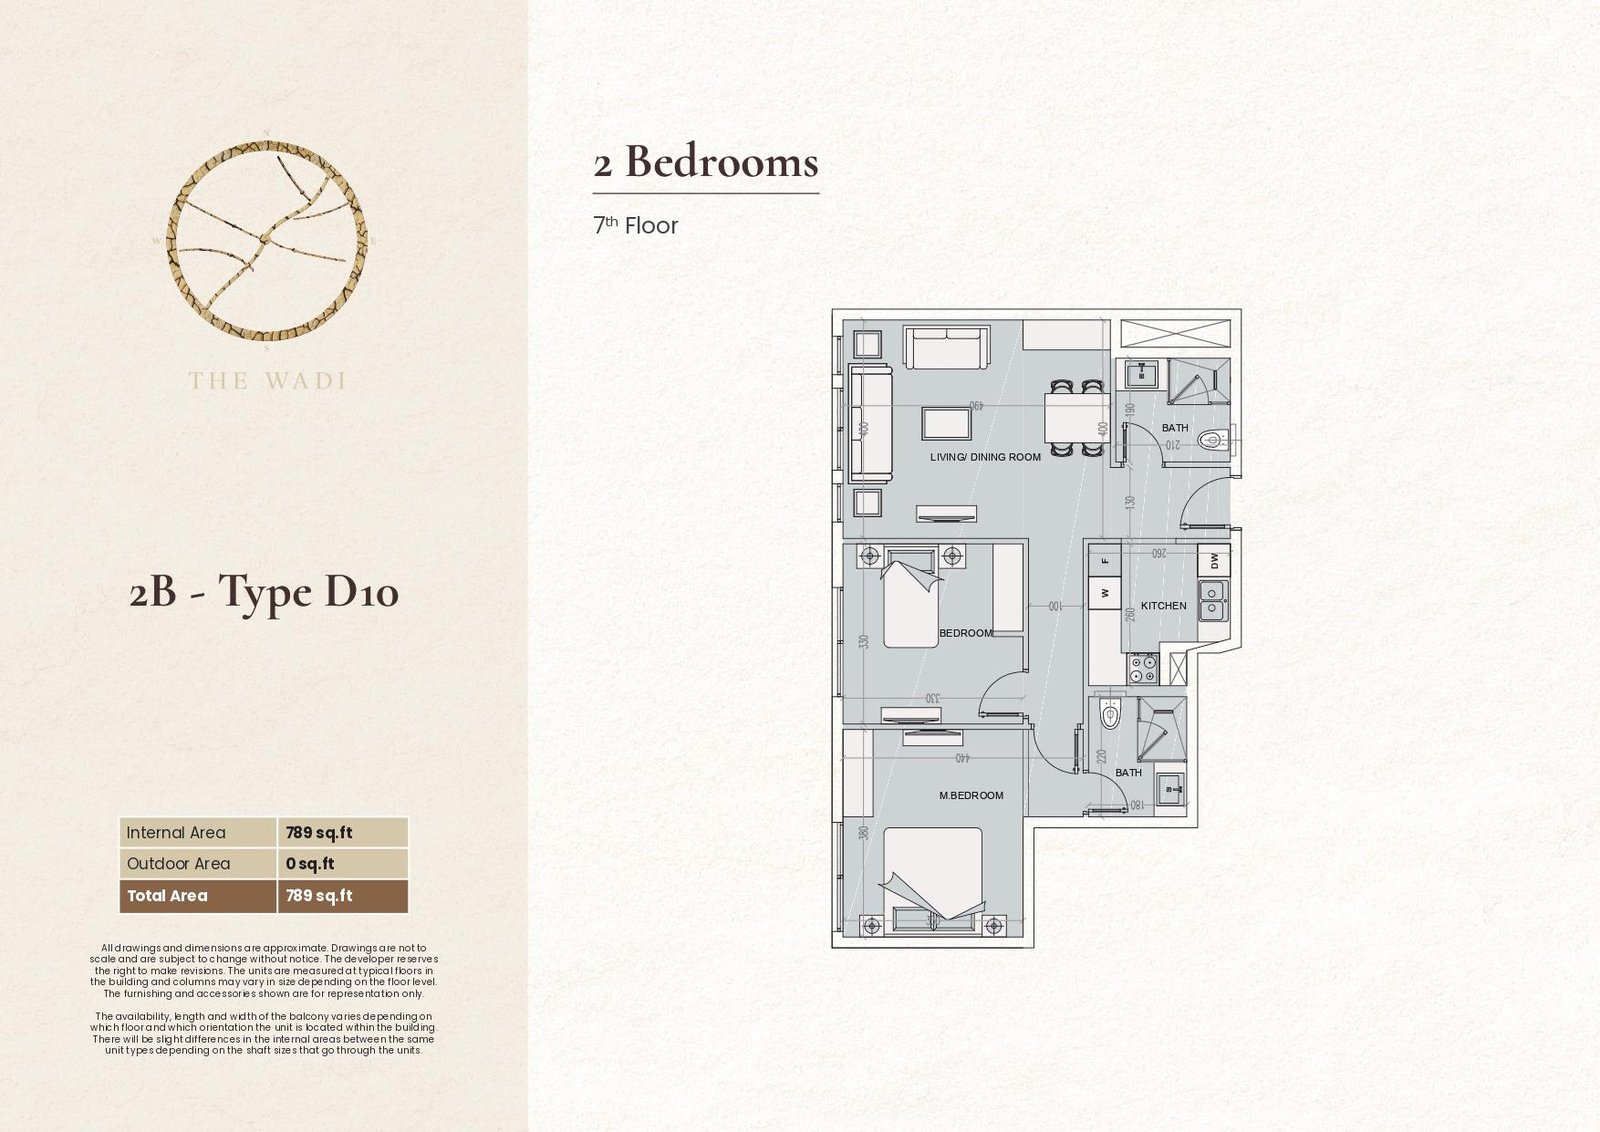
E1 2 Bedroom | Type D10
Efficient two-bedroom layout featuring a living and dining area, separate kitchen, two bathrooms, and defined bedroom spaces for practical contemporary residential living.
Bedroom
2
Bathrooms
2
Parking
1
Total Area (sqft)
789
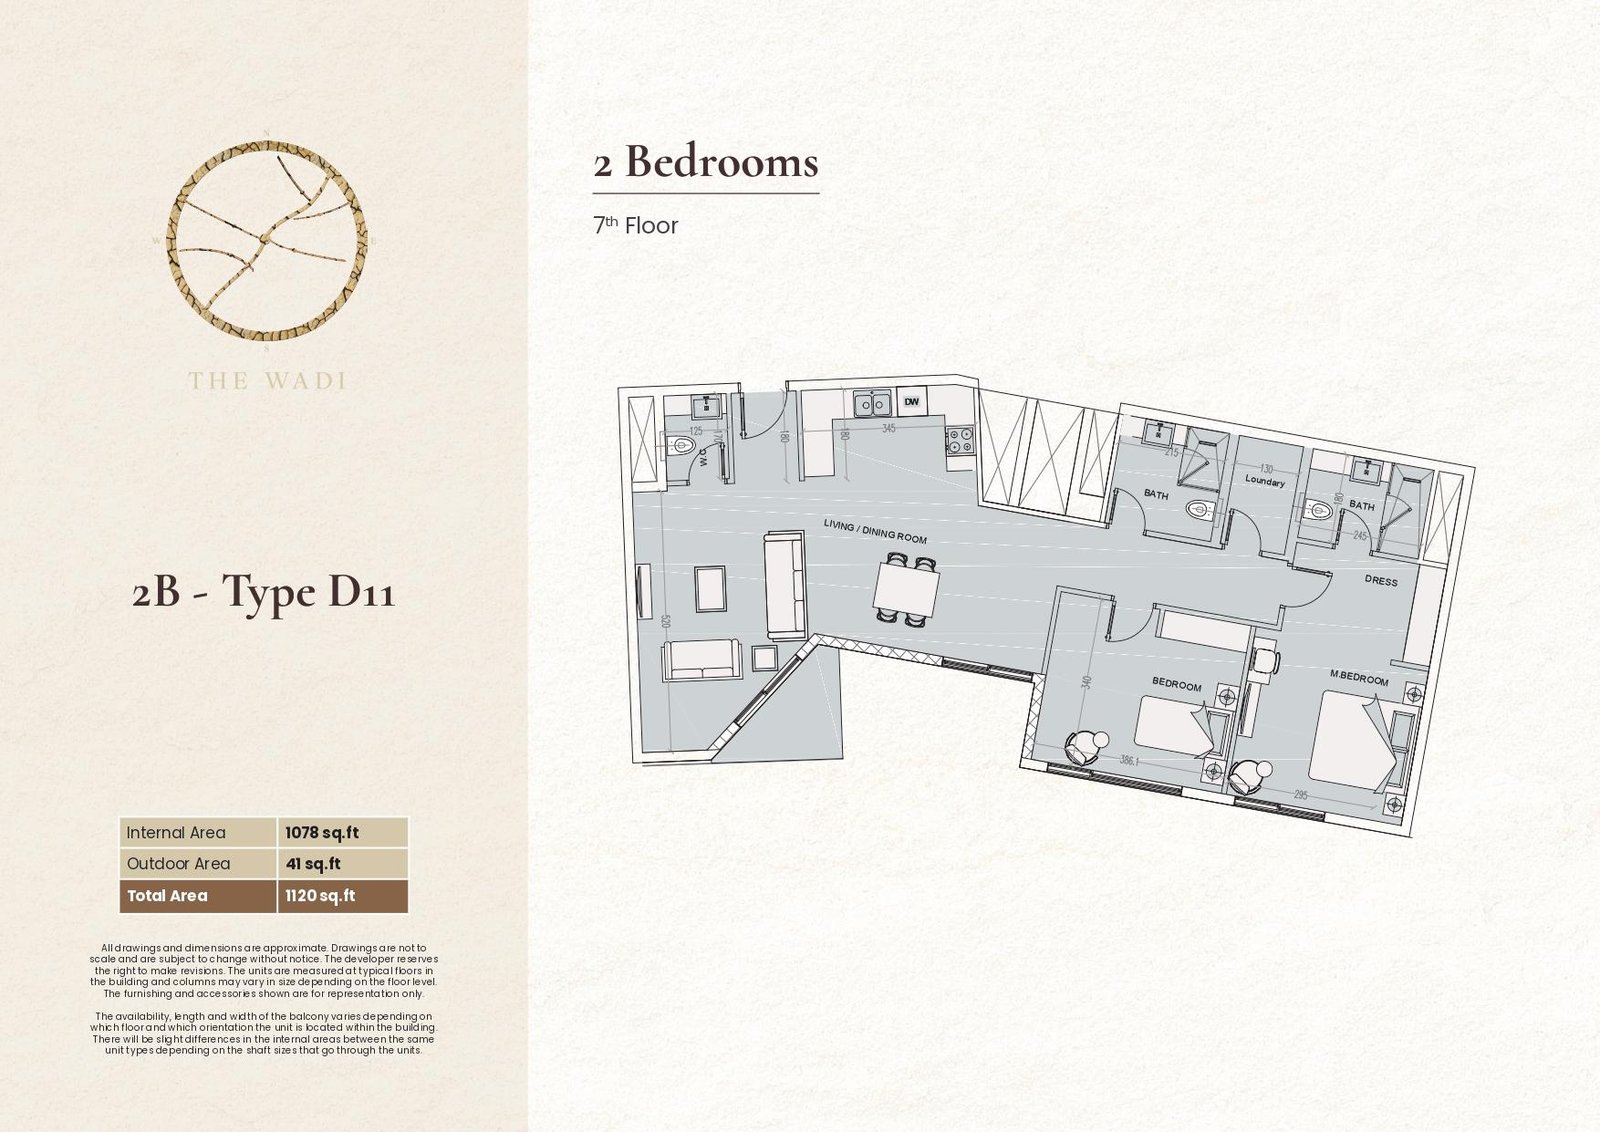
E1 2 Bedroom | Type D11
Spacious two-bedroom layout featuring living and dining areas, kitchen, two bathrooms, guest WC, dressing area, laundry space, and master bedroom for comfort.
Bedroom
2
Bathrooms
3
Parking
1
Total Area (sqft)
1120
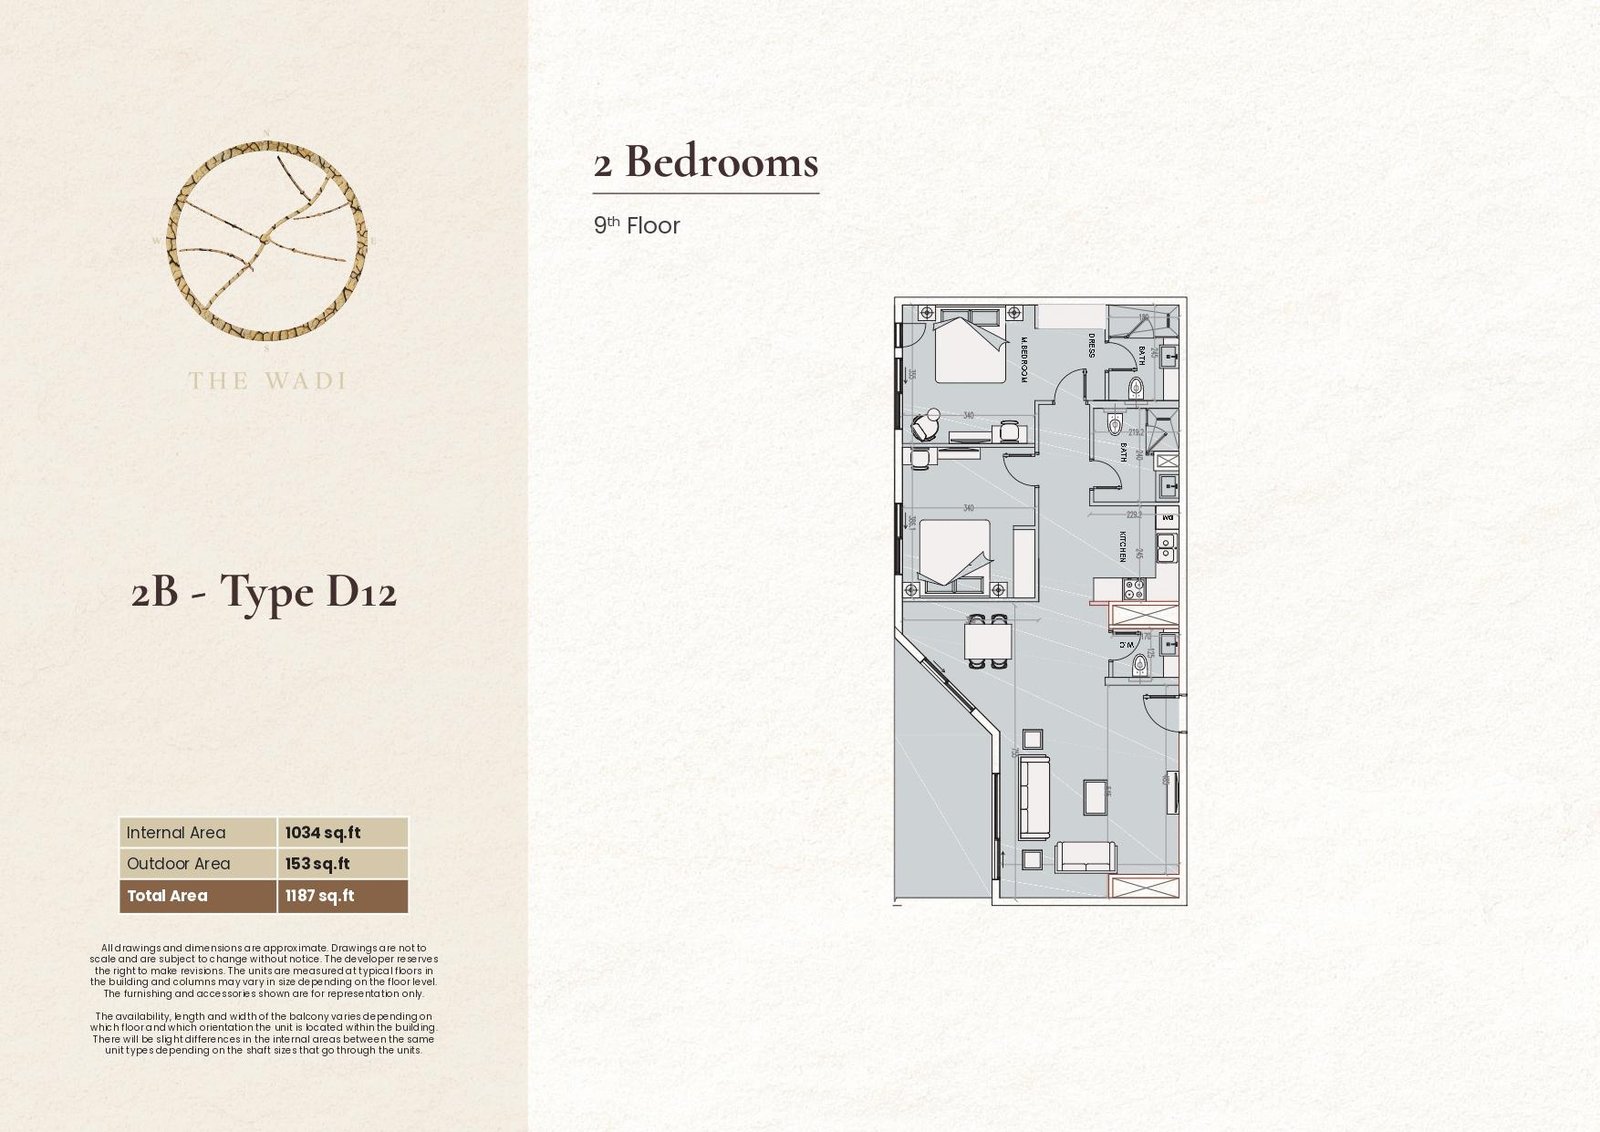
E1 2 Bedroom | Type D12
Spacious two-bedroom layout featuring a living and dining area, kitchen, two bathrooms, guest WC, dressing space, and master bedroom for comfortable living.
Bedroom
2
Bathrooms
3
Parking
1
Total Area (sqft)
1187
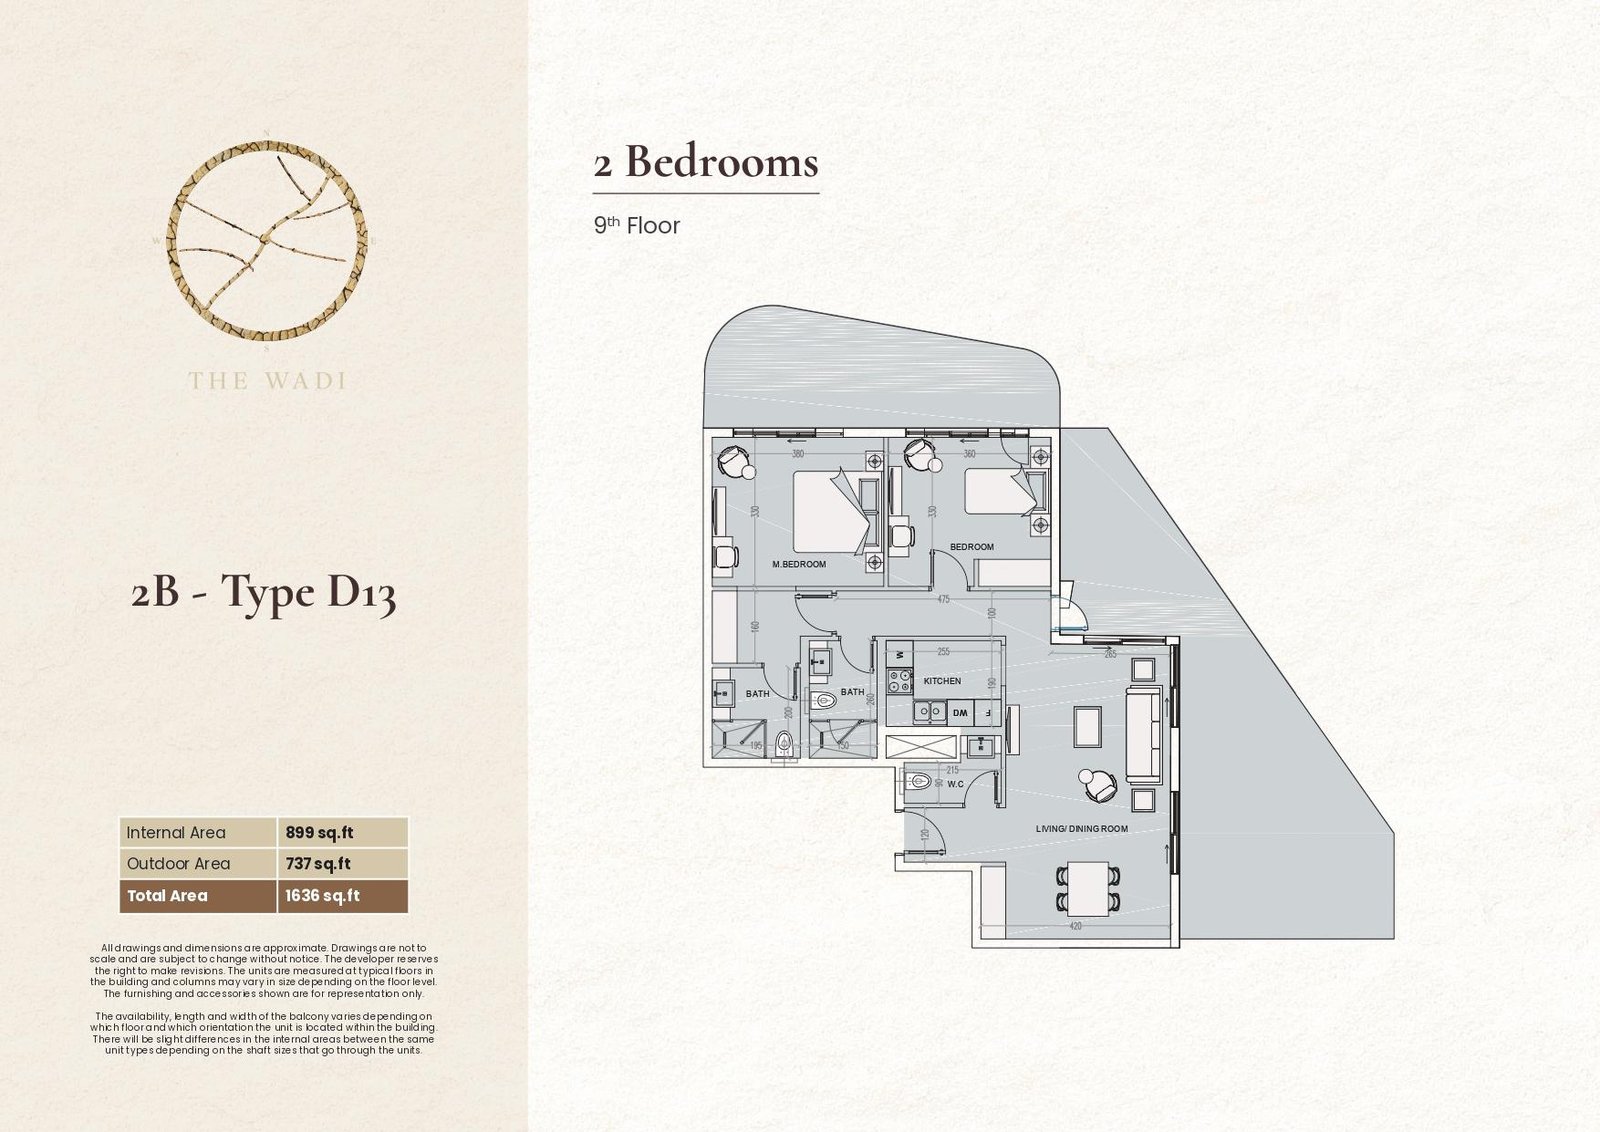
E1 2 Bedroom | Type D13
Well-planned two-bedroom layout featuring a living and dining area, separate kitchen, two bathrooms, guest WC, and an expansive outdoor area for living.
Bedroom
2
Bathrooms
3
Parking
1
Total Area (sqft)
1636
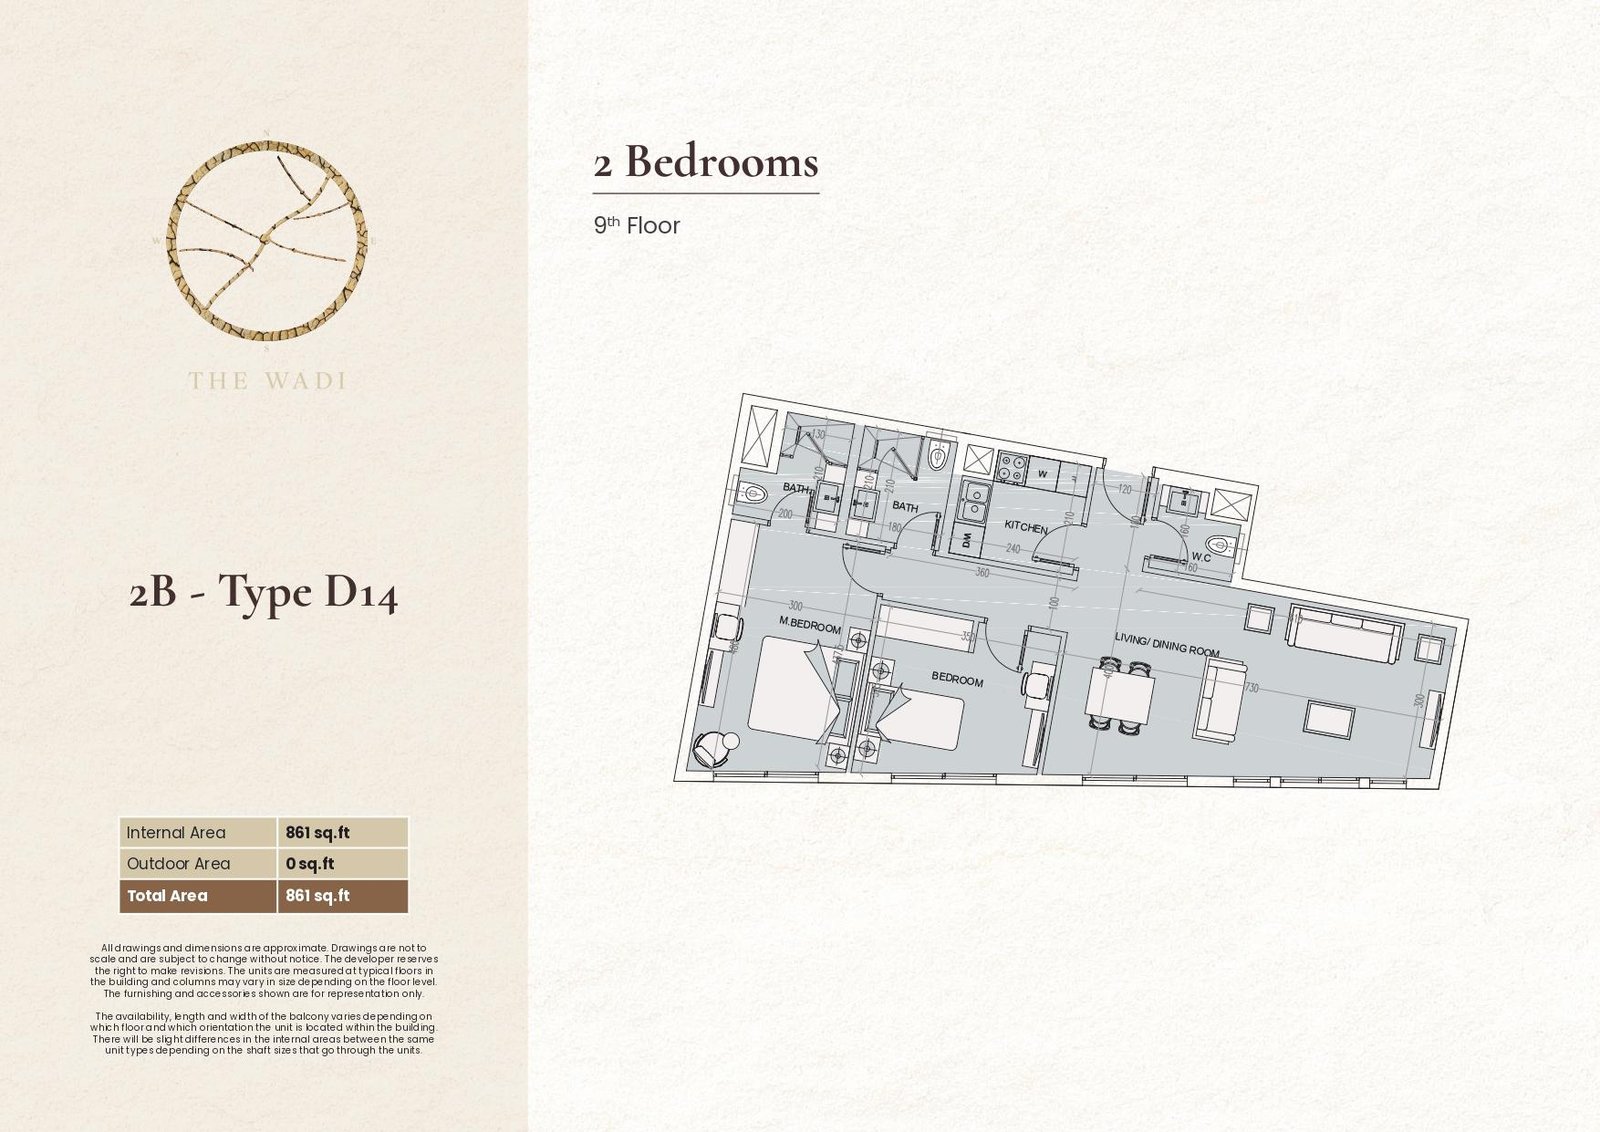
E1 2 Bedroom | Type D14
Functional two-bedroom layout featuring a living and dining area, separate kitchen, two bathrooms, guest WC, and defined bedroom spaces for comfortable family living.
Bedroom
2
Bathrooms
3
Parking
1
Total Area (sqft)
861
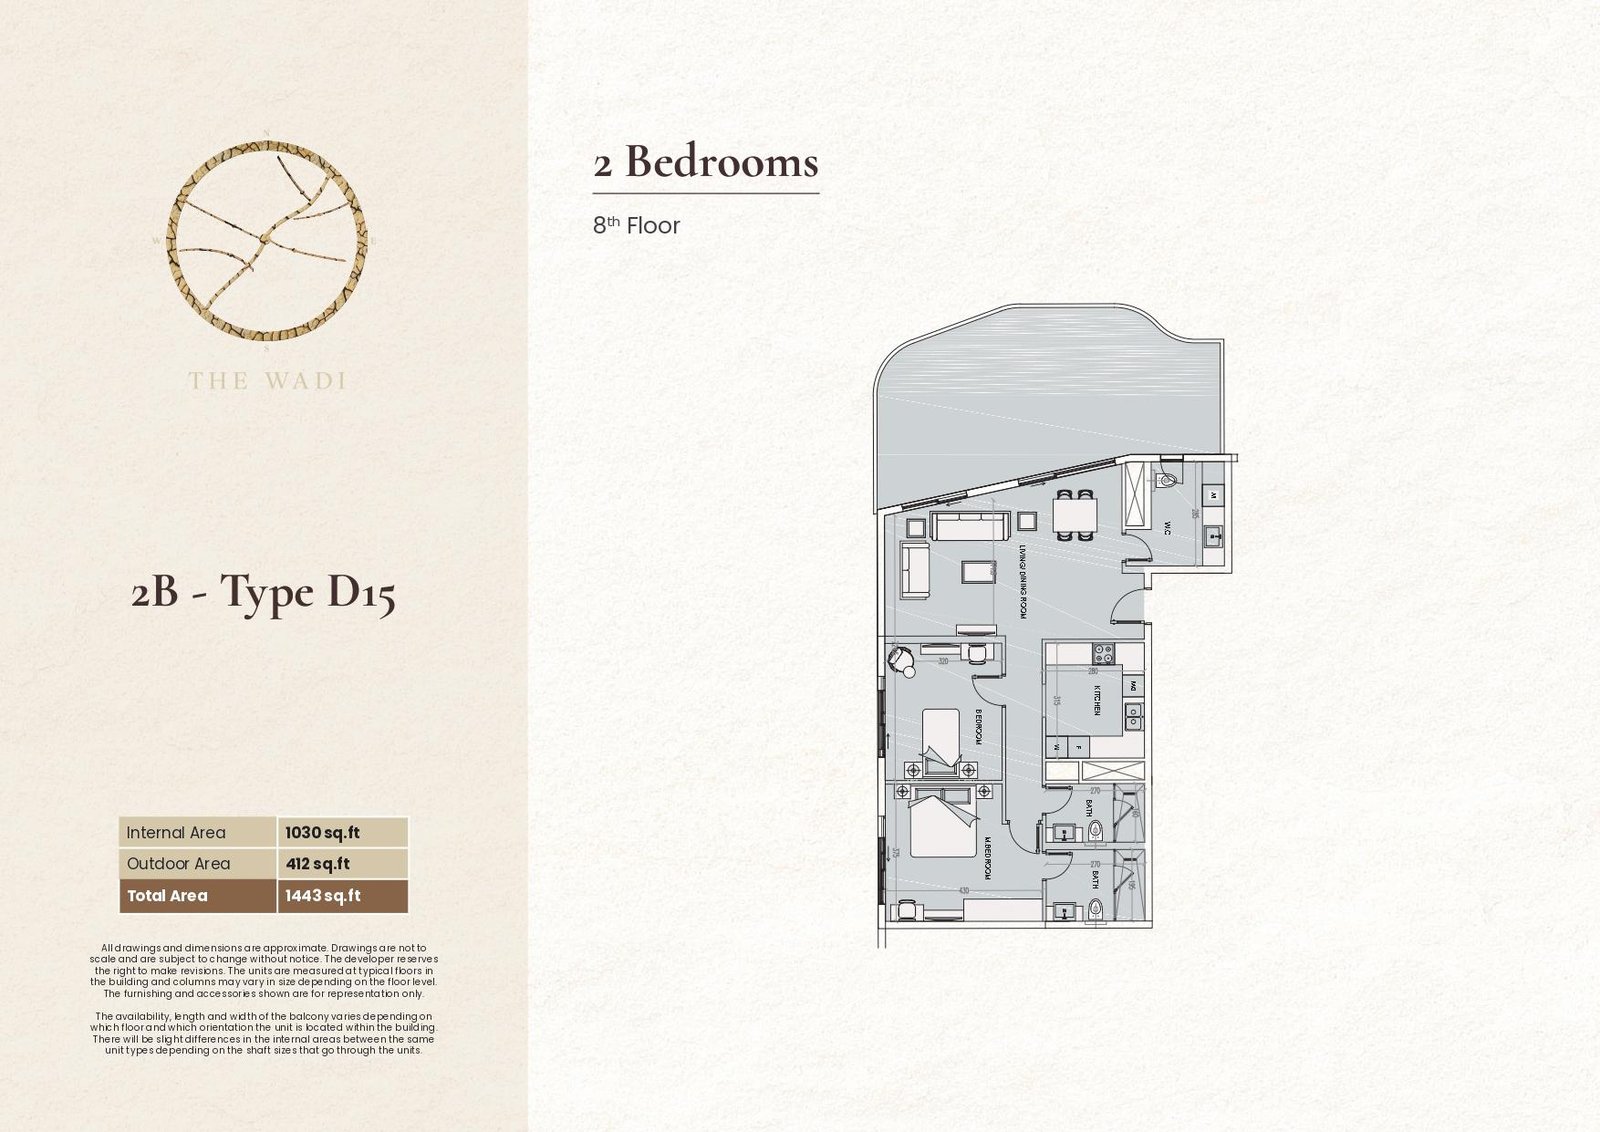
E1 2 Bedroom | Type D15
Spacious two-bedroom layout featuring a living and dining area, separate kitchen, two bathrooms, guest WC, and a generous outdoor area for residents.
Bedroom
2
Bathrooms
3
Parking
1
Total Area (sqft)
1443
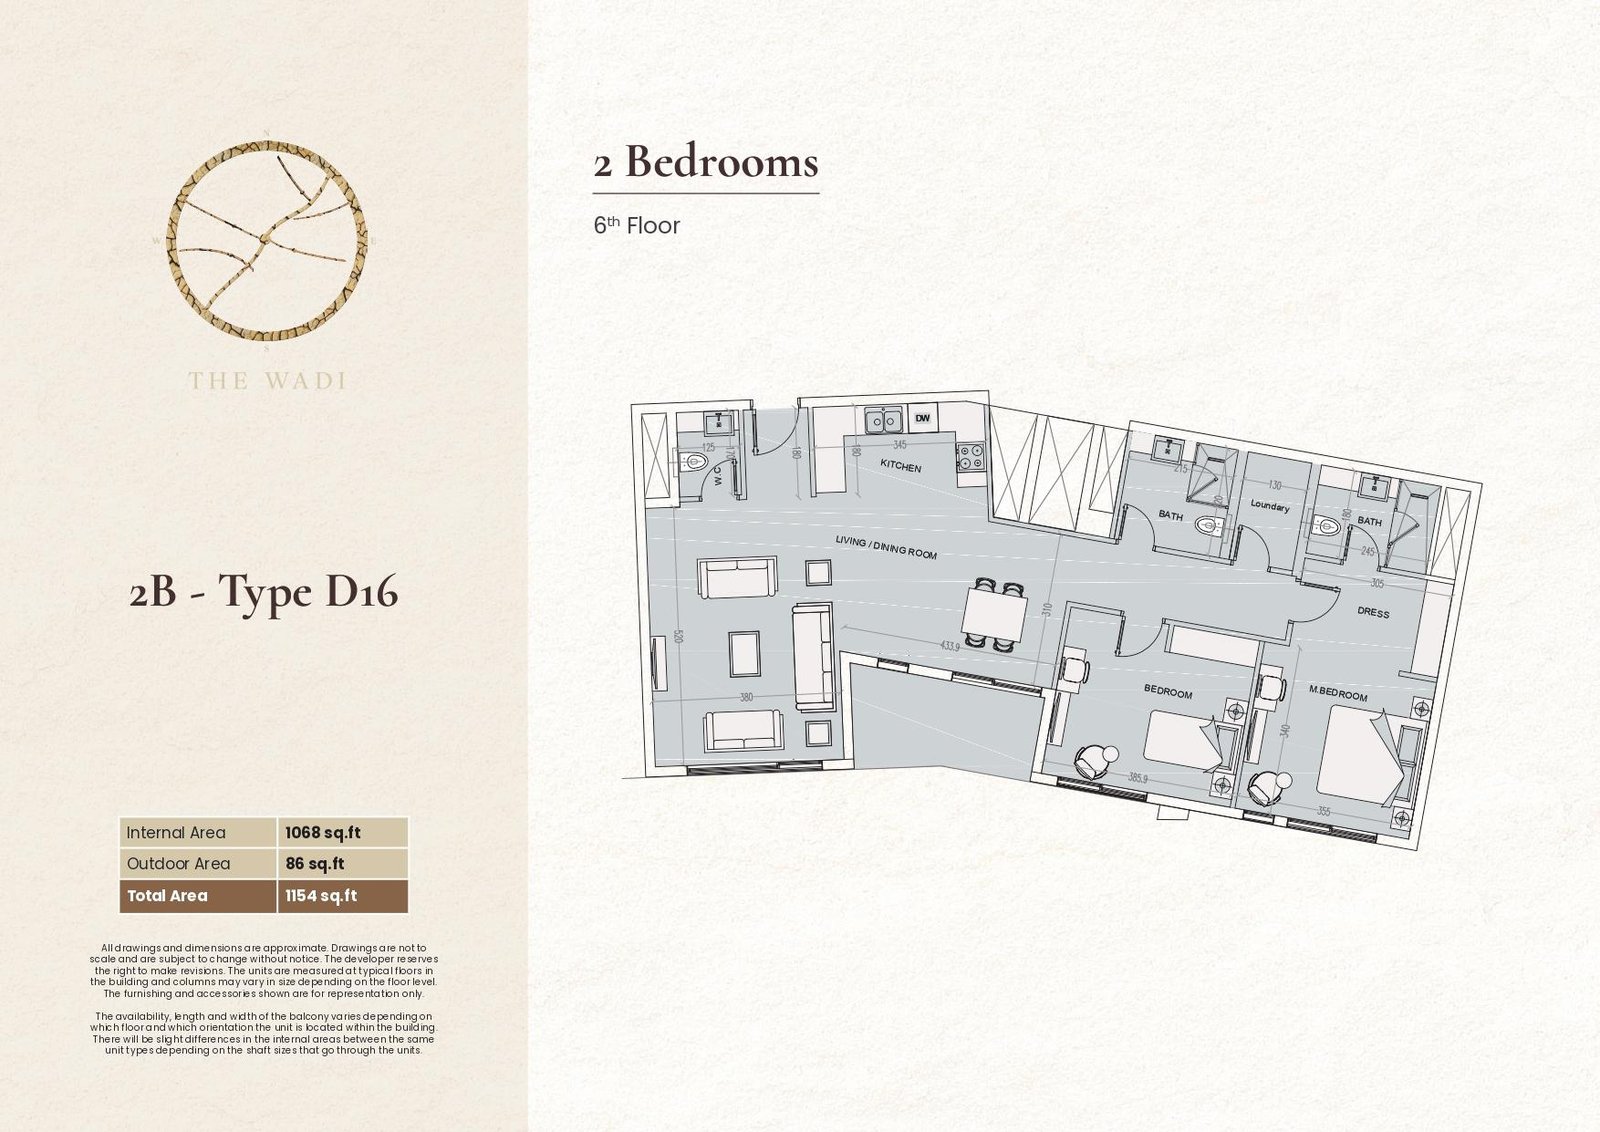
E1 2 Bedroom | Type D16
Spacious two-bedroom layout featuring living and dining areas, kitchen, two bathrooms, guest WC, dressing space, laundry area, and master bedroom for comfort.
Bedroom
2
Bathrooms
3
Parking
1
Total Area (sqft)
1154
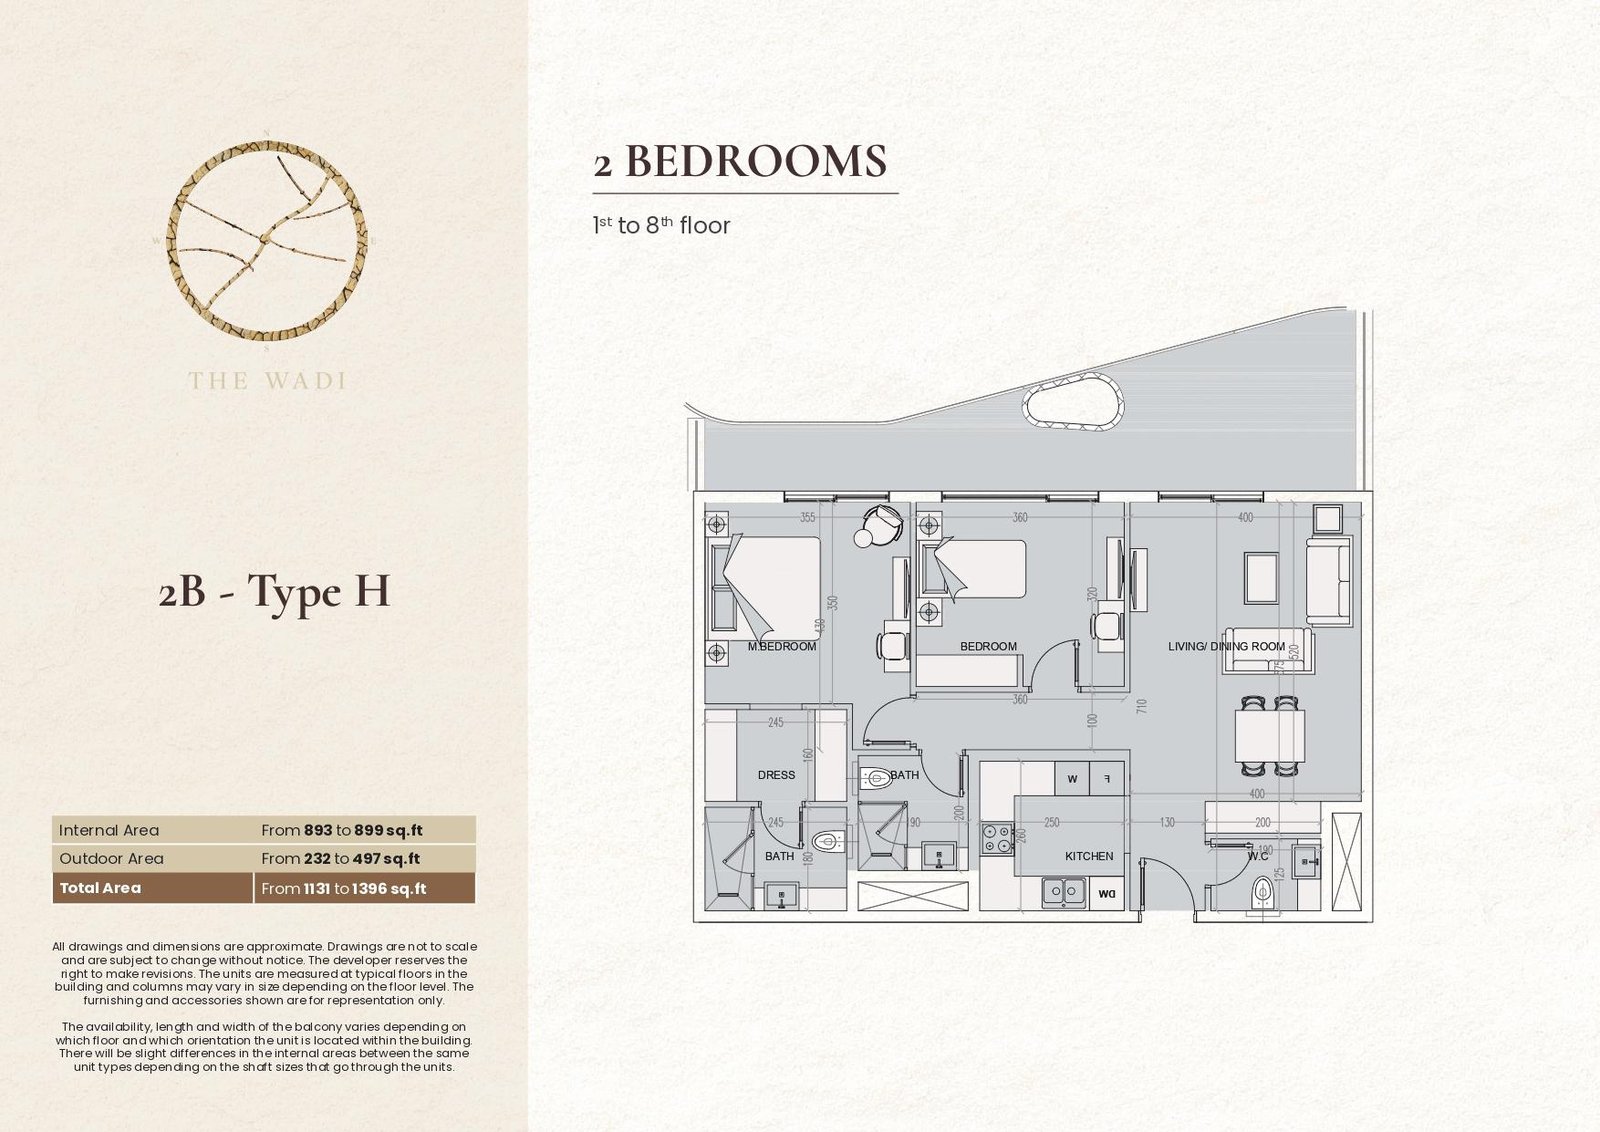
E2 2 Bedroom | Type H
Spacious two-bedroom layout featuring a living and dining area, separate kitchen, two bathrooms, guest WC, dressing space, and private terrace for residents.
Bedroom
2
Bathrooms
3
Parking
1
Total Area (sqft)
1131
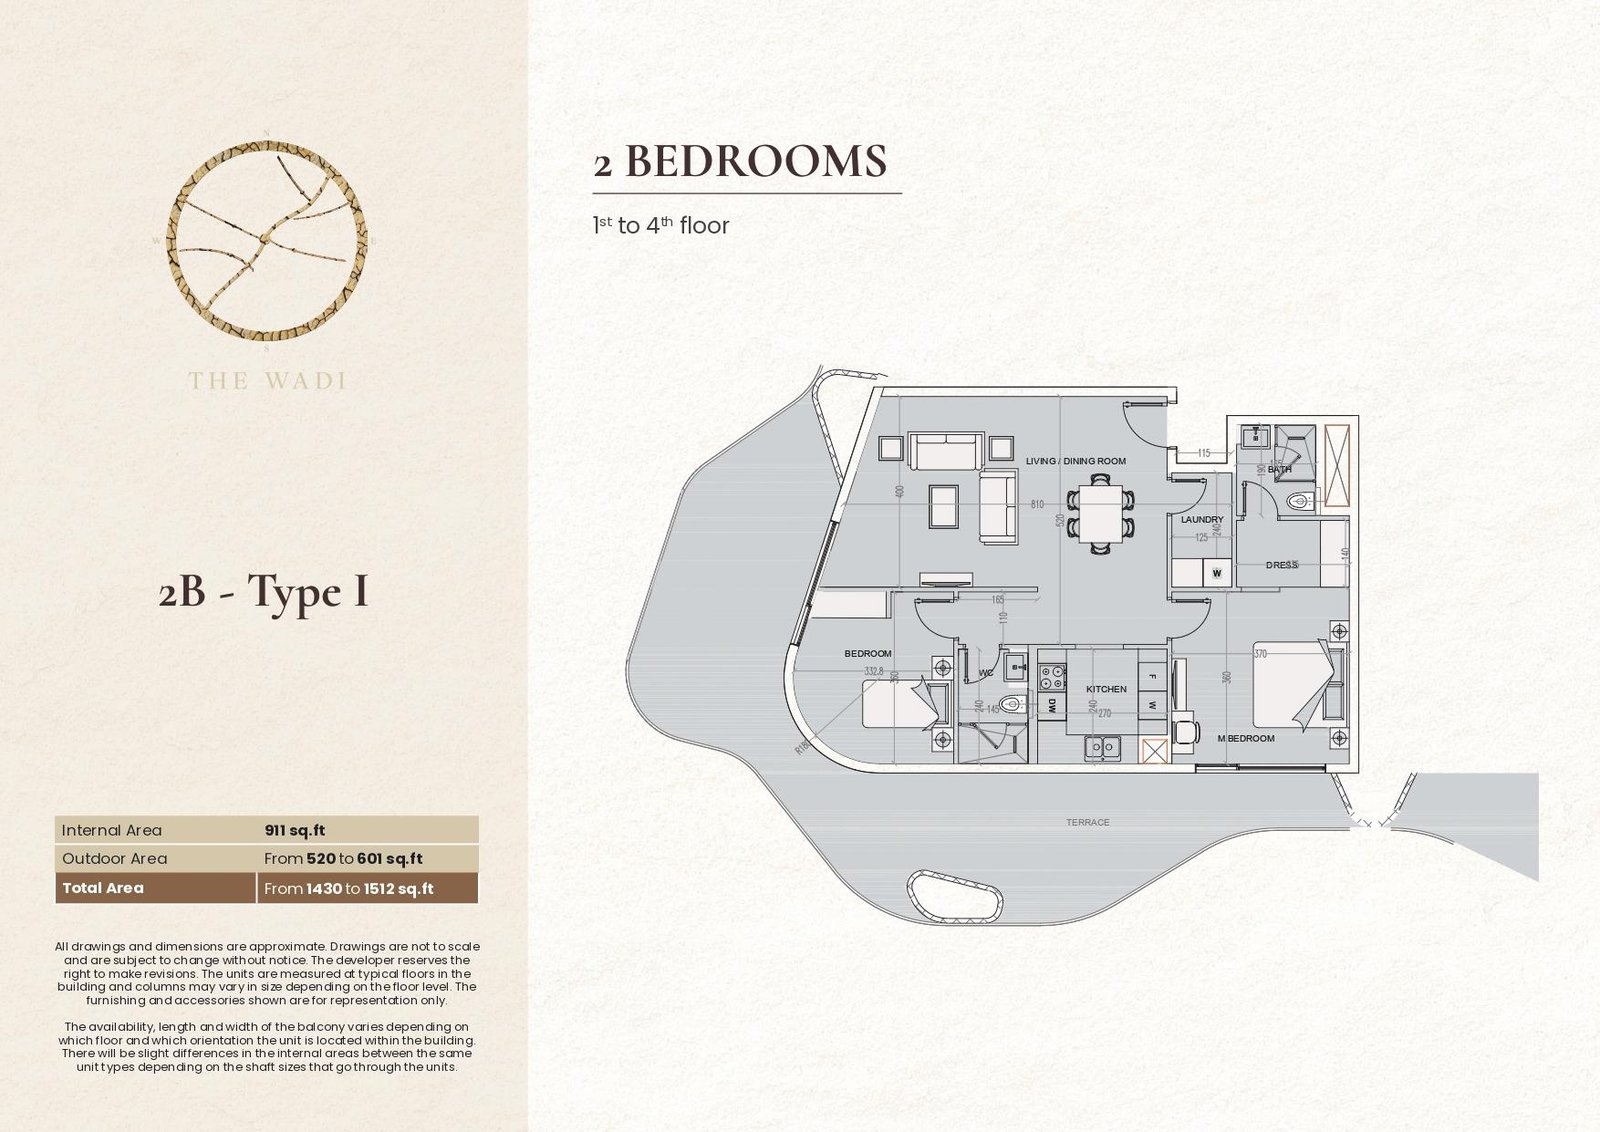
E2 2 Bedroom | Type I
Generous two-bedroom layout featuring living and dining areas, separate kitchen, two bathrooms, dressing spaces, laundry area, and large terrace for comfortable living.
Bedroom
2
Bathrooms
2
Parking
1
Total Area (sqft)
1430
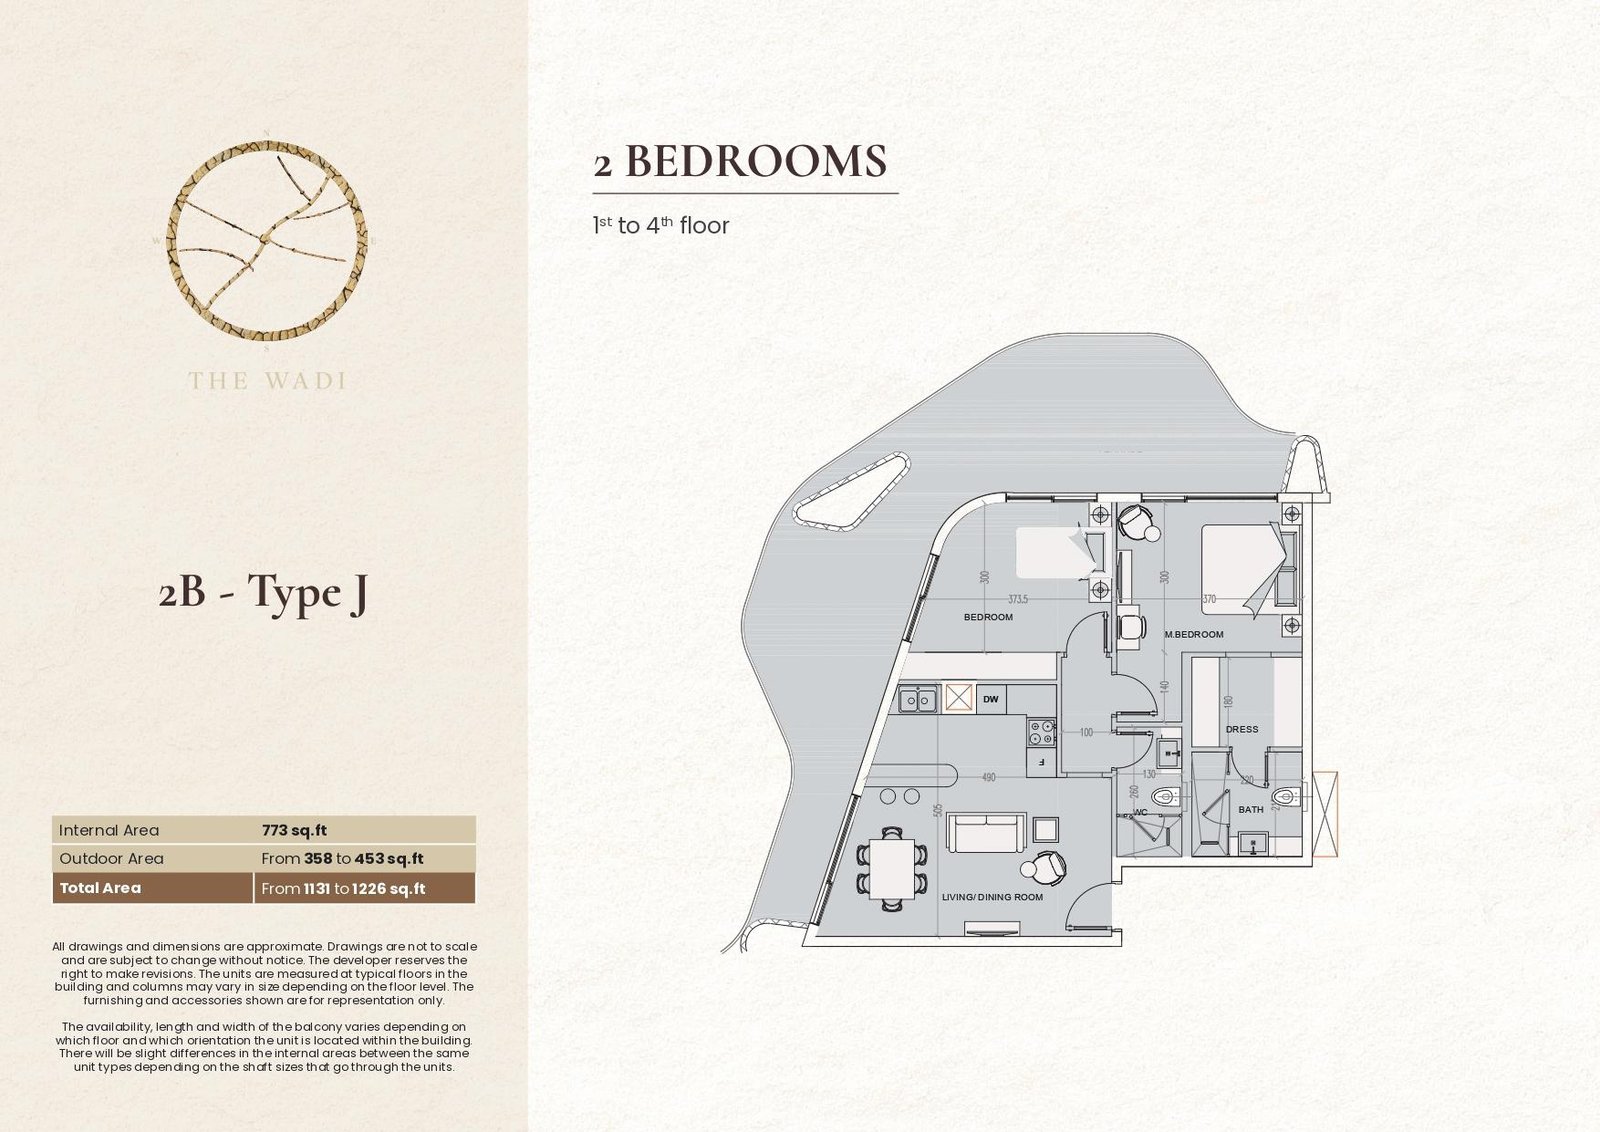
E2 2 Bedroom | Type J
Well-planned two-bedroom layout featuring a living and dining area, separate kitchen, two bathrooms, dressing space, master bedroom, and private terrace for living.
Bedroom
2
Bathrooms
2
Parking
1
Total Area (sqft)
1131
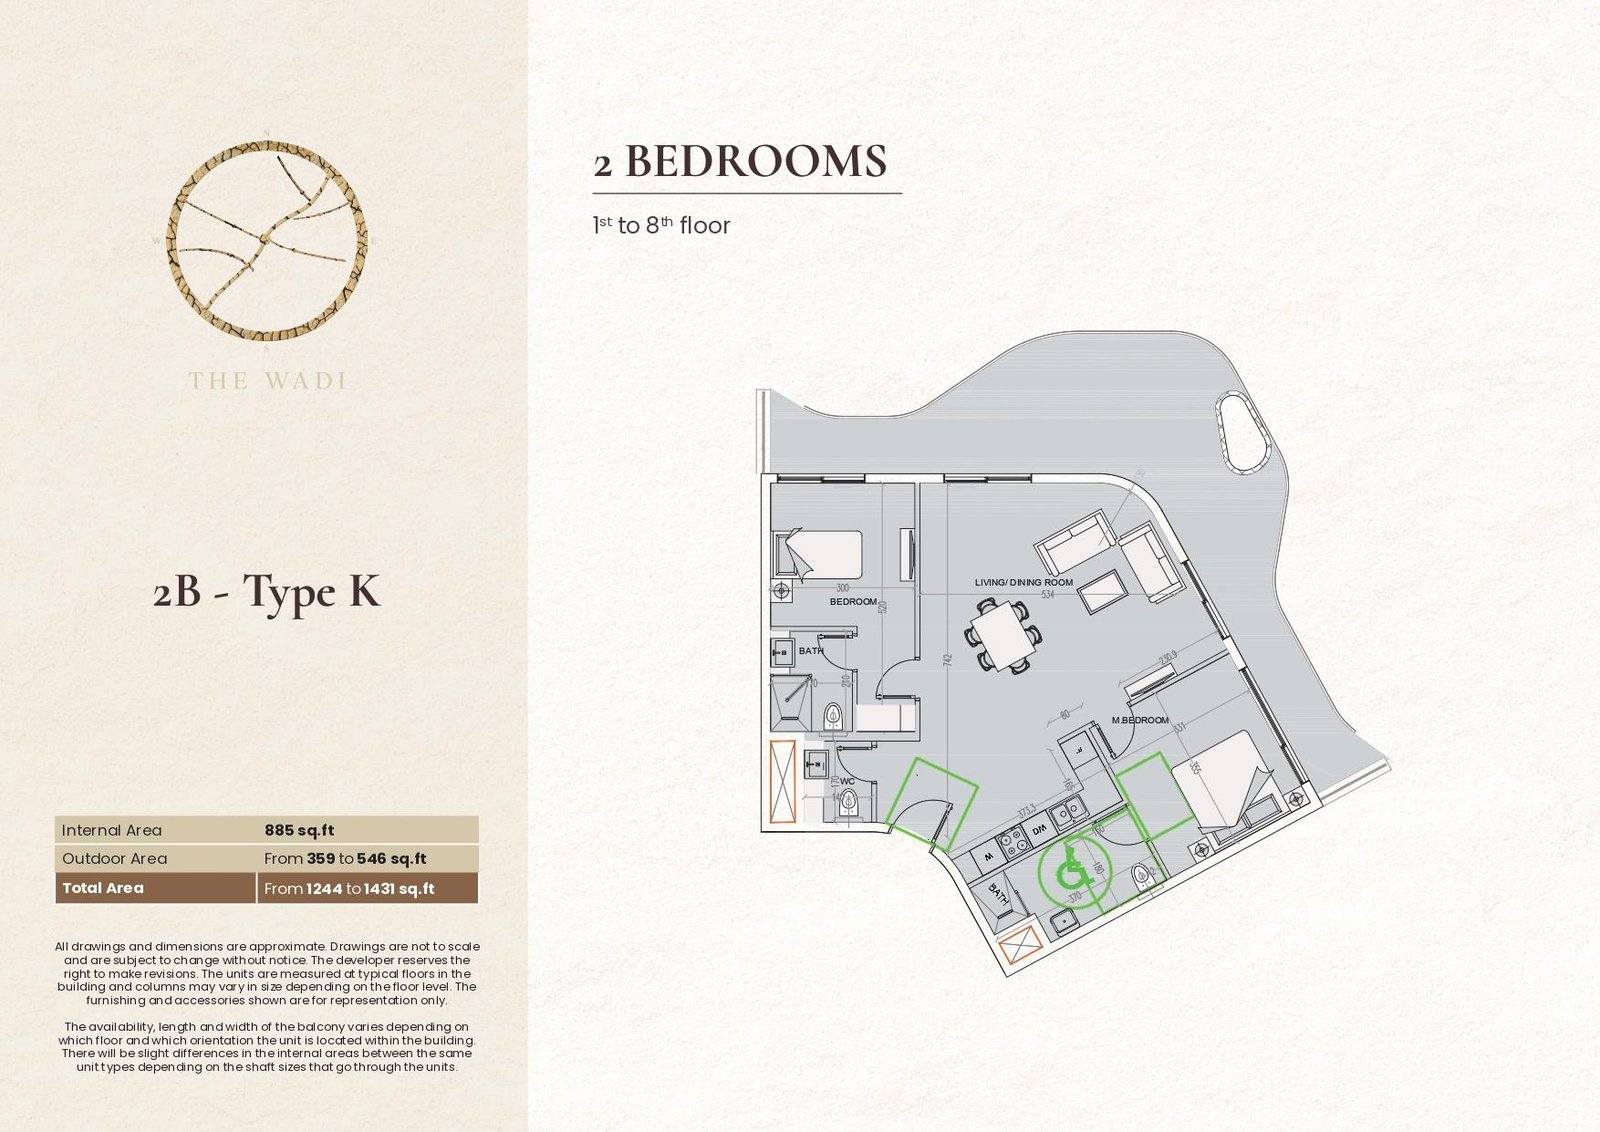
E2 2 Bedroom | Type K
Spacious two-bedroom layout featuring a living and dining area, separate kitchen, two bathrooms, guest WC, master bedroom, and private terrace for residents.
Bedroom
2
Bathrooms
3
Parking
1
Total Area (sqft)
1244
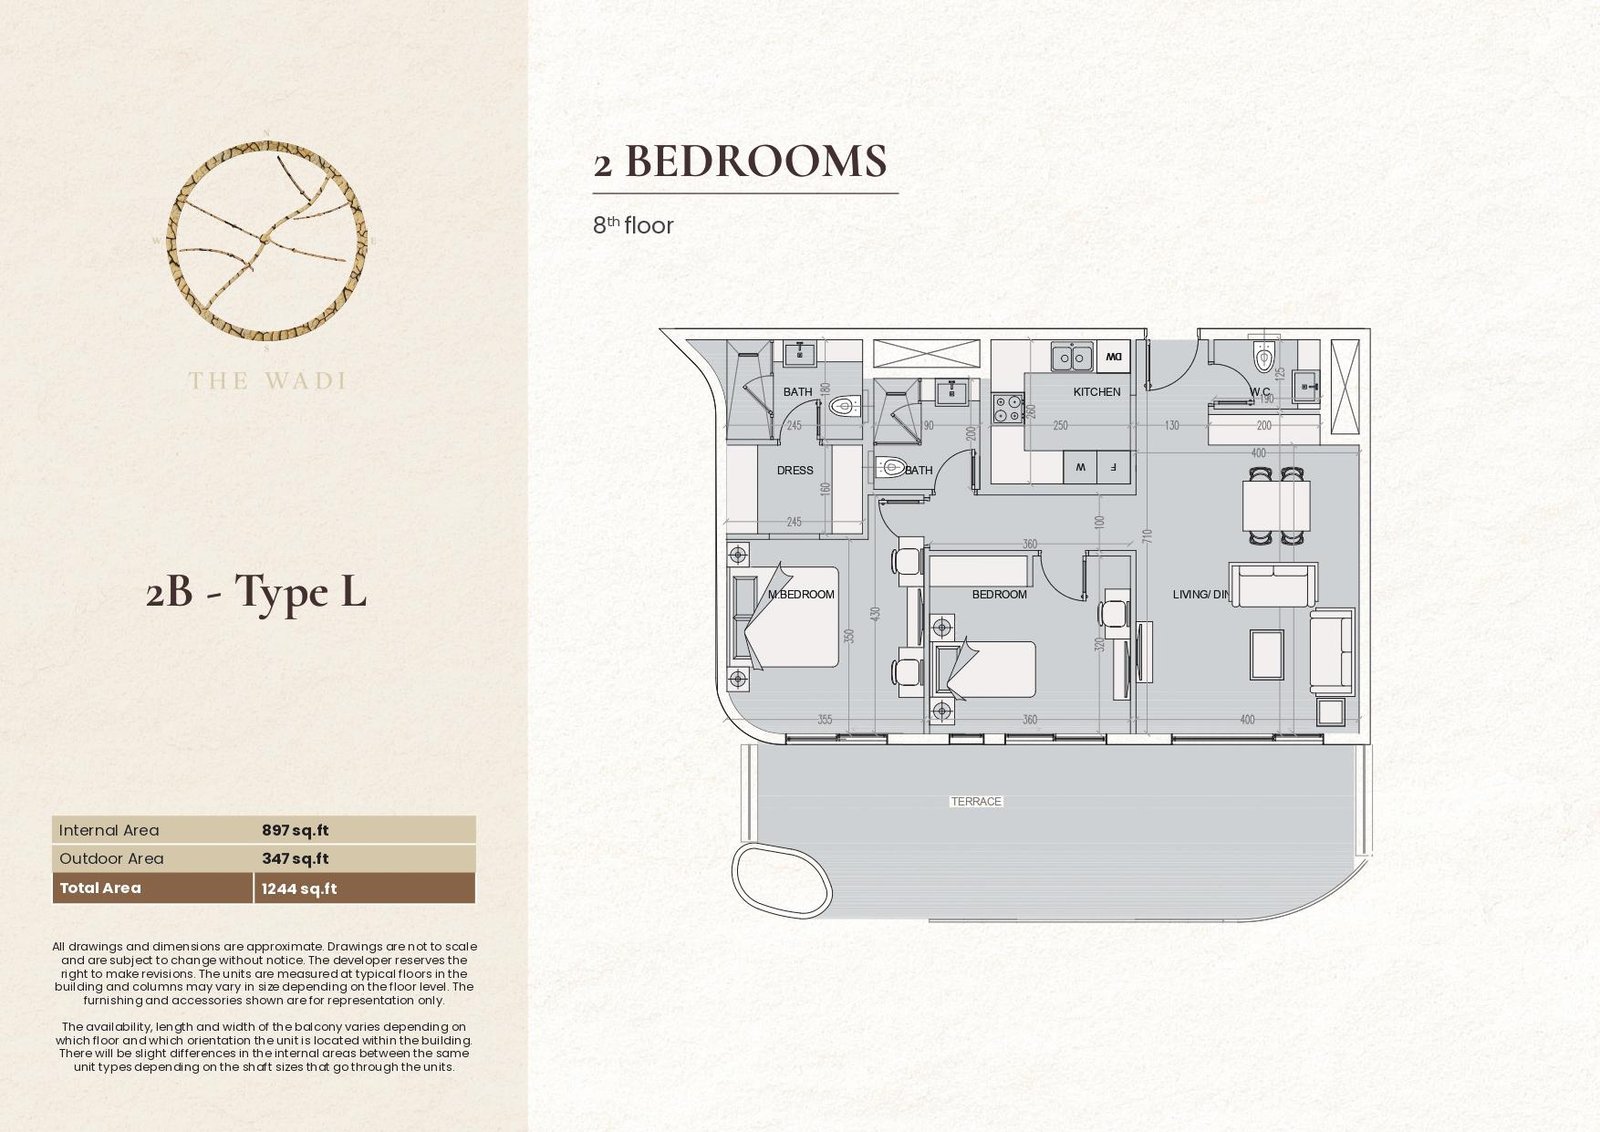
E2 2 Bedroom | Type L
Spacious eighth-floor two-bedroom layout featuring a living and dining area, separate kitchen, two bathrooms, guest WC, dressing space, and private terrace.
Bedroom
2
Bathrooms
3
Parking
1
Total Area (sqft)
1244
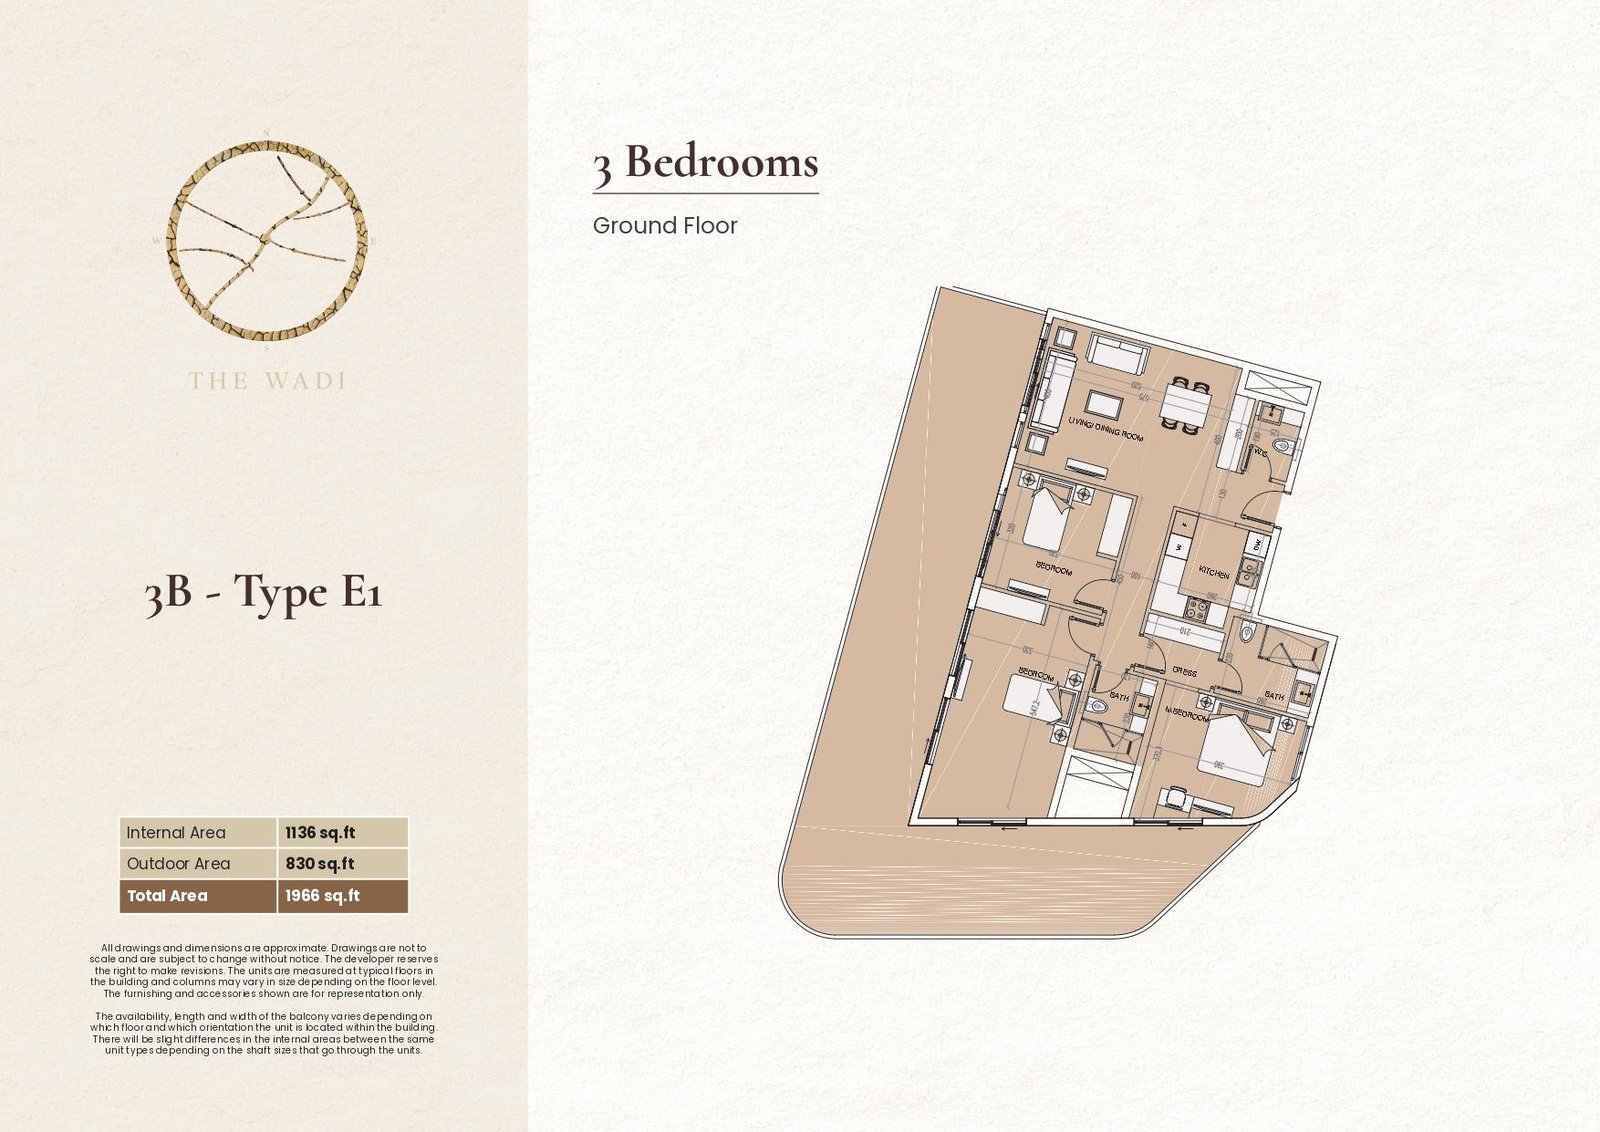
E1 3 Bedroom | Type E1
Spacious ground-floor three-bedroom layout featuring a living and dining area, kitchen, master bedroom, additional bedrooms, bathrooms, and generous outdoor space for comfortable family living.
Bedroom
3
Bathrooms
3
Parking
1
Total Area (sqft)
1966
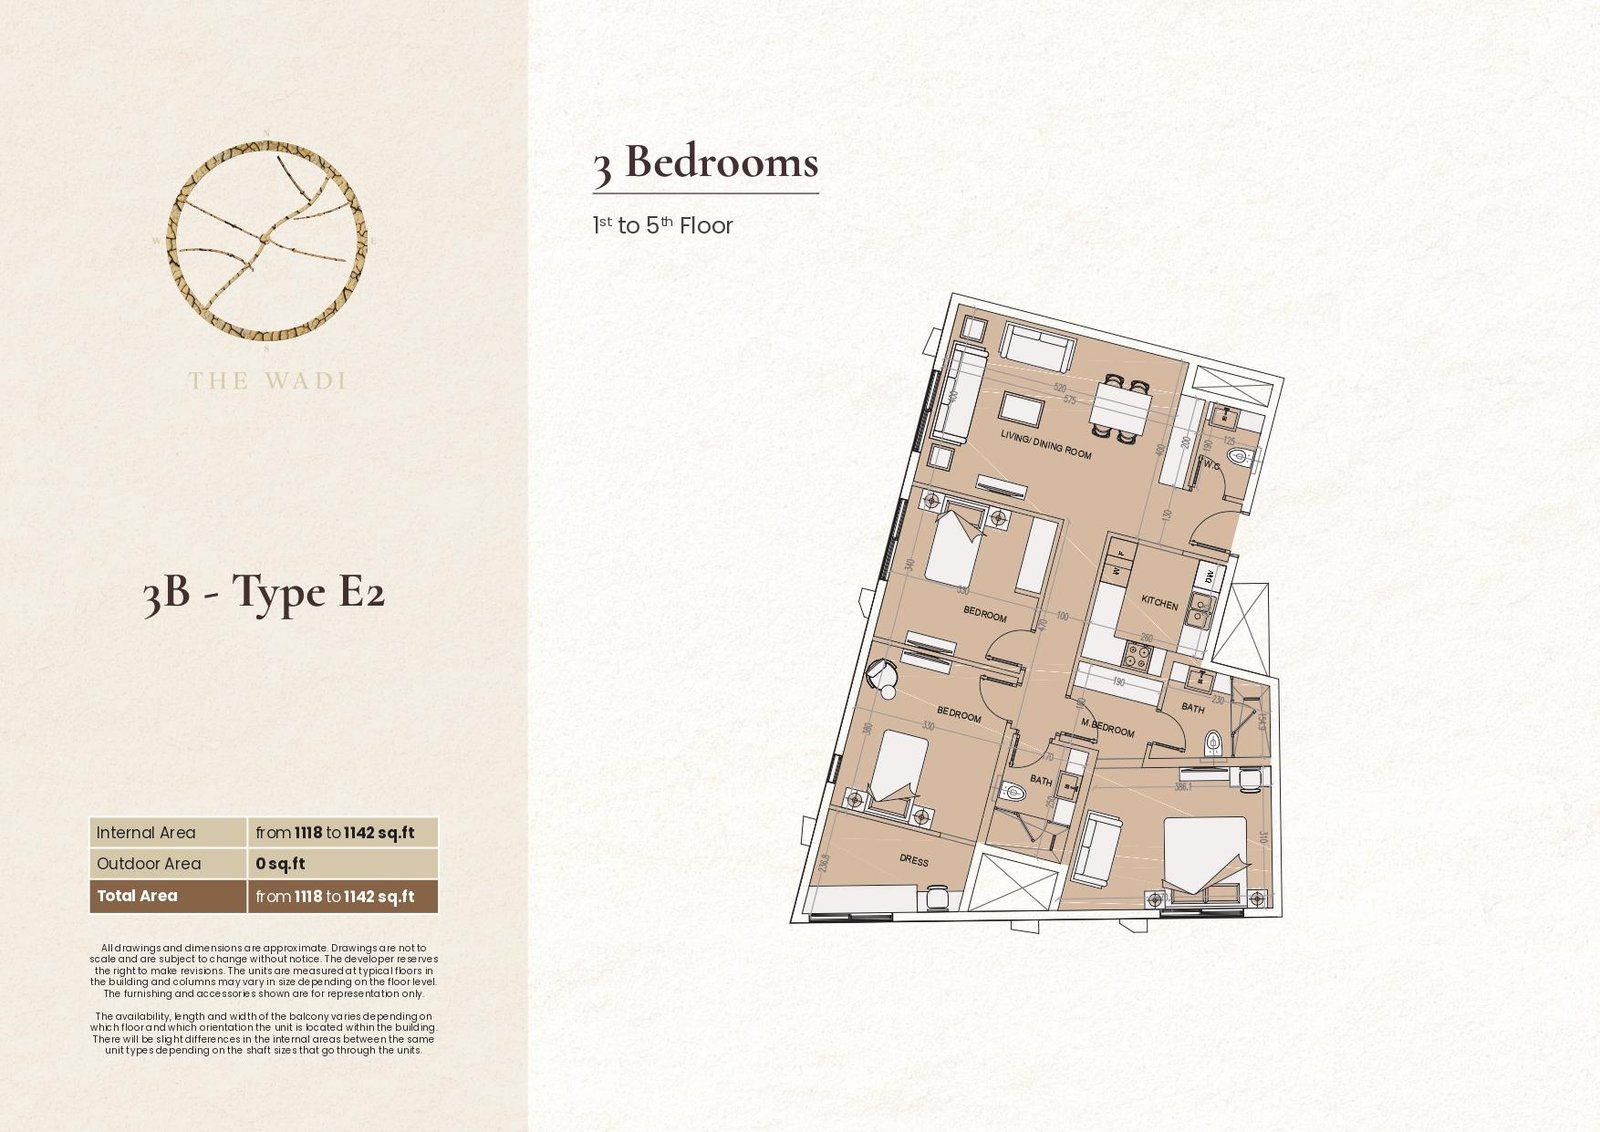
E1 3 Bedroom | Type E2
Well-planned three-bedroom layout featuring a living and dining area, kitchen, master bedroom with dressing space, additional bedrooms, and multiple bathrooms.
Bedroom
3
Bathrooms
3
Parking
1
Total Area (sqft)
1118
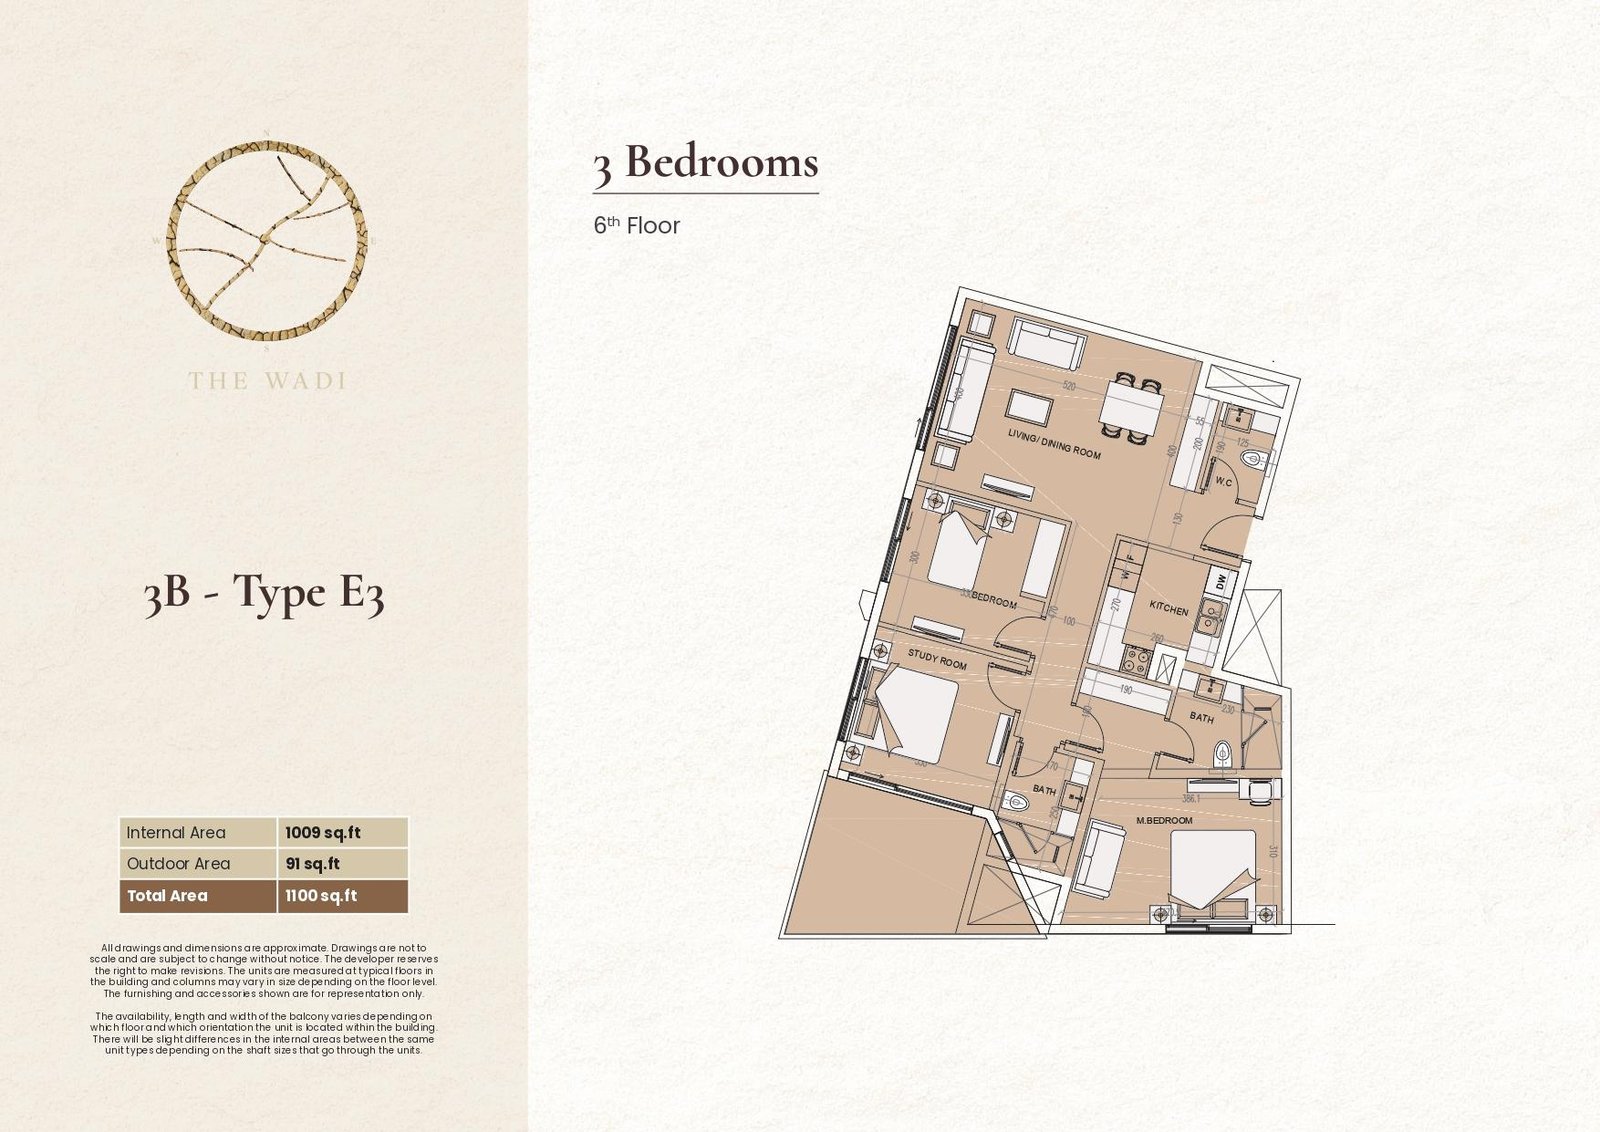
E1 3 Bedroom | Type E3
Functional three-bedroom layout featuring a living and dining area, kitchen, master bedroom, additional bedrooms, bathrooms, and a dedicated study room for flexible living.
Bedroom
3
Bathrooms
3
Parking
1
Total Area (sqft)
1100
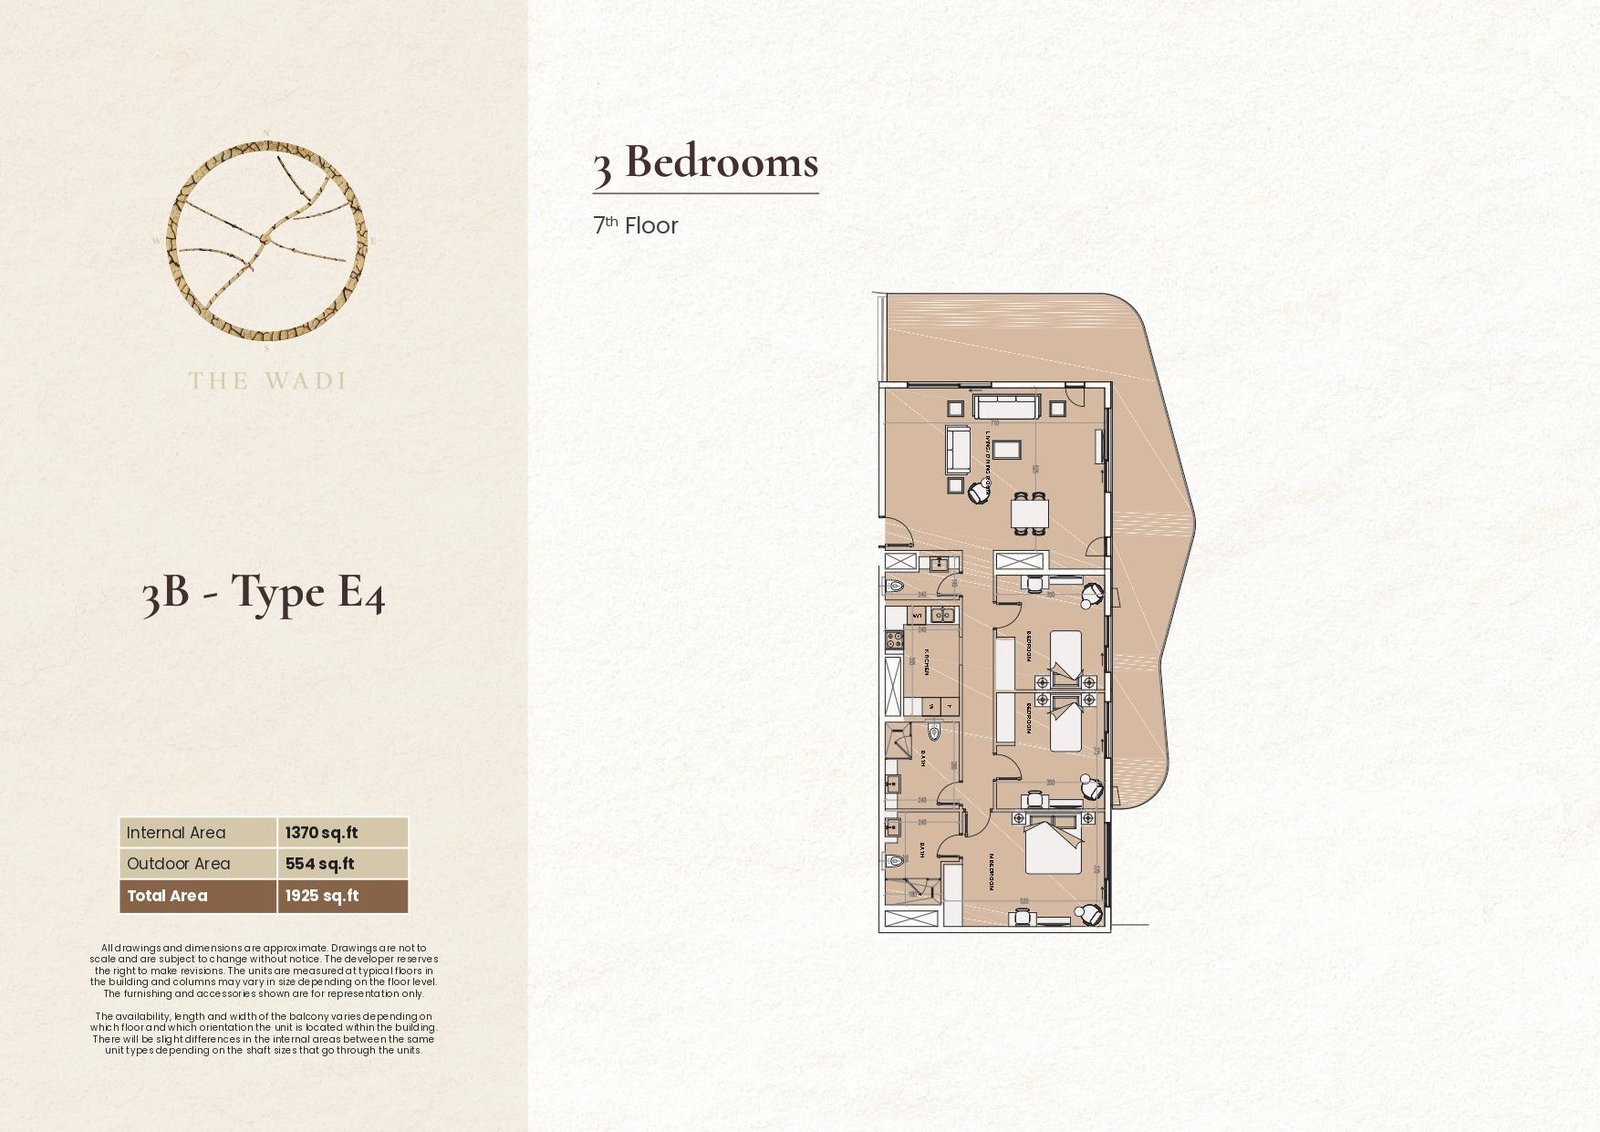
E1 3 Bedroom | Type E4
Expansive three-bedroom layout featuring a spacious living and dining area, kitchen, master bedroom, additional bedrooms, bathrooms, and a large outdoor area.
Bedroom
3
Bathrooms
3
Parking
1
Total Area (sqft)
1925
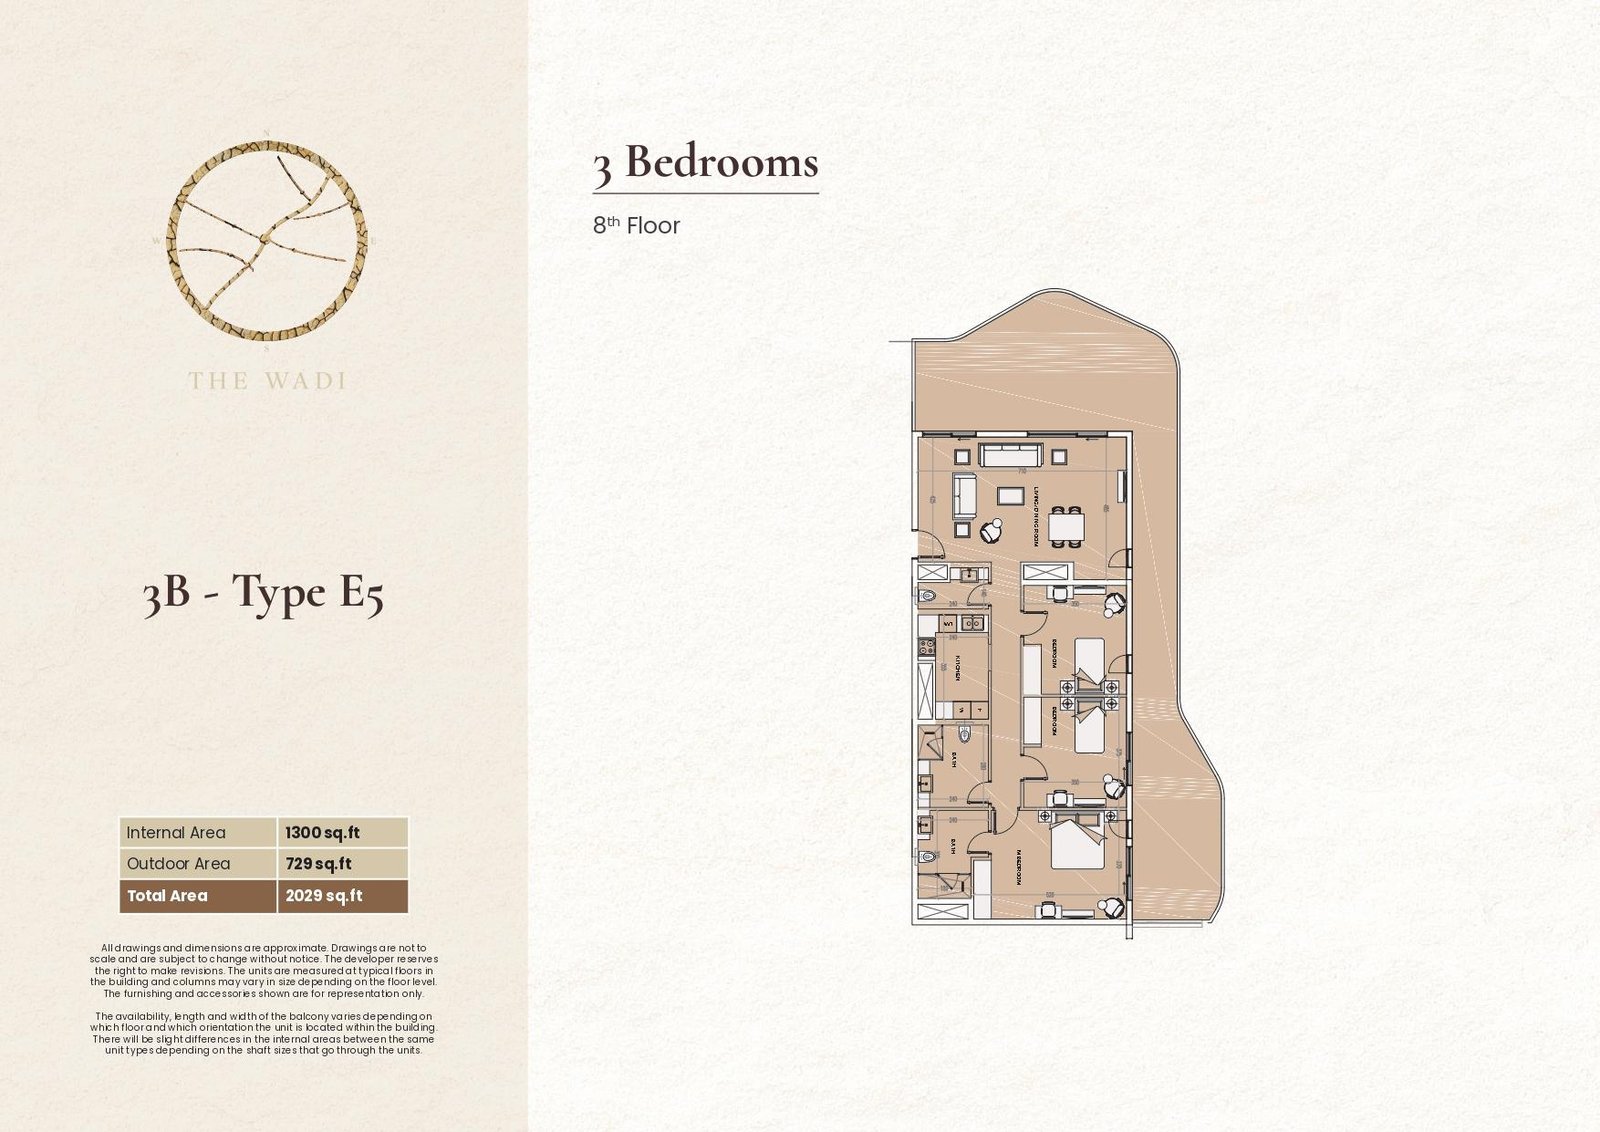
E1 3 Bedroom | Type E5
Generous three-bedroom layout featuring a living and dining area, kitchen, master bedroom, additional bedrooms, bathrooms, and an expansive outdoor space.
Bedroom
3
Bathrooms
3
Parking
2
Total Area (sqft)
2029
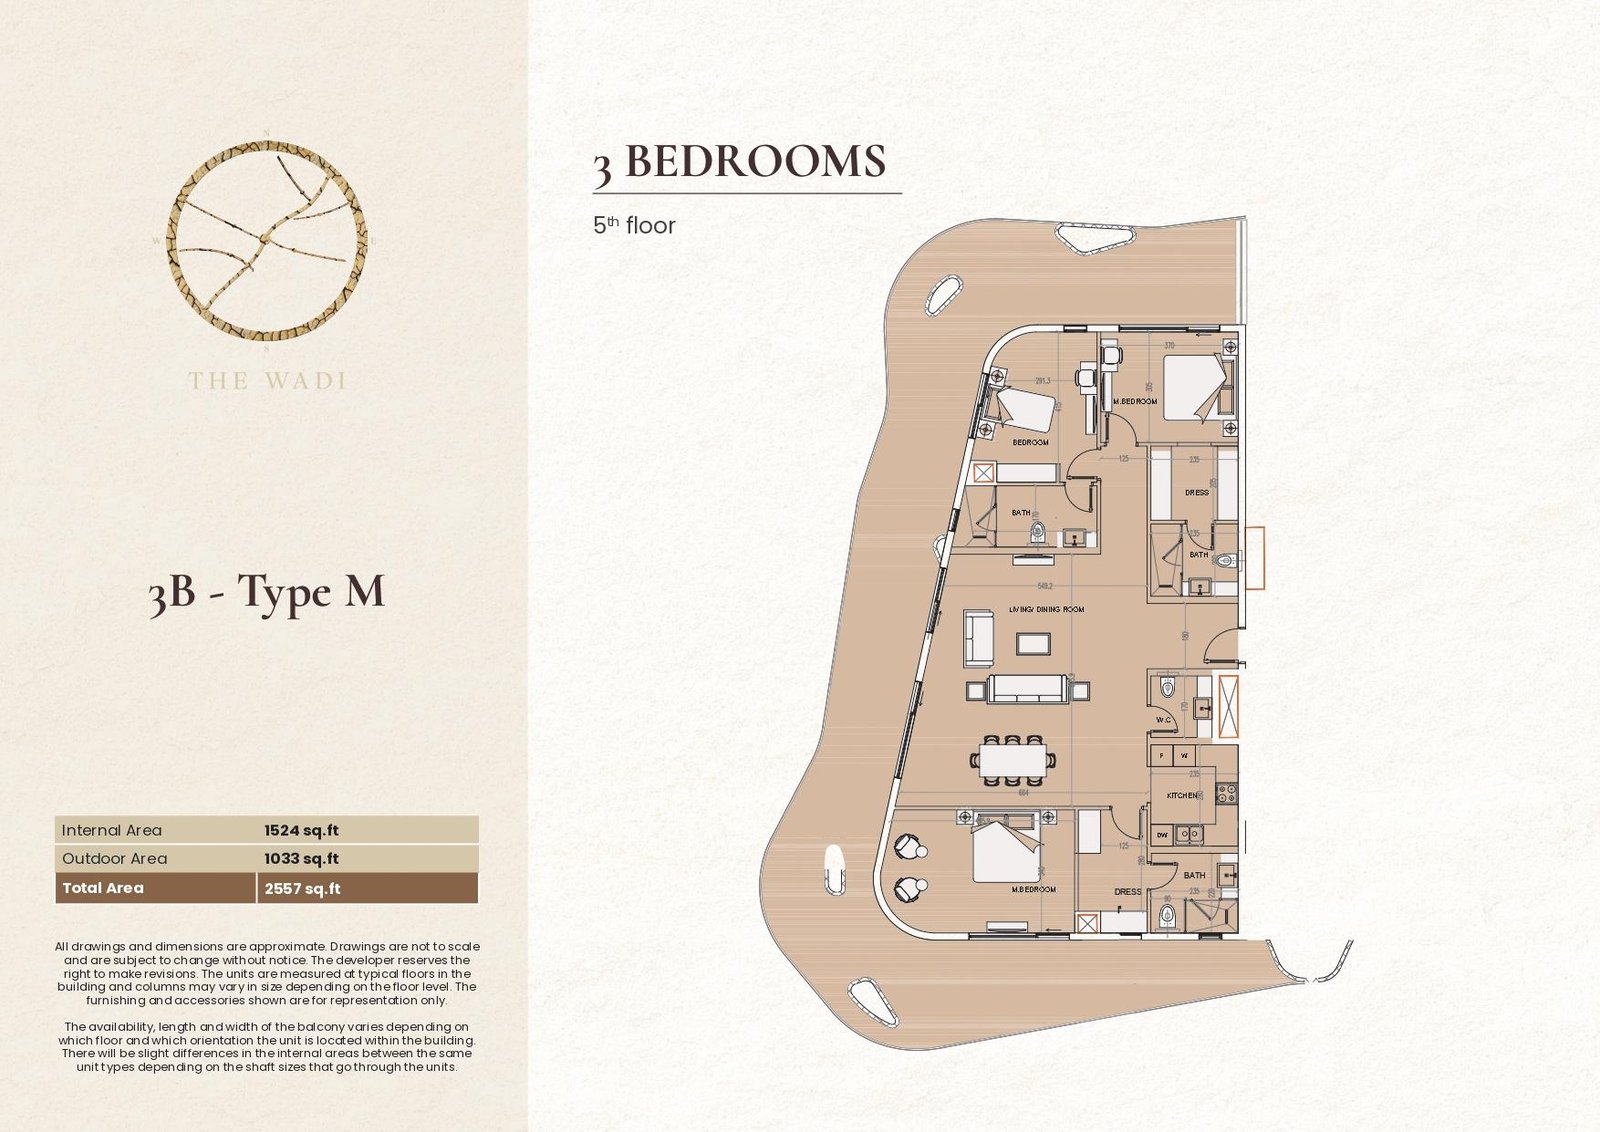
E2 3 Bedroom | Type M
Spacious three-bedroom layout featuring a living and dining area, kitchen, multiple bedrooms with dressing spaces, bathrooms, and generous outdoor space for family living.
Bedroom
3
Bathrooms
4
Parking
2
Total Area (sqft)
2557
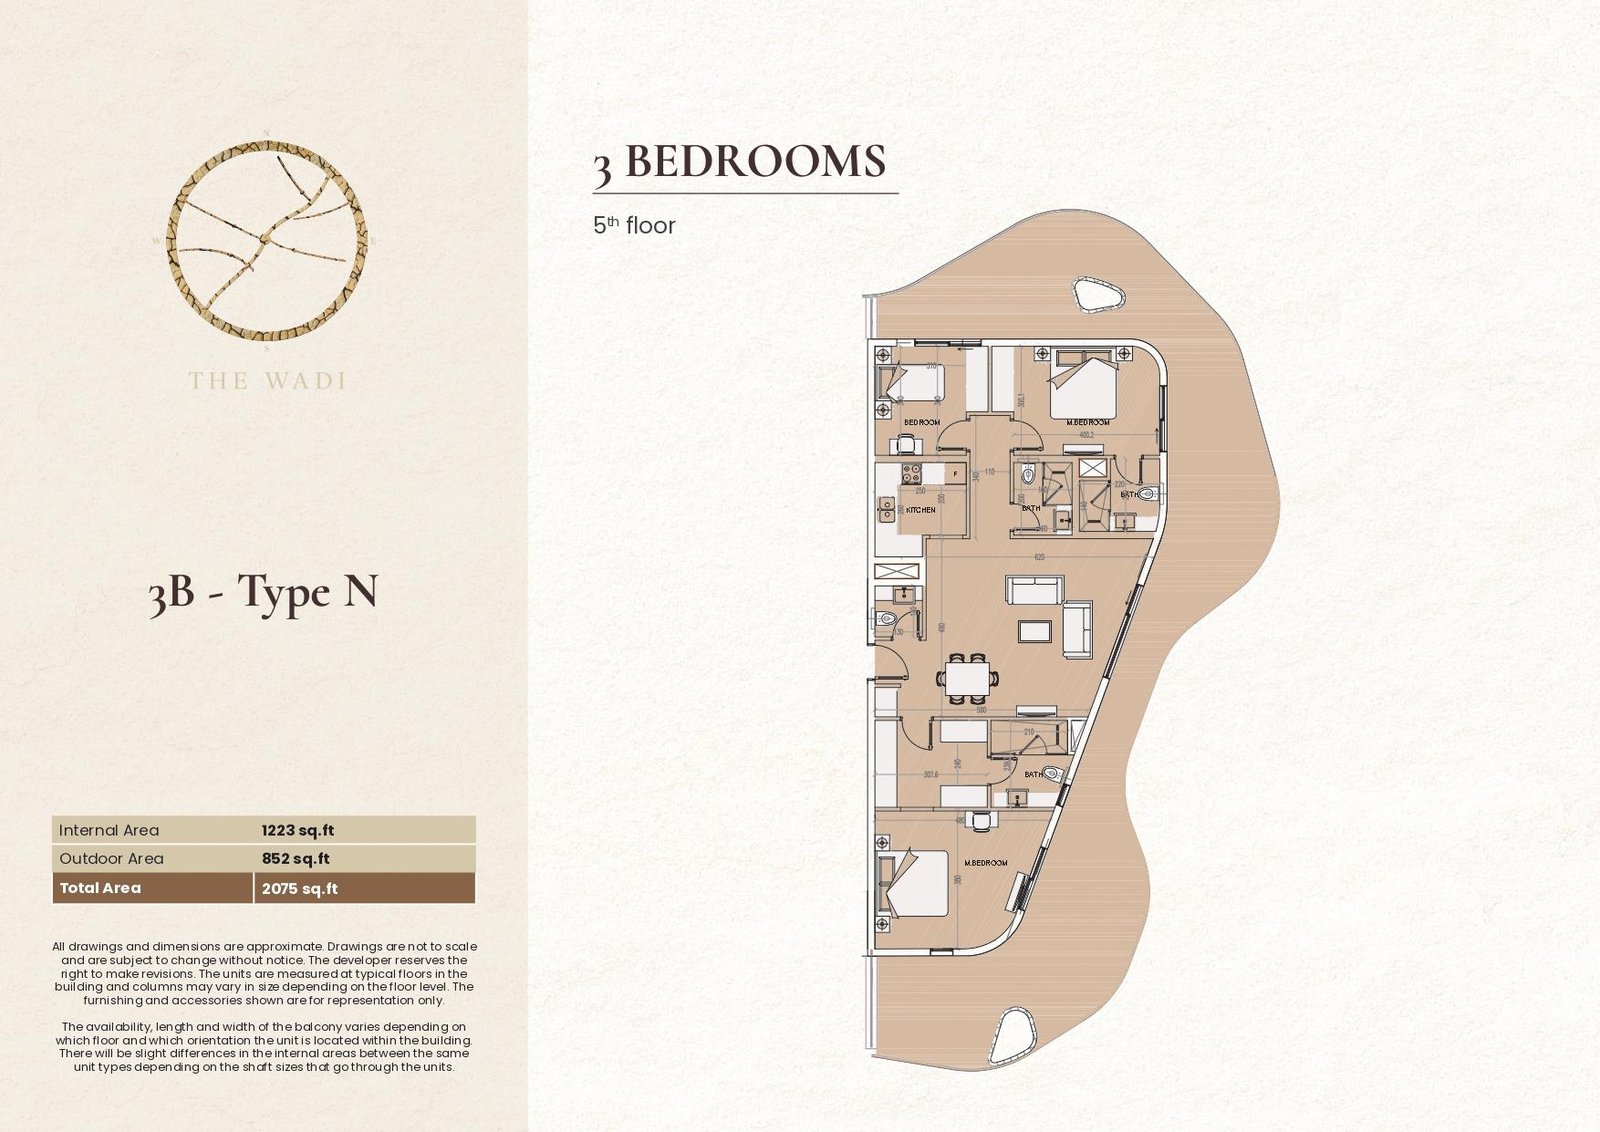
E2 3 Bedroom | Type N
Well-organized three-bedroom layout featuring a kitchen, living and dining area, master bedroom, additional bedrooms, multiple bathrooms, and generous outdoor space.
Bedroom
3
Bathrooms
4
Parking
2
Total Area (sqft)
2075
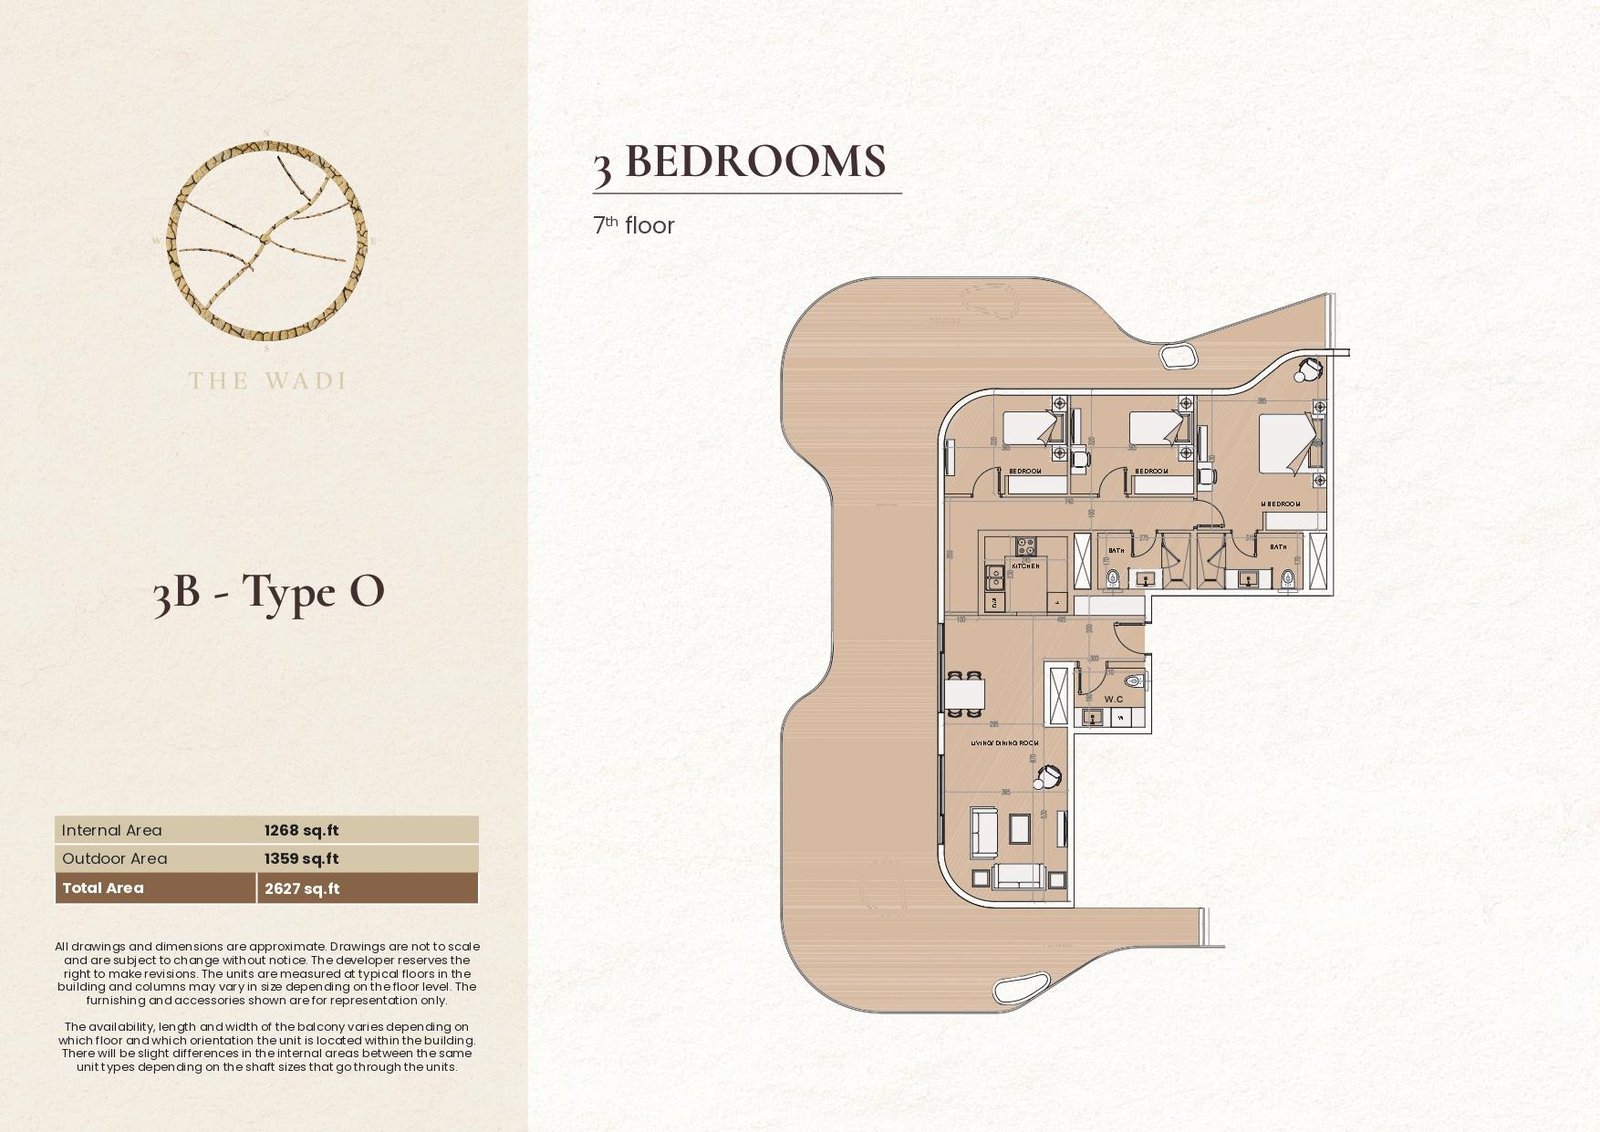
E2 3 Bedroom | Type O
Spacious seventh-floor three-bedroom layout featuring multiple terraces, living and dining area, kitchen, master bedroom, additional bedrooms, and bathrooms.
Bedroom
3
Bathrooms
3
Parking
2
Total Area (sqft)
2627
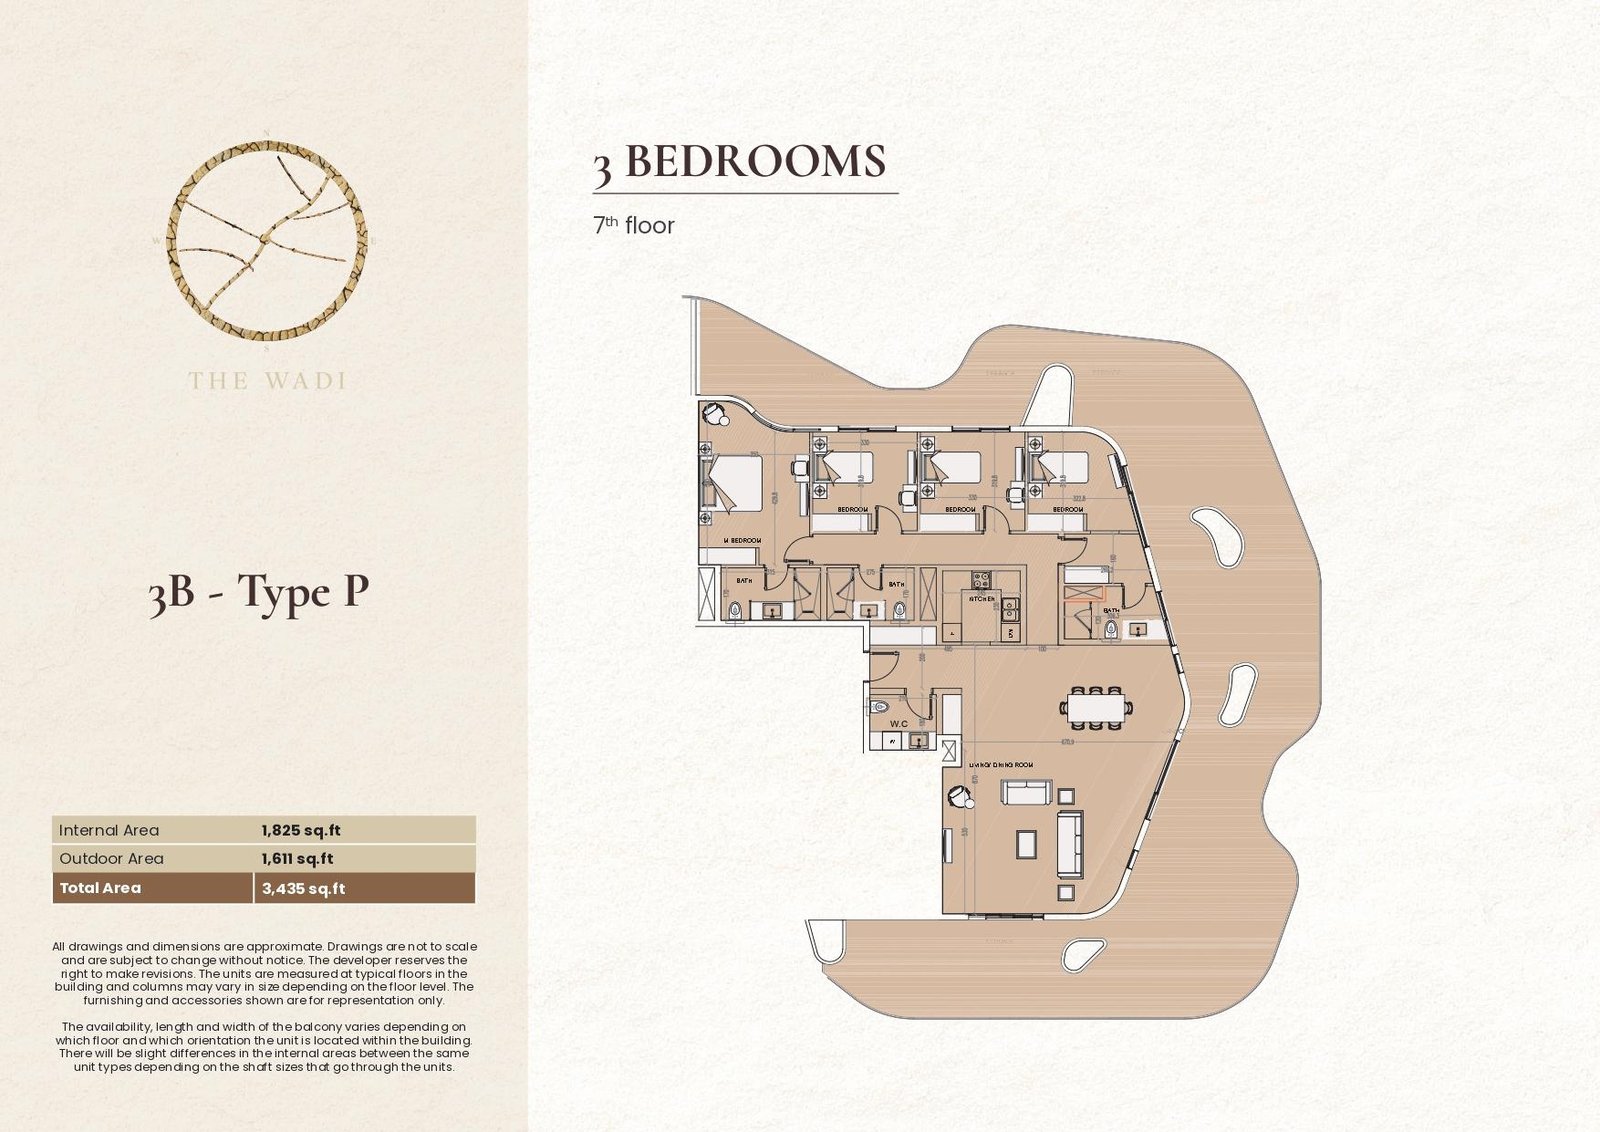
E2 3 Bedroom | Type P
Expansive seventh-floor three-bedroom layout featuring multiple terraces, spacious living and dining area, kitchen, master bedroom, additional bedrooms, and bathrooms.
Bedroom
3
Bathrooms
4
Parking
2
Total Area (sqft)
3435
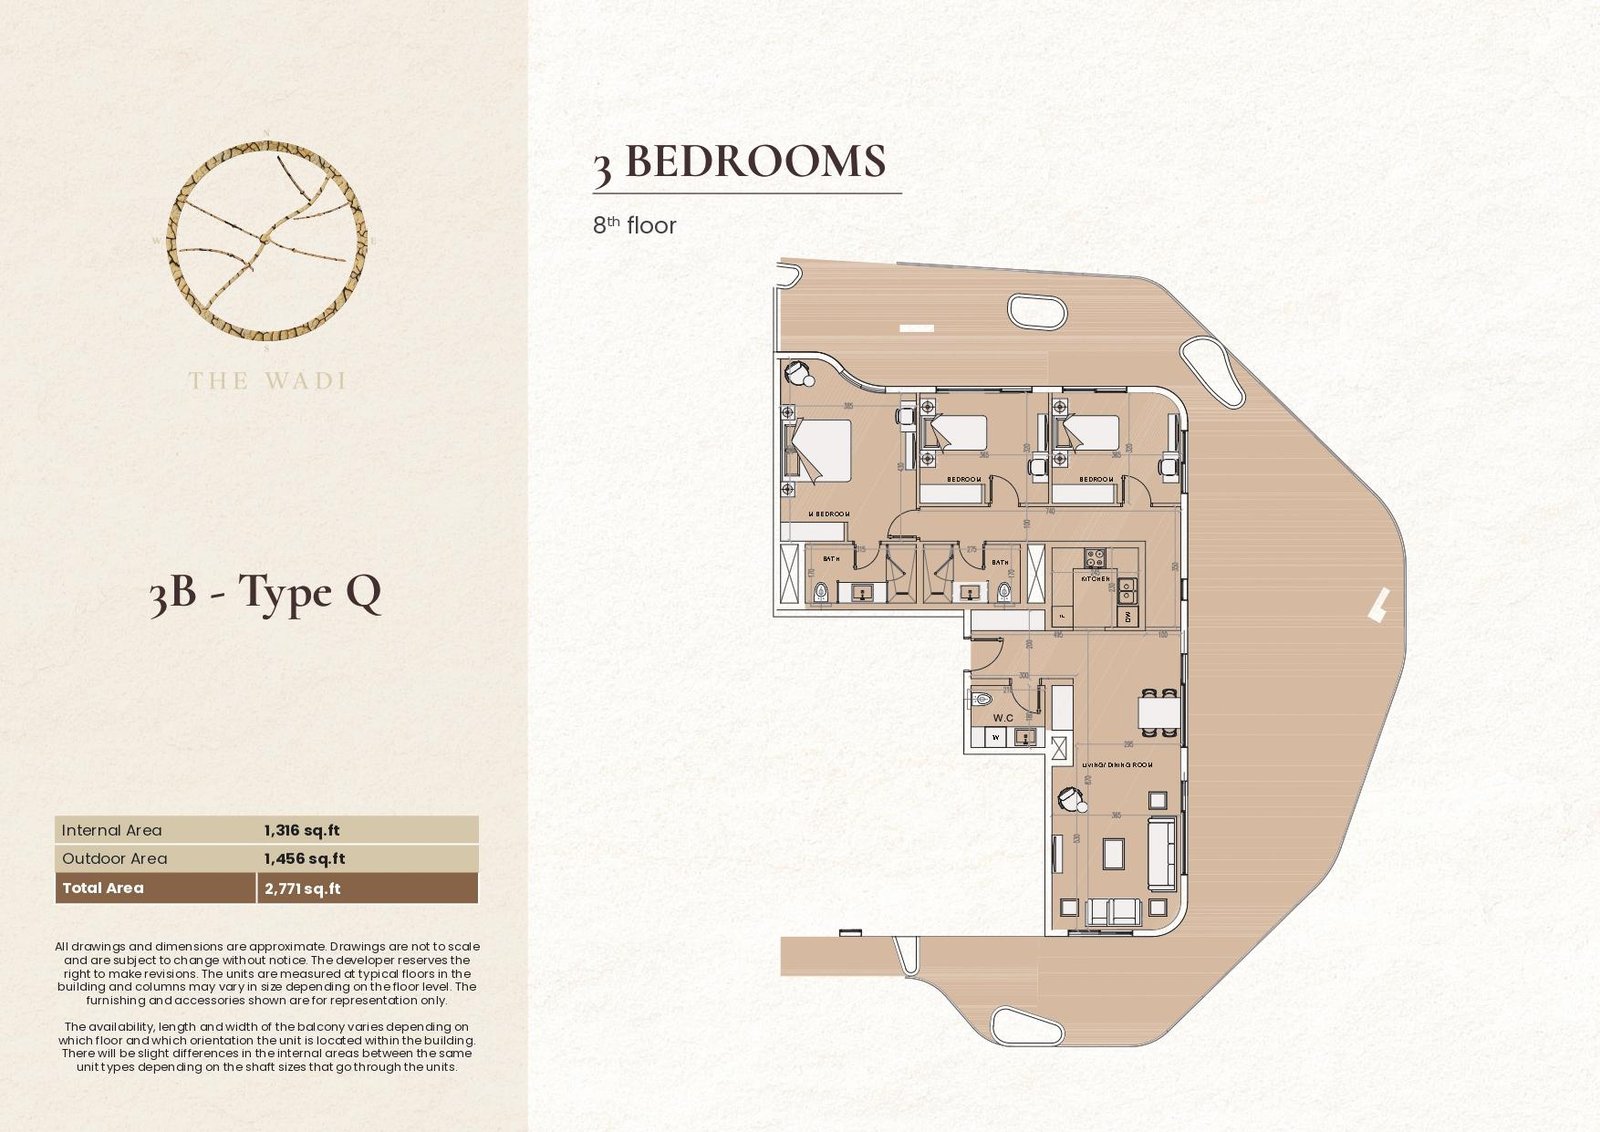
E2 3 Bedroom | Type Q
Generous eighth-floor three-bedroom layout featuring a living and dining area, kitchen, master bedroom, additional bedrooms, bathrooms, and spacious outdoor areas.
Bedroom
3
Bathrooms
3
Parking
2
Total Area (sqft)
2771
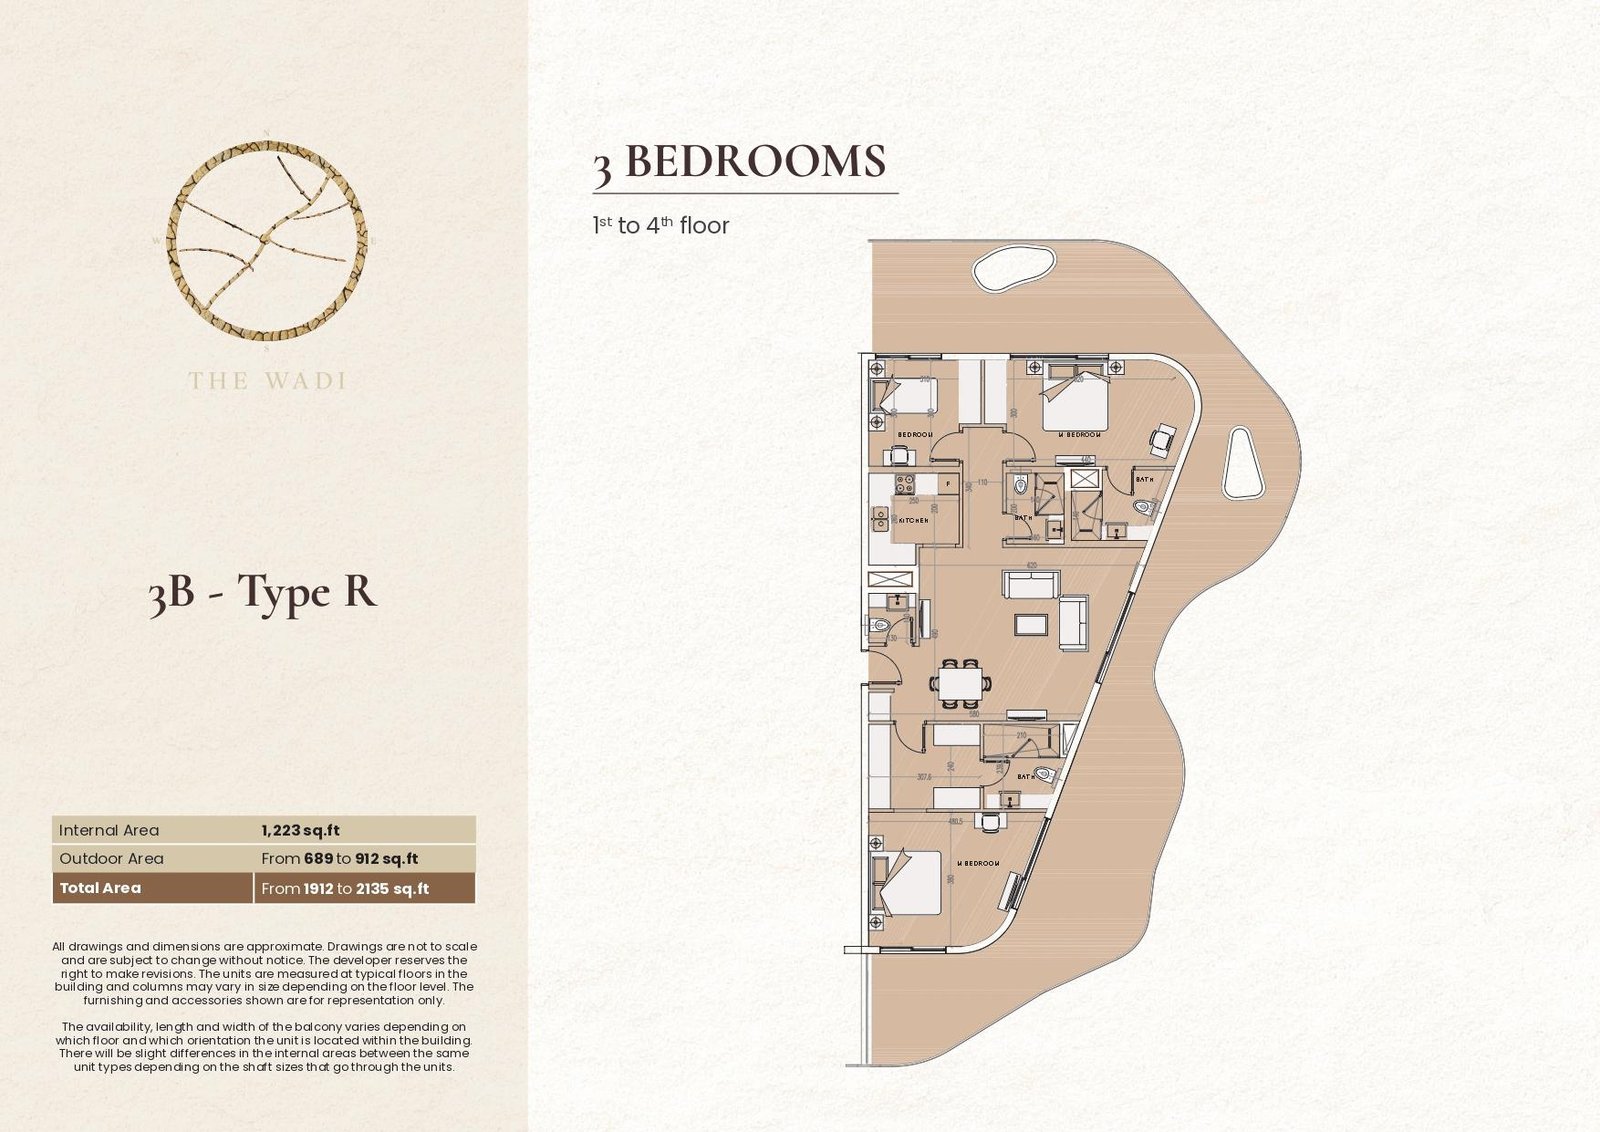
E2 3 Bedroom | Type R
Practical three-bedroom layout featuring a kitchen, living and dining area, master bedroom, additional bedrooms, multiple bathrooms, and outdoor space for comfortable living.
Bedroom
3
Bathrooms
4
Parking
1
Total Area (sqft)
1912
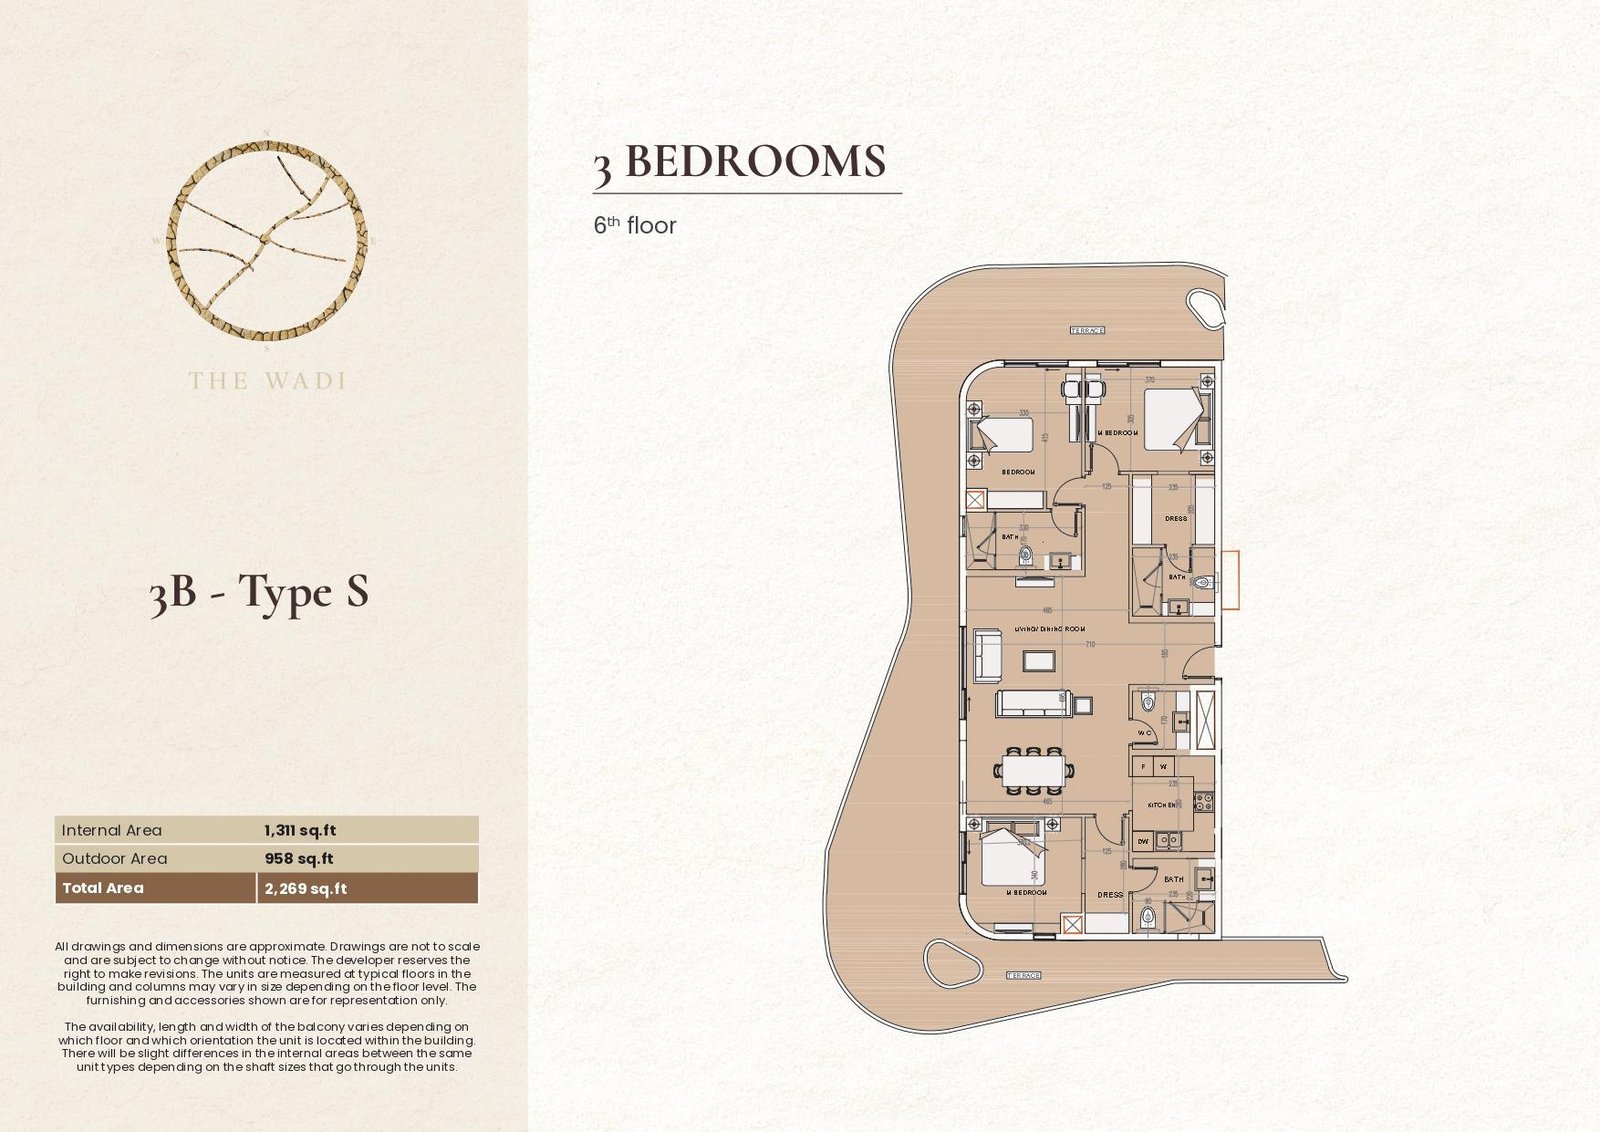
E2 3 Bedroom | Type S
Spacious sixth-floor three-bedroom layout featuring terraces, living and dining area, kitchen, master bedroom with dressing space, additional bedroom, and bathrooms.
Bedroom
3
Bathrooms
4
Parking
2
Total Area (sqft)
2269
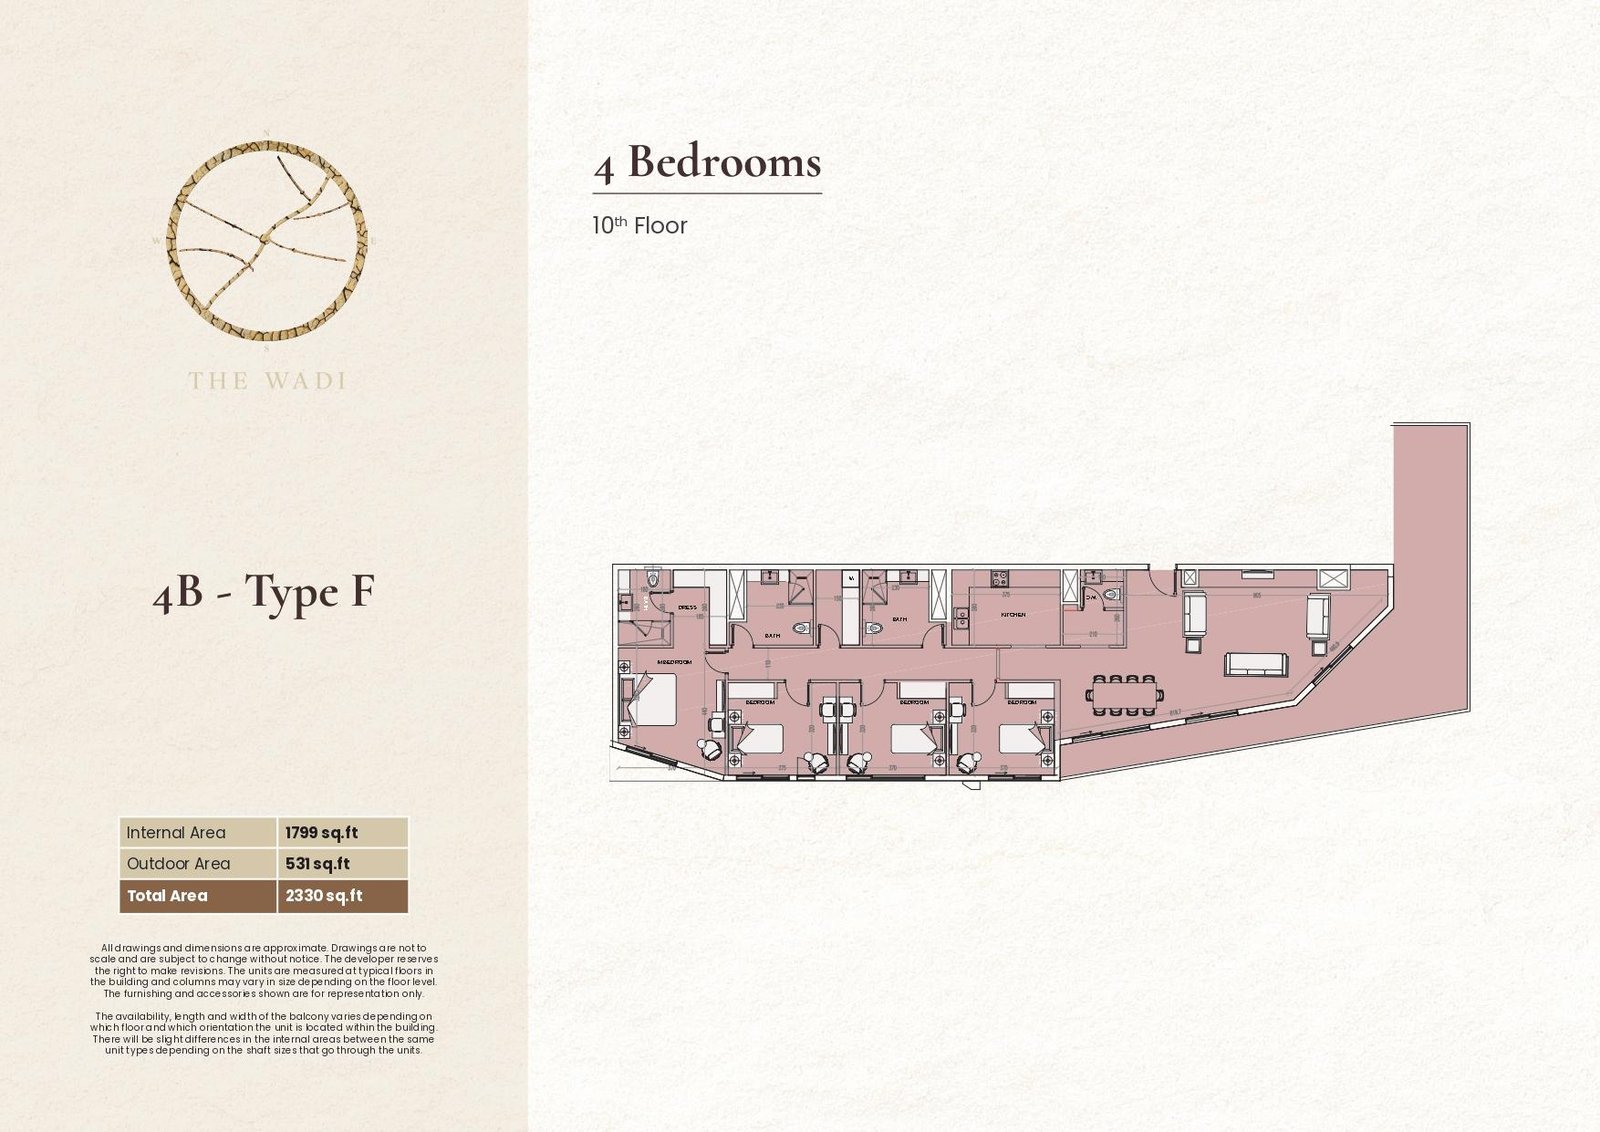
E1 4 Bedroom | Type F
Spacious four-bedroom layout featuring multiple bathrooms, a master bedroom with dressing area, separate living and dining space, kitchen, and generous outdoor area.
Bedroom
4
Bathrooms
4
Parking
2
Total Area (sqft)
2330
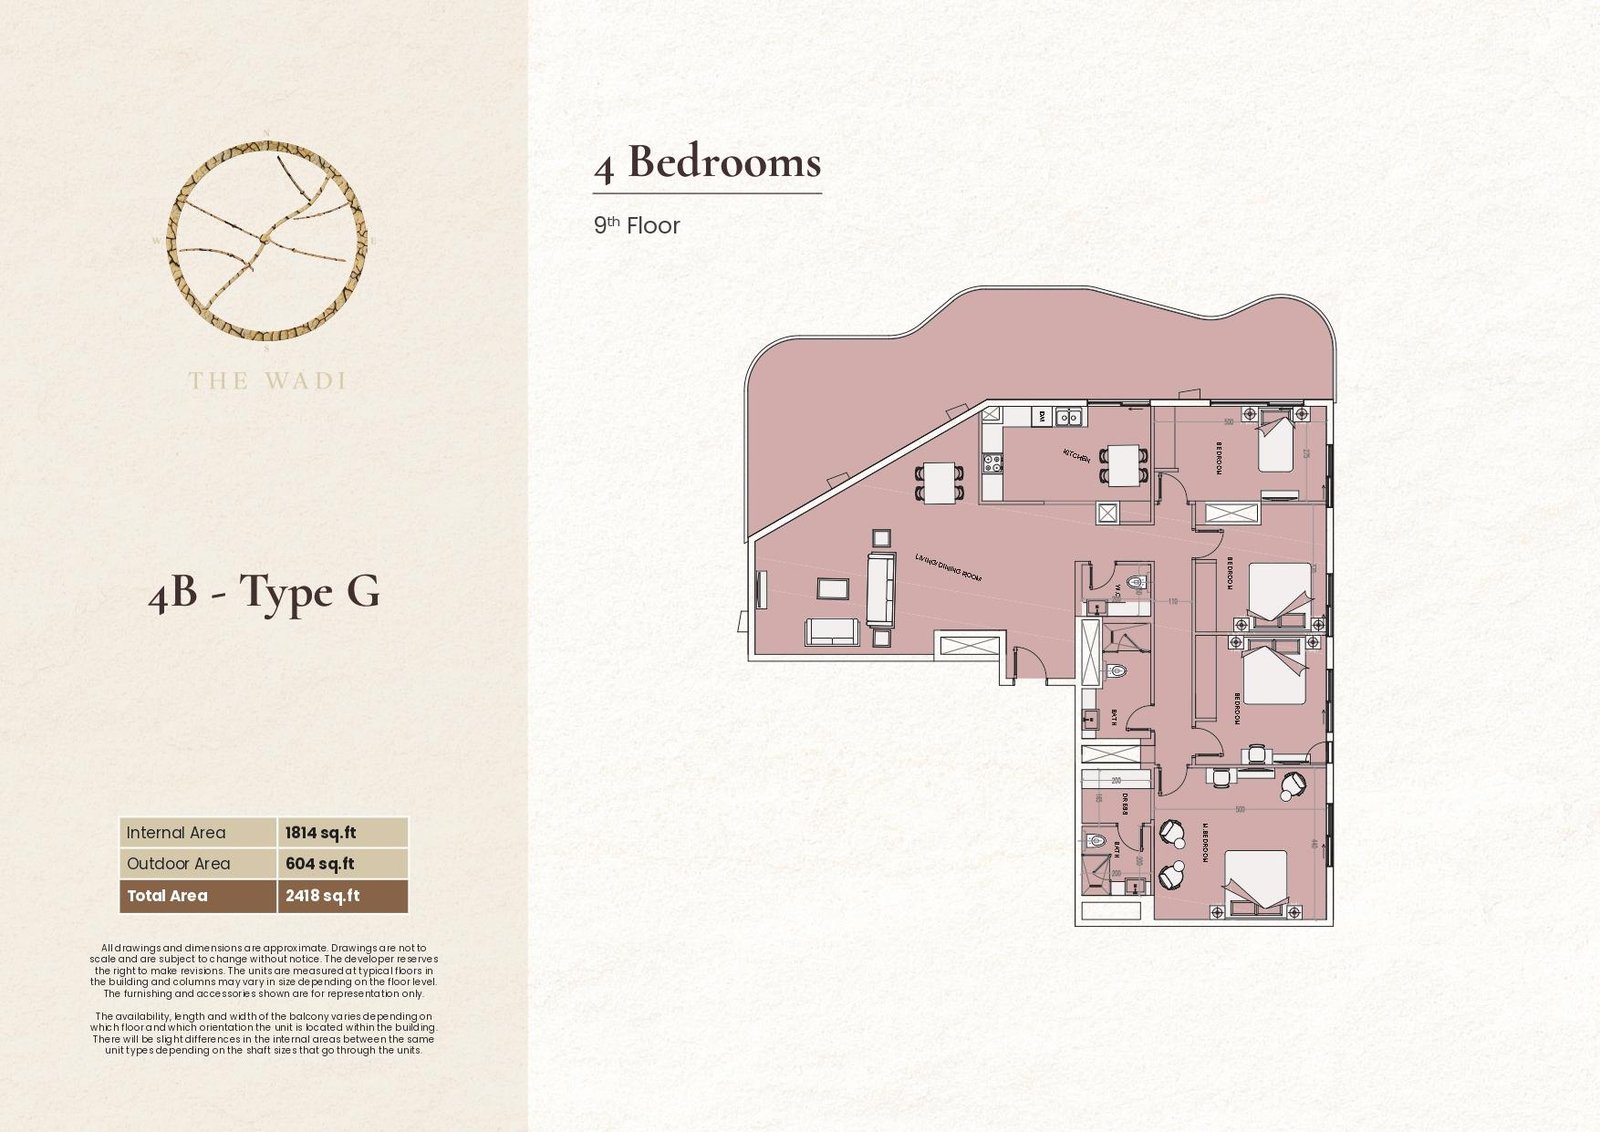
E1 4 Bedroom | Type G
Well-planned four-bedroom layout featuring a master bedroom with dressing area, multiple bathrooms, separate living and dining space, kitchen, and outdoor area.
Bedroom
4
Bathrooms
3
Parking
2418
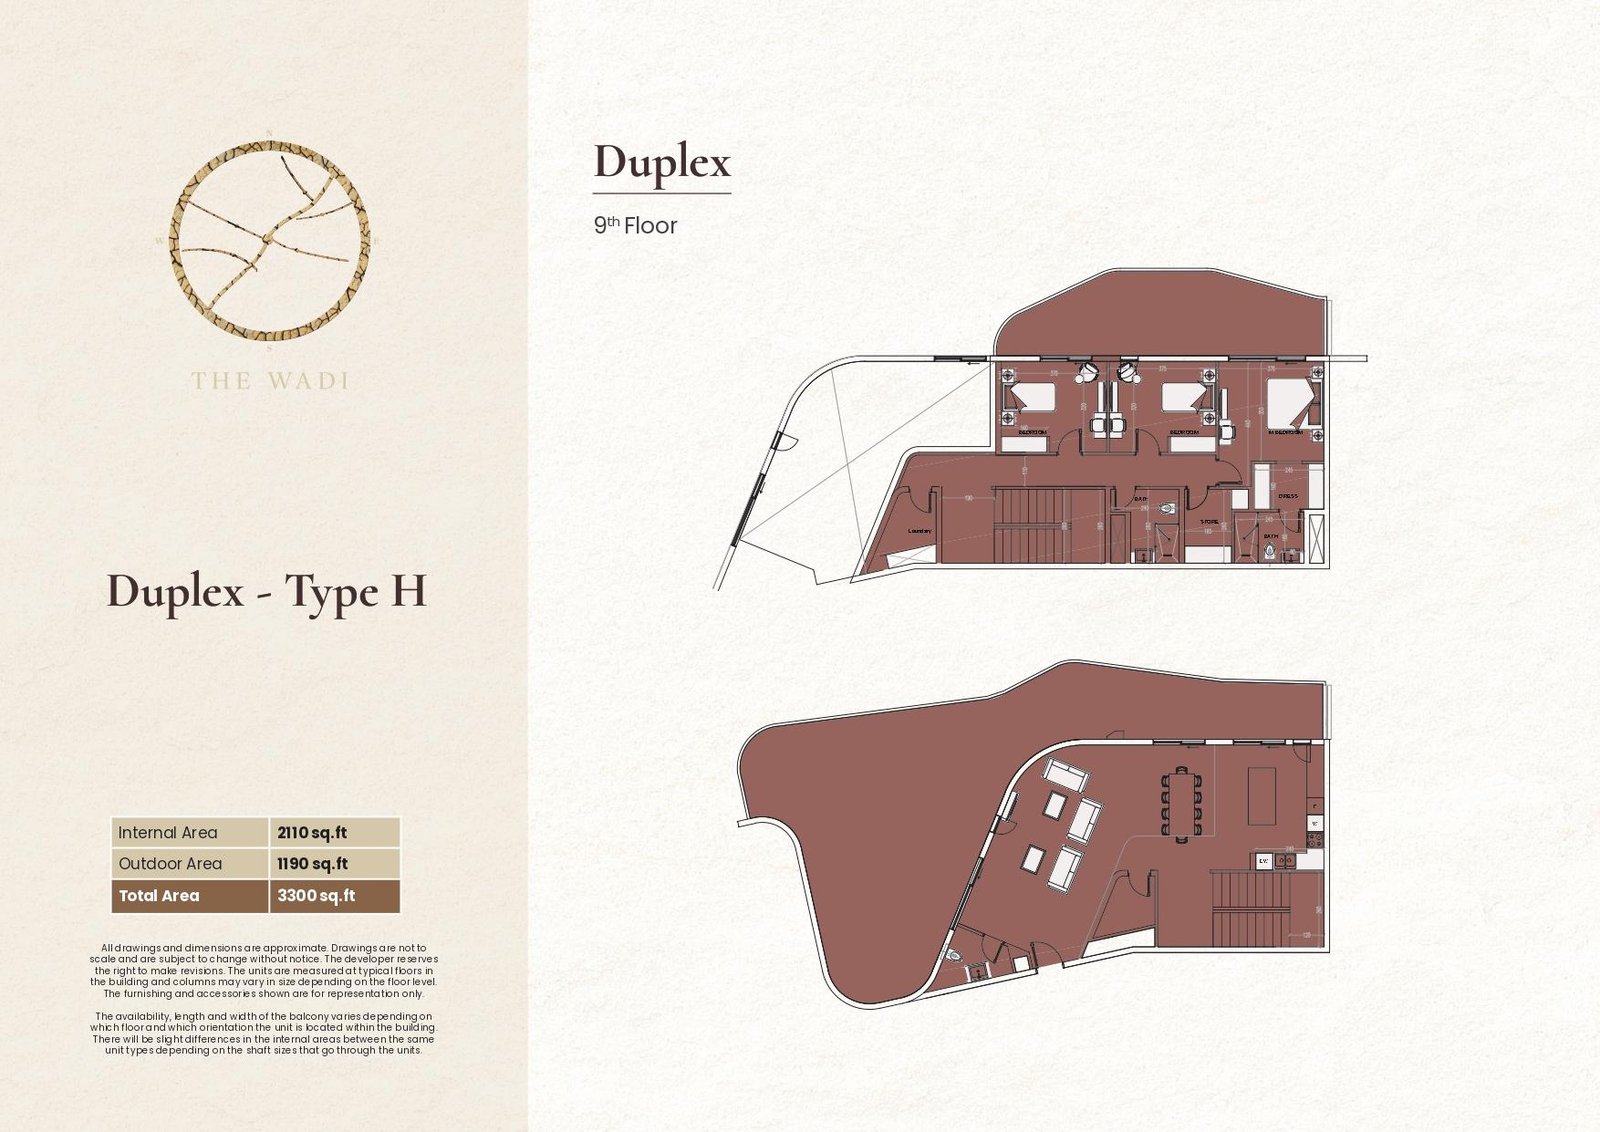
E1 Duplex | Type H
Spacious duplex layout featuring three bedrooms, multiple bathrooms, dressing space, laundry area, and generous outdoor space for comfortable contemporary family living.
Bedroom
3
Bathrooms
3
Parking
2
Total Area (sqft)
3300
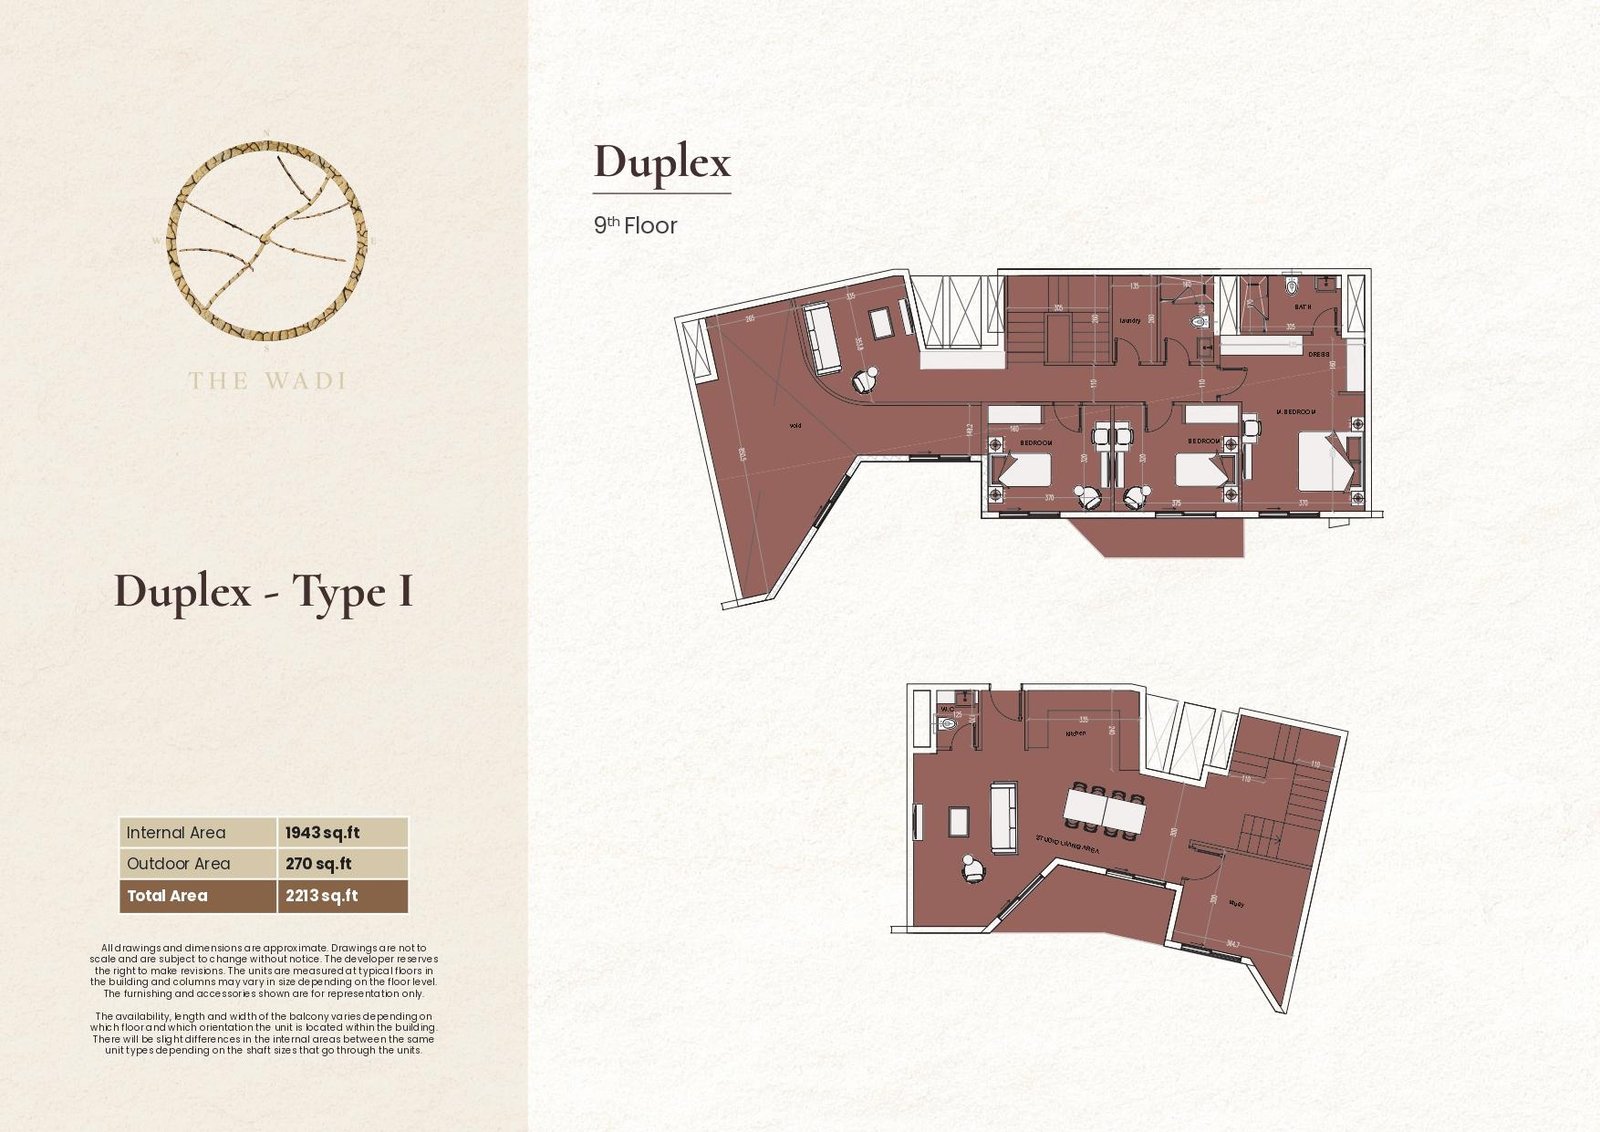
E1 Duplex | Type I
Spacious duplex layout featuring three bedrooms, bathroom facilities, dressing area, study space, laundry, and a studio living area for versatile modern living.
Bedroom
3
Bathrooms
3
Parking
2
Total Area (sqft)
2213
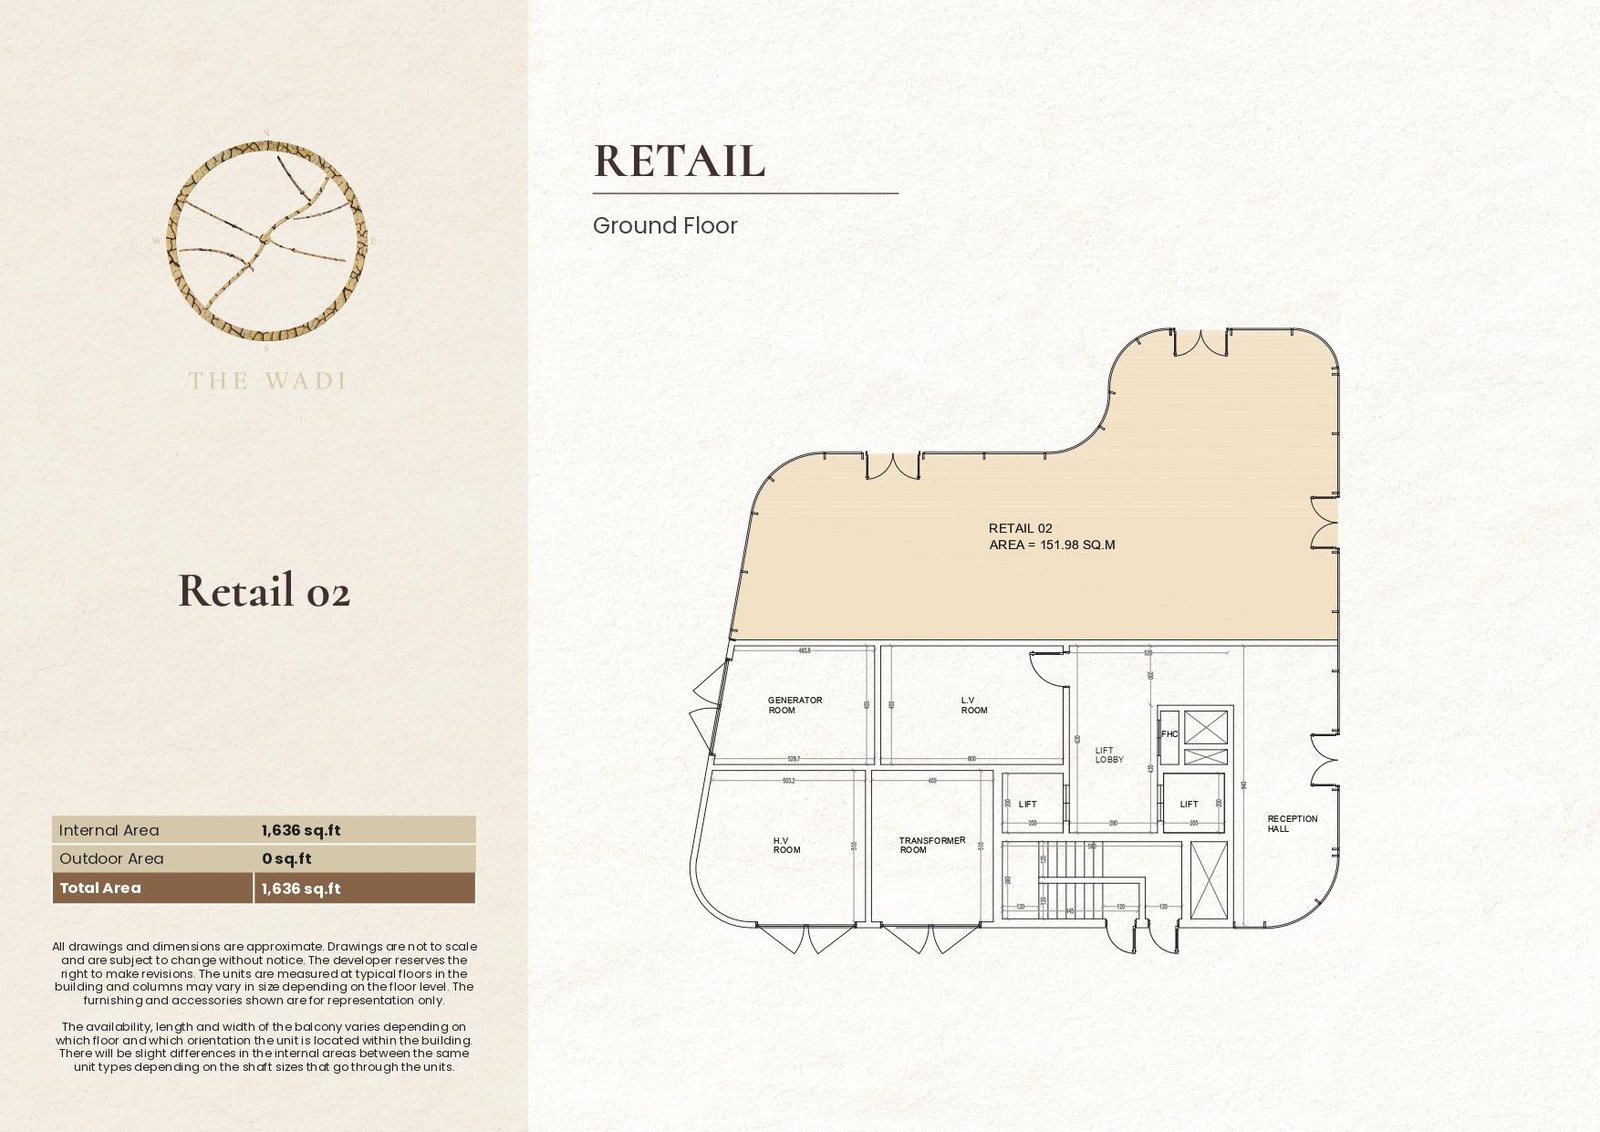
E2 Retail | Retail 02
Ground-floor retail space featuring a spacious open layout with reception access, designed to accommodate commercial activities within The Wadi community.
Total Area (sqft)
1636
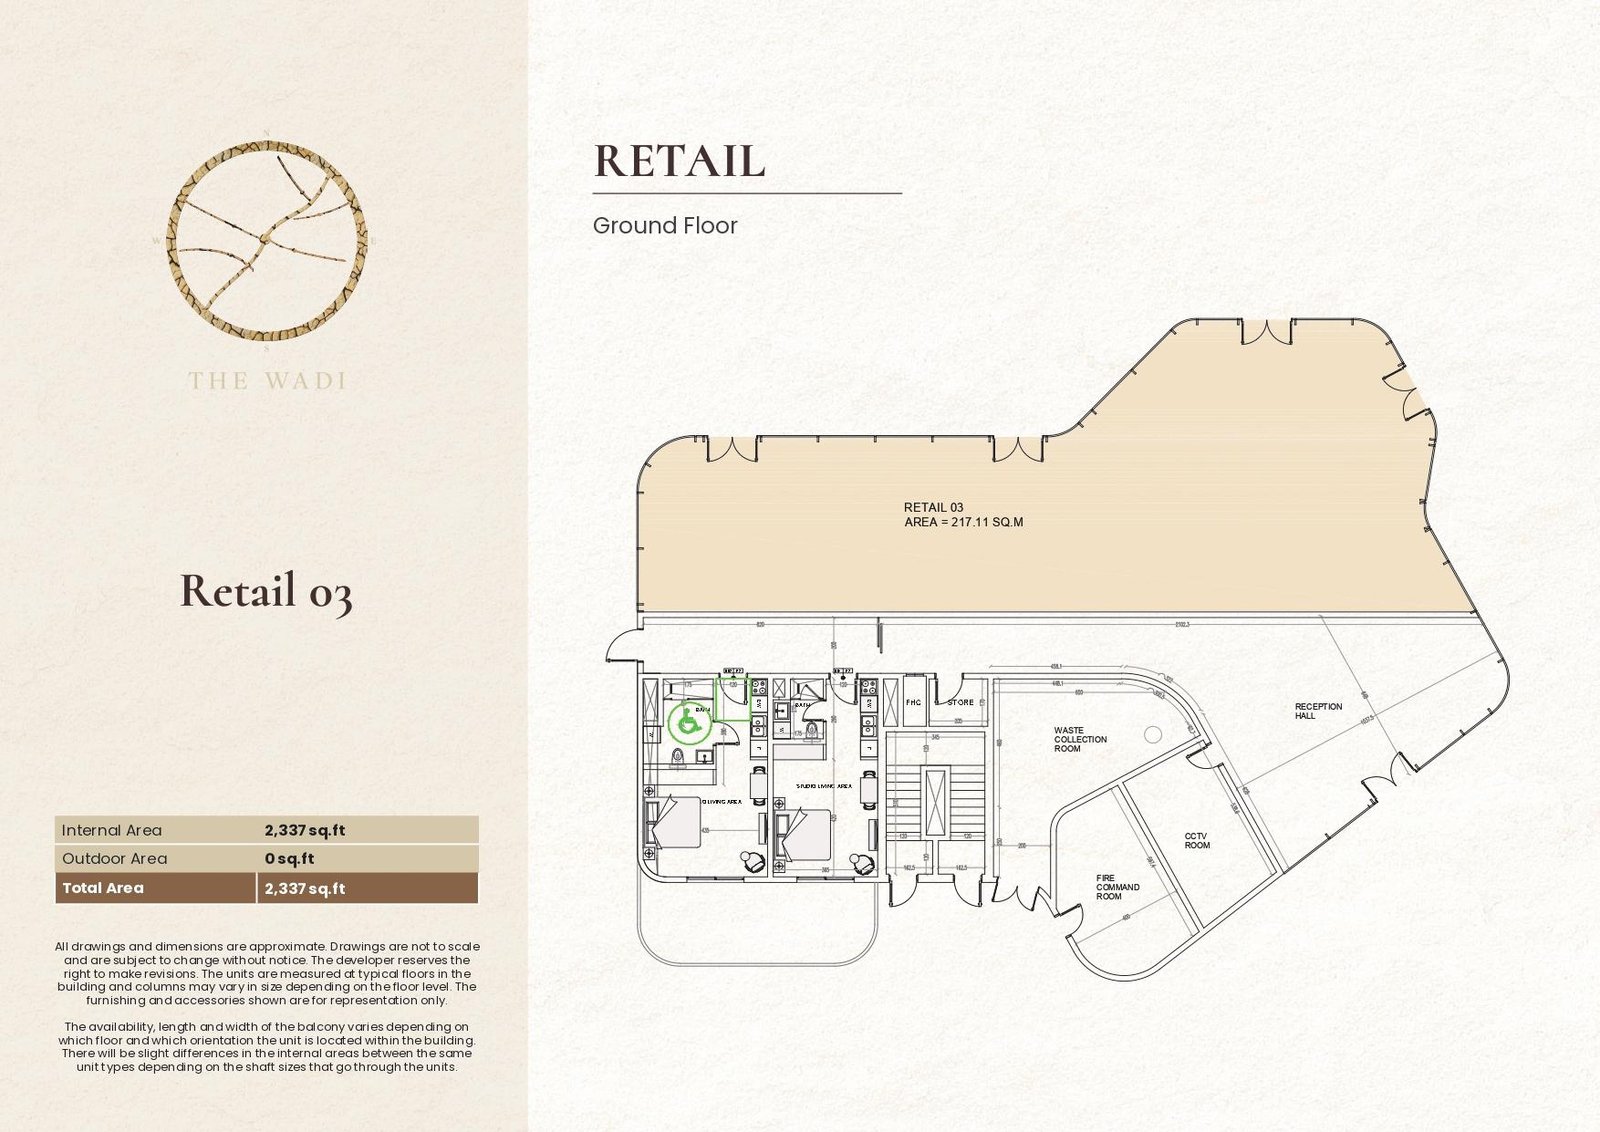
E2 Retail | Retail 03
Ground-floor retail space featuring a spacious open commercial layout with reception access and service areas, providing a functional setting within The Wadi.
Total Area (sqft)
2337
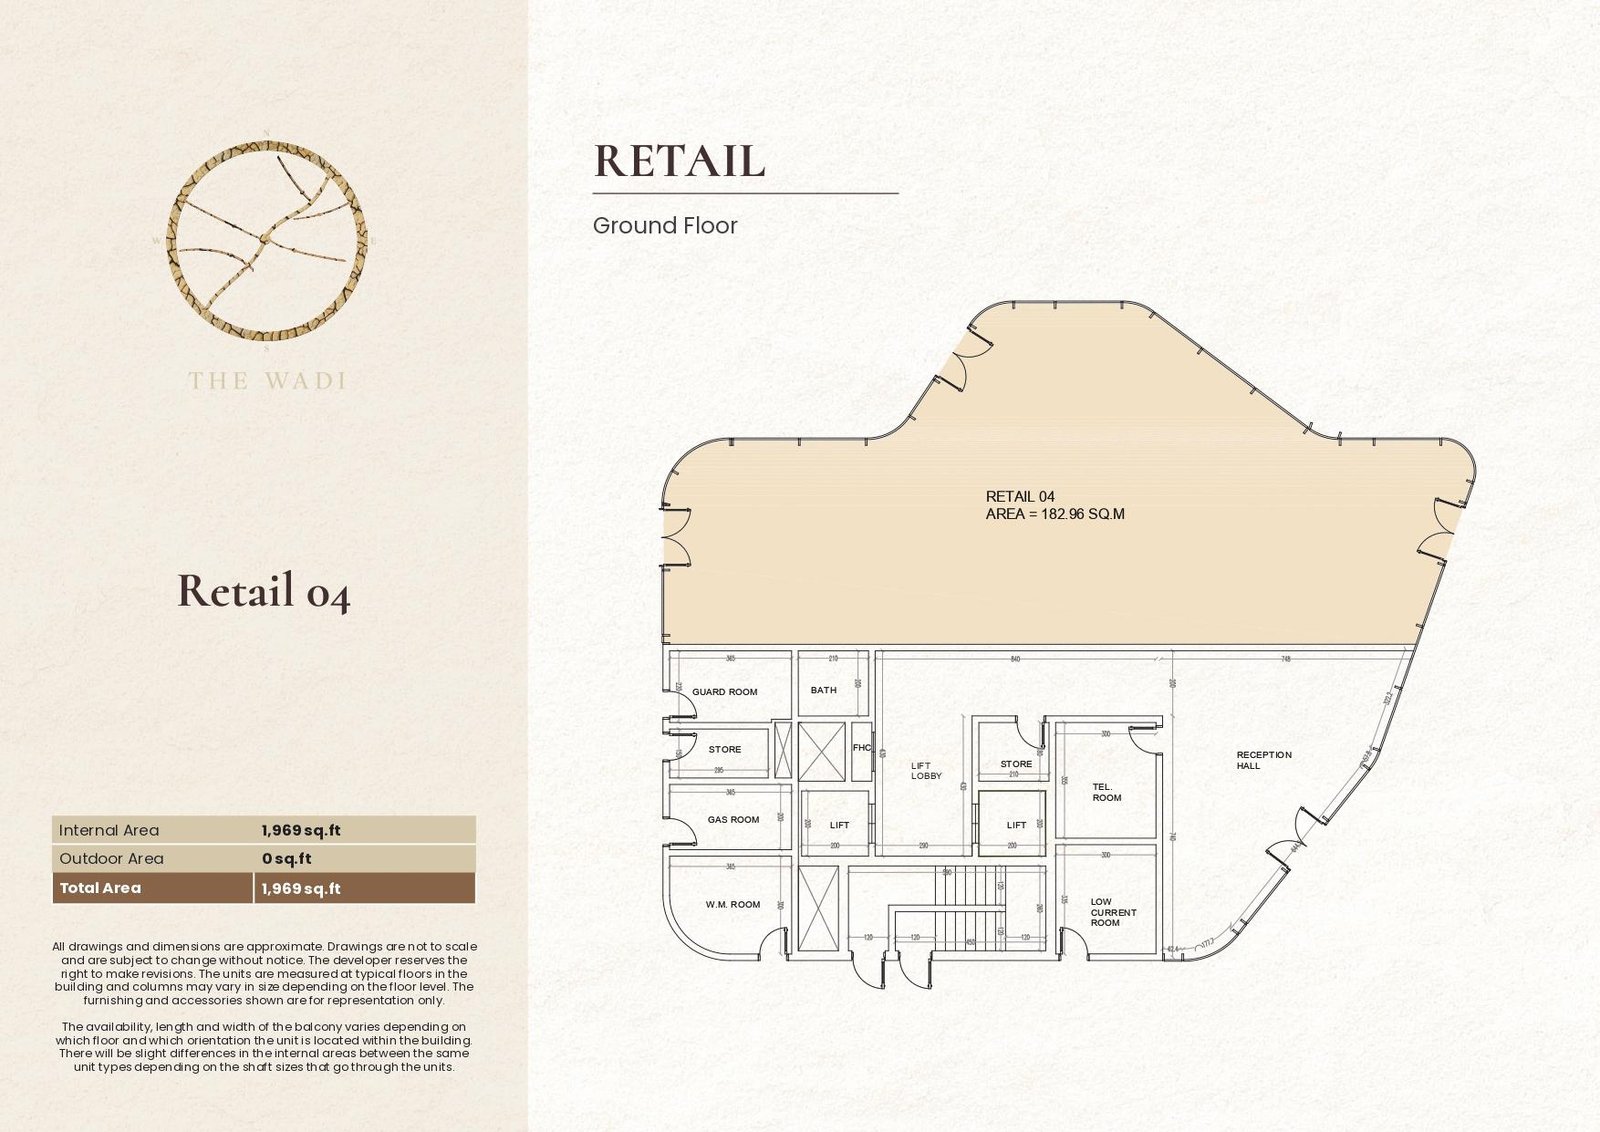
E2 Retail | Retail 04
Ground-floor retail space featuring a spacious open commercial layout with reception access and supporting service areas for practical commercial use within The Wadi.
Total Area (sqft)
1969
| # | Image | Title | Bedrooms | Parking | Area |
|---|---|---|---|---|---|
| 1 |
|
E1 Studio | Type A1 | 1 | 1 | 306 |
E1 Studio | Type A1Compact studio layout featuring an open living area, integrated kitchen space, full bathroom, and private terrace for practical and comfortable modern living.
Bedrooms: 1
Bathrooms: 1
Parking: 1
Area: 306
|
|||||
| 2 |
|
E1 Studio | Type A2 | 1 | 1 | 306 |
E1 Studio | Type A2Efficient studio layout featuring an open living area, integrated kitchen space, full bathroom, and terrace access for comfortable everyday residential living.
Bedrooms: 1
Bathrooms: 1
Parking: 1
Area: 306
|
|||||
| 3 |
|
E1 Studio | Type A3 | 1 | 1 | 486 |
E1 Studio | Type A3Spacious ground-floor studio layout featuring an open living area, integrated kitchen space, full bathroom, and dedicated outdoor area for convenient modern living.
Bedrooms: 1
Bathrooms: 1
Parking: 1
Area: 486
|
|||||
| 4 |
|
E1 Studio | Type A4 | 1 | 1 | 315 |
E1 Studio | Type A4Compact studio layout featuring an open living area, integrated kitchen space, full bathroom, and a small outdoor area for practical contemporary living.
Bedrooms: 1
Bathrooms: 1
Parking: 1
Area: 315
|
|||||
| 5 |
|
E1 Studio | Type A5 | 1 | 1 | 368 |
E1 Studio | Type A5Well-organized studio layout featuring an open living area, integrated kitchen space, and full bathroom, creating a simple and functional residential setting.
Bedrooms: 1
Bathrooms: 1
Parking: 1
Area: 368
|
|||||
| 6 |
|
E1 Studio | Type A6 | 1 | 1 | 357 |
E1 Studio | Type A6Functional studio layout featuring an open living area, integrated kitchen space, and full bathroom, offering an efficiently arranged home for contemporary living.
Bedrooms: 1
Bathrooms: 1
Parking: 1
Area: 357
|
|||||
| 7 |
|
E2 Studio | Type A | 1 | 1 | 350 |
E2 Studio | Type ACompact studio layout featuring an open living area, integrated kitchen space, full bathroom, and private terrace for comfortable contemporary residential living.
Bedrooms: 1
Bathrooms: 1
Parking: 1
Area: 350
|
|||||
| 8 |
|
E2 Studio | Type A2 | 1 | 1 | 503 |
E2 Studio | Type A2Ground-floor studio layout featuring an open living area, integrated kitchen space, full bathroom, and generous outdoor area for practical everyday living.
Bedrooms: 1
Bathrooms: 1
Parking: 1
Area: 503
|
|||||
| 9 |
|
E2 Studio | Type B | 1 | 1 | 353 |
E2 Studio | Type BEfficient studio layout featuring an open living area, integrated kitchen space, full bathroom, and private terrace for comfortable and functional modern living.
Bedrooms: 1
Bathrooms: 1
Parking: 1
Area: 353
|
|||||
| 10 |
|
E2 Studio | Type C | 1 | 1 | 354 |
E2 Studio | Type CPractical studio layout featuring an open living area, integrated kitchen space, full bathroom, and private terrace for relaxed contemporary residential living.
Bedrooms: 1
Bathrooms: 1
Parking: 1
Area: 354
|
|||||
| 11 |
|
E1 1 Bedroom | Type B1 | 1 | 1 | 585 |
E1 1 Bedroom | Type B1Spacious one-bedroom layout featuring a living and dining room, kitchen, master bedroom, bathroom, guest WC, and terrace for comfortable contemporary residential living.
Bedrooms: 1
Bathrooms: 2
Parking: 1
Area: 585
|
|||||
| 12 |
|
E1 1 Bedroom | Type B2 | 1 | 1 | 675 |
E1 1 Bedroom | Type B2Well-planned one-bedroom layout featuring a living and dining room, kitchen, master bedroom, dressing area, bathroom, guest WC, and private terrace.
Bedrooms: 1
Bathrooms: 2
Parking: 1
Area: 675
|
|||||
| 13 |
|
E1 1 Bedroom | Type B3 | 1 | 1 | 660 |
E1 1 Bedroom | Type B3Efficient one-bedroom layout featuring a living and dining room, separate kitchen, master bedroom, dressing area, bathroom, and guest WC for practical living.
Bedrooms: 1
Bathrooms: 2
Parking: 1
Area: 660
|
|||||
| 14 |
|
E1 1 Bedroom | Type B4 | 1 | 1 | 687 |
E1 1 Bedroom | Type B4Spacious one-bedroom layout featuring a living and dining room, kitchen, master bedroom, dressing area, bathroom, guest WC, and private terrace.
Bedrooms: 1
Bathrooms: 2
Parking: 1
Area: 687
|
|||||
| 15 |
|
E1 1 Bedroom | Type B5 | 1 | 1 | 605 |
E1 1 Bedroom | Type B5Compact one-bedroom layout featuring a living and dining room, kitchen, master bedroom, bathroom, guest WC, and private terrace for comfortable everyday living.
Bedrooms: 1
Bathrooms: 2
Parking: 1
Area: 605
|
|||||
| 16 |
|
E1 1 Bedroom | Type B6 | 1 | 1 | 488 |
E1 1 Bedroom | Type B6Practical one-bedroom layout featuring a living and dining room, kitchen, master bedroom, bathroom, guest WC, and terrace for flexible contemporary residential living.
Bedrooms: 1
Bathrooms: 2
Parking: 1
Area: 488
|
|||||
| 17 |
|
E1 1 Bedroom | Type B7 | 1 | 1 | 623 |
E1 1 Bedroom | Type B7Functional one-bedroom layout featuring a living and dining room, kitchen, master bedroom, bathroom, and guest WC in an efficiently organized residential arrangement.
Bedrooms: 1
Bathrooms: 2
Parking: 1
Area: 623
|
|||||
| 18 |
|
E1 1 Bedroom | Type B8 | 1 | 1 | 589 |
E1 1 Bedroom | Type B8Efficient one-bedroom layout featuring a living and dining room, kitchen, master bedroom, bathroom, and guest WC with a streamlined arrangement for everyday living.
Bedrooms: 1
Bathrooms: 2
Parking: 1
Area: 589
|
|||||
| 19 |
|
E1 1 Bedroom | Type B9 | 1 | 1 | 590 |
E1 1 Bedroom | Type B9Compact one-bedroom layout featuring a living and dining room, kitchen, master bedroom, bathroom, and guest WC arranged for practical contemporary residential living.
Bedrooms: 1
Bathrooms: 2
Parking: 1
Area: 590
|
|||||
| 20 |
|
E1 1 Bedroom | Type B10 | 1 | 1 | 606 |
E1 1 Bedroom | Type B10Practical one-bedroom layout featuring a living and dining room, kitchen, master bedroom, bathroom, guest WC, and outdoor space for comfortable contemporary living.
Bedrooms: 1
Bathrooms: 2
Parking: 1
Area: 606
|
|||||
| 21 |
|
E1 1 Bedroom | Type B11 | 1 | 1 | 639 |
E1 1 Bedroom | Type B11Functional one-bedroom layout featuring a living and dining room, kitchen, master bedroom, bathroom, guest WC, and outdoor space for convenient everyday residential living.
Bedrooms: 1
Bathrooms: 2
Parking: 1
Area: 639
|
|||||
| 22 |
|
E1 1 Bedroom | Type B12 | 1 | 1 | 590 |
E1 1 Bedroom | Type B12Efficient one-bedroom layout featuring a living and dining room, kitchen, master bedroom, bathroom, and guest WC with a straightforward arrangement for comfortable living.
Bedrooms: 1
Bathrooms: 2
Parking: 1
Area: 590
|
|||||
| 23 |
|
E1 1 Bedroom | Type B13 | 1 | 1 | 607 |
E1 1 Bedroom | Type B13Comfortable one-bedroom layout featuring a living and dining room, kitchen, master bedroom, bathroom, guest WC, and private terrace for contemporary residential living.
Bedrooms: 1
Bathrooms: 2
Parking: 1
Area: 607
|
|||||
| 24 |
|
E1 1 Bedroom | Type B14 | 1 | 1 | 608 |
E1 1 Bedroom | Type B14Compact one-bedroom layout featuring a living and dining room, kitchen, master bedroom, bathroom, guest WC, and private terrace for practical contemporary living.
Bedrooms: 1
Bathrooms: 2
Parking: 1
Area: 608
|
|||||
| 25 |
|
E1 1 Bedroom | Type B15 | 1 | 1 | 579 |
E1 1 Bedroom | Type B15Well-organized one-bedroom layout featuring a living and dining room, kitchen, master bedroom, bathroom, guest WC, and terrace for flexible contemporary residential living.
Bedrooms: 1
Bathrooms: 2
Parking: 1
Area: 579
|
|||||
| 26 |
|
E1 1 Bedroom | Type B16 | 1 | 1 | 605 |
E1 1 Bedroom | Type B16Practical one-bedroom layout featuring a living and dining room, kitchen, master bedroom, bathroom, guest WC, and private terrace for comfortable everyday living.
Bedrooms: 1
Bathrooms: 2
Parking: 1
Area: 605
|
|||||
| 27 |
|
E1 1 Bedroom | Type B17 | 1 | 1 | 635 |
E1 1 Bedroom | Type B17Functional one-bedroom layout featuring a living and dining room, kitchen, master bedroom, bathroom, guest WC, and private terrace for practical modern residential living.
Bedrooms: 1
Bathrooms: 2
Parking: 1
Area: 635
|
|||||
| 28 |
|
E1 1 Bedroom | Type B18 | 1 | 1 | 680 |
E1 1 Bedroom | Type B18Spacious one-bedroom layout featuring a living and dining room, kitchen, master bedroom, bathroom, and guest WC with an efficient arrangement for modern living.
Bedrooms: 1
Bathrooms: 2
Parking: 1
Area: 680
|
|||||
| 29 |
|
E1 1 Bedroom | Type B19 | 1 | 1 | 643 |
E1 1 Bedroom | Type B19Spacious one-bedroom layout featuring a living and dining room, kitchen, bedroom, two bathrooms, and flexible outdoor space for comfortable contemporary residential living.
Bedrooms: 1
Bathrooms: 2
Parking: 1
Area: 643
|
|||||
| 30 |
|
E1 1 Bedroom | Type B20 | 1 | 1 | 546 |
E1 1 Bedroom | Type B20Efficient one-bedroom layout featuring a living and dining room, kitchen, master bedroom, bathroom, and guest WC with optional outdoor space for flexible living.
Bedrooms: 1
Bathrooms: 2
Parking: 1
Area: 546
|
|||||
| 31 |
|
E1 1 Bedroom | Type B21 | 1 | 1 | 667 |
E1 1 Bedroom | Type B21Well-organized one-bedroom layout featuring a living and dining room, kitchen, master bedroom, bathroom, and guest WC for streamlined contemporary residential living.
Bedrooms: 1
Bathrooms: 2
Parking: 1
Area: 667
|
|||||
| 32 |
|
E1 1 Bedroom | Type B22 | 1 | 1 | 628 |
E1 1 Bedroom | Type B22Compact one-bedroom layout featuring a living and dining room, kitchen, master bedroom, bathroom, and guest WC arranged for practical contemporary residential living.
Bedrooms: 1
Bathrooms: 2
Parking: 1
Area: 628
|
|||||
| 33 |
|
E1 1 Bedroom | Type B23 | 1 | 1 | 929 |
E1 1 Bedroom | Type B23Spacious one-bedroom layout featuring a living and dining area, bathroom, guest WC, and generous private terrace space for comfortable contemporary residential living.
Bedrooms: 1
Bathrooms: 2
Parking: 1
Area: 929
|
|||||
| 34 |
|
E1 1 Bedroom | Type B24 | 1 | 1 | 603 |
E1 1 Bedroom | Type B24Efficient one-bedroom layout featuring a living and dining room, kitchen, master bedroom, bathroom, guest WC, and outdoor space for practical contemporary residential living.
Bedrooms: 1
Bathrooms: 2
Parking: 1
Area: 603
|
|||||
| 35 |
|
E2 1 Bedroom | Type D | 1 | 1 | 704 |
E2 1 Bedroom | Type DSpacious one-bedroom layout featuring a living and dining room, kitchen, master bedroom, bathroom, guest WC, and private terrace for comfortable contemporary living.
Bedrooms: 1
Bathrooms: 2
Parking: 1
Area: 704
|
|||||
| 36 |
|
E2 1 Bedroom | Type E | 1 | 1 | 747 |
E2 1 Bedroom | Type EWell-planned one-bedroom layout featuring a living and dining room, kitchen, master bedroom, bathroom, guest WC, and private terrace for contemporary residential living.
Bedrooms: 1
Bathrooms: 2
Parking: 1
Area: 747
|
|||||
| 37 |
|
E2 1 Bedroom | Type F | 1 | 1 | 1157 |
E2 1 Bedroom | Type FSpacious sixth-floor one-bedroom layout featuring a living and dining room, kitchen, master bedroom, bathroom, and expansive terrace for relaxed contemporary living.
Bedrooms: 1
Bathrooms: 2
Parking: 1
Area: 1157
|
|||||
| 38 |
|
E2 1 Bedroom | Type G | 1 | 1 | 1240 |
E2 1 Bedroom | Type GExpansive sixth-floor one-bedroom layout featuring a living and dining room, kitchen, master bedroom, dressing area, bathroom, guest WC, and large terrace.
Bedrooms: 1
Bathrooms: 2
Parking: 1
Area: 1240
|
|||||
| 39 |
|
E1 1 Bedroom + 1 | Type C1 | 1 | 1 | 1010 |
E1 1 Bedroom + 1 | Type C1Spacious 1-bedroom plus 1 layout featuring an office, separate living and dining area, fitted kitchen, multiple bathrooms, and a private terrace for flexible living.
Bedrooms: 1
Bathrooms: 3
Parking: 1
Area: 1010
|
|||||
| 40 |
|
E1 1 Bedroom + 1 | Type C2 | 1 | 1 | 916 |
E1 1 Bedroom + 1 | Type C2Flexible 1-bedroom plus 1 layout featuring an office, spacious living and dining area, fitted kitchen, multiple bathrooms, dressing area, and private terrace.
Bedrooms: 1
Bathrooms: 3
Parking: 1
Area: 916
|
|||||
| 41 |
|
E1 2 Bedroom | Type D1 | 2 | 1 | 786 |
E1 2 Bedroom | Type D1Well-planned two-bedroom layout featuring a living and dining area, separate kitchen, two bathrooms, guest WC, and master bedroom for comfortable family living.
Bedrooms: 2
Bathrooms: 3
Parking: 1
Area: 786
|
|||||
| 42 |
|
E1 2 Bedroom | Type D2 | 2 | 1 | 915 |
E1 2 Bedroom | Type D2Spacious two-bedroom layout featuring living and dining areas, separate kitchen, two bathrooms, guest WC, dressing space, and master bedroom for practical family living.
Bedrooms: 2
Bathrooms: 3
Parking: 1
Area: 915
|
|||||
| 43 |
|
E1 2 Bedroom | Type D3 | 2 | 1 | 899 |
E1 2 Bedroom | Type D3Functional two-bedroom layout featuring a living and dining area, separate kitchen, two bathrooms, guest WC, dressing area, and well-defined bedroom spaces.
Bedrooms: 2
Bathrooms: 3
Parking: 1
Area: 899
|
|||||
| 44 |
|
E1 2 Bedroom | Type D4 | 2 | 1 | 779 |
E1 2 Bedroom | Type D4Efficient two-bedroom layout featuring a living and dining area, separate kitchen, two bathrooms, guest WC, and two defined bedroom spaces for family living.
Bedrooms: 2
Bathrooms: 3
Parking: 1
Area: 779
|
|||||
| 45 |
|
E1 2 Bedroom | Type D5 | 2 | 1 | 906 |
E1 2 Bedroom | Type D5Spacious two-bedroom layout featuring living and dining areas, separate kitchen, two bathrooms, guest WC, dressing space, and an outdoor area for residents.
Bedrooms: 2
Bathrooms: 3
Parking: 1
Area: 906
|
|||||
| 46 |
|
E1 2 Bedroom | Type D6 | 2 | 1 | 717 |
E1 2 Bedroom | Type D6Practical two-bedroom layout featuring a living and dining area, separate kitchen, study space, two bathrooms, guest WC, and master bedroom arrangement.
Bedrooms: 2
Bathrooms: 3
Parking: 1
Area: 717
|
|||||
| 47 |
|
E1 2 Bedroom | Type D7 | 2 | 1 | 1041 |
E1 2 Bedroom | Type D7Generous two-bedroom layout featuring a living and dining area, separate kitchen, two bathrooms, dressing space, and dedicated bedroom areas for comfortable living.
Bedrooms: 2
Bathrooms: 3
Parking: 1
Area: 1041
|
|||||
| 48 |
|
E1 2 Bedroom | Type D8 | 2 | 1 | 840 |
E1 2 Bedroom | Type D8Well-organized two-bedroom layout featuring living and dining areas, separate kitchen, two bathrooms, guest WC, dressing space, and optional outdoor area.
Bedrooms: 2
Bathrooms: 3
Parking: 1
Area: 840
|
|||||
| 49 |
|
E1 2 Bedroom | Type D9 | 2 | 1 | 1476 |
E1 2 Bedroom | Type D9Spacious two-bedroom layout featuring a large living and dining area, separate kitchen, two bathrooms, guest WC, and generous outdoor space for living.
Bedrooms: 2
Bathrooms: 3
Parking: 1
Area: 1476
|
|||||
| 50 |
|
E1 2 Bedroom | Type D10 | 2 | 1 | 789 |
E1 2 Bedroom | Type D10Efficient two-bedroom layout featuring a living and dining area, separate kitchen, two bathrooms, and defined bedroom spaces for practical contemporary residential living.
Bedrooms: 2
Bathrooms: 2
Parking: 1
Area: 789
|
|||||
| 51 |
|
E1 2 Bedroom | Type D11 | 2 | 1 | 1120 |
E1 2 Bedroom | Type D11Spacious two-bedroom layout featuring living and dining areas, kitchen, two bathrooms, guest WC, dressing area, laundry space, and master bedroom for comfort.
Bedrooms: 2
Bathrooms: 3
Parking: 1
Area: 1120
|
|||||
| 52 |
|
E1 2 Bedroom | Type D12 | 2 | 1 | 1187 |
E1 2 Bedroom | Type D12Spacious two-bedroom layout featuring a living and dining area, kitchen, two bathrooms, guest WC, dressing space, and master bedroom for comfortable living.
Bedrooms: 2
Bathrooms: 3
Parking: 1
Area: 1187
|
|||||
| 53 |
|
E1 2 Bedroom | Type D13 | 2 | 1 | 1636 |
E1 2 Bedroom | Type D13Well-planned two-bedroom layout featuring a living and dining area, separate kitchen, two bathrooms, guest WC, and an expansive outdoor area for living.
Bedrooms: 2
Bathrooms: 3
Parking: 1
Area: 1636
|
|||||
| 54 |
|
E1 2 Bedroom | Type D14 | 2 | 1 | 861 |
E1 2 Bedroom | Type D14Functional two-bedroom layout featuring a living and dining area, separate kitchen, two bathrooms, guest WC, and defined bedroom spaces for comfortable family living.
Bedrooms: 2
Bathrooms: 3
Parking: 1
Area: 861
|
|||||
| 55 |
|
E1 2 Bedroom | Type D15 | 2 | 1 | 1443 |
E1 2 Bedroom | Type D15Spacious two-bedroom layout featuring a living and dining area, separate kitchen, two bathrooms, guest WC, and a generous outdoor area for residents.
Bedrooms: 2
Bathrooms: 3
Parking: 1
Area: 1443
|
|||||
| 56 |
|
E1 2 Bedroom | Type D16 | 2 | 1 | 1154 |
E1 2 Bedroom | Type D16Spacious two-bedroom layout featuring living and dining areas, kitchen, two bathrooms, guest WC, dressing space, laundry area, and master bedroom for comfort.
Bedrooms: 2
Bathrooms: 3
Parking: 1
Area: 1154
|
|||||
| 57 |
|
E2 2 Bedroom | Type H | 2 | 1 | 1131 |
E2 2 Bedroom | Type HSpacious two-bedroom layout featuring a living and dining area, separate kitchen, two bathrooms, guest WC, dressing space, and private terrace for residents.
Bedrooms: 2
Bathrooms: 3
Parking: 1
Area: 1131
|
|||||
| 58 |
|
E2 2 Bedroom | Type I | 2 | 1 | 1430 |
E2 2 Bedroom | Type IGenerous two-bedroom layout featuring living and dining areas, separate kitchen, two bathrooms, dressing spaces, laundry area, and large terrace for comfortable living.
Bedrooms: 2
Bathrooms: 2
Parking: 1
Area: 1430
|
|||||
| 59 |
|
E2 2 Bedroom | Type J | 2 | 1 | 1131 |
E2 2 Bedroom | Type JWell-planned two-bedroom layout featuring a living and dining area, separate kitchen, two bathrooms, dressing space, master bedroom, and private terrace for living.
Bedrooms: 2
Bathrooms: 2
Parking: 1
Area: 1131
|
|||||
| 60 |
|
E2 2 Bedroom | Type K | 2 | 1 | 1244 |
E2 2 Bedroom | Type KSpacious two-bedroom layout featuring a living and dining area, separate kitchen, two bathrooms, guest WC, master bedroom, and private terrace for residents.
Bedrooms: 2
Bathrooms: 3
Parking: 1
Area: 1244
|
|||||
| 61 |
|
E2 2 Bedroom | Type L | 2 | 1 | 1244 |
E2 2 Bedroom | Type LSpacious eighth-floor two-bedroom layout featuring a living and dining area, separate kitchen, two bathrooms, guest WC, dressing space, and private terrace.
Bedrooms: 2
Bathrooms: 3
Parking: 1
Area: 1244
|
|||||
| 62 |
|
E1 3 Bedroom | Type E1 | 3 | 1 | 1966 |
E1 3 Bedroom | Type E1Spacious ground-floor three-bedroom layout featuring a living and dining area, kitchen, master bedroom, additional bedrooms, bathrooms, and generous outdoor space for comfortable family living.
Bedrooms: 3
Bathrooms: 3
Parking: 1
Area: 1966
|
|||||
| 63 |
|
E1 3 Bedroom | Type E2 | 3 | 1 | 1118 |
E1 3 Bedroom | Type E2Well-planned three-bedroom layout featuring a living and dining area, kitchen, master bedroom with dressing space, additional bedrooms, and multiple bathrooms.
Bedrooms: 3
Bathrooms: 3
Parking: 1
Area: 1118
|
|||||
| 64 |
|
E1 3 Bedroom | Type E3 | 3 | 1 | 1100 |
E1 3 Bedroom | Type E3Functional three-bedroom layout featuring a living and dining area, kitchen, master bedroom, additional bedrooms, bathrooms, and a dedicated study room for flexible living.
Bedrooms: 3
Bathrooms: 3
Parking: 1
Area: 1100
|
|||||
| 65 |
|
E1 3 Bedroom | Type E4 | 3 | 1 | 1925 |
E1 3 Bedroom | Type E4Expansive three-bedroom layout featuring a spacious living and dining area, kitchen, master bedroom, additional bedrooms, bathrooms, and a large outdoor area.
Bedrooms: 3
Bathrooms: 3
Parking: 1
Area: 1925
|
|||||
| 66 |
|
E1 3 Bedroom | Type E5 | 3 | 2 | 2029 |
E1 3 Bedroom | Type E5Generous three-bedroom layout featuring a living and dining area, kitchen, master bedroom, additional bedrooms, bathrooms, and an expansive outdoor space.
Bedrooms: 3
Bathrooms: 3
Parking: 2
Area: 2029
|
|||||
| 67 |
|
E2 3 Bedroom | Type M | 3 | 2 | 2557 |
E2 3 Bedroom | Type MSpacious three-bedroom layout featuring a living and dining area, kitchen, multiple bedrooms with dressing spaces, bathrooms, and generous outdoor space for family living.
Bedrooms: 3
Bathrooms: 4
Parking: 2
Area: 2557
|
|||||
| 68 |
|
E2 3 Bedroom | Type N | 3 | 2 | 2075 |
E2 3 Bedroom | Type NWell-organized three-bedroom layout featuring a kitchen, living and dining area, master bedroom, additional bedrooms, multiple bathrooms, and generous outdoor space.
Bedrooms: 3
Bathrooms: 4
Parking: 2
Area: 2075
|
|||||
| 69 |
|
E2 3 Bedroom | Type O | 3 | 2 | 2627 |
E2 3 Bedroom | Type OSpacious seventh-floor three-bedroom layout featuring multiple terraces, living and dining area, kitchen, master bedroom, additional bedrooms, and bathrooms.
Bedrooms: 3
Bathrooms: 3
Parking: 2
Area: 2627
|
|||||
| 70 |
|
E2 3 Bedroom | Type P | 3 | 2 | 3435 |
E2 3 Bedroom | Type PExpansive seventh-floor three-bedroom layout featuring multiple terraces, spacious living and dining area, kitchen, master bedroom, additional bedrooms, and bathrooms.
Bedrooms: 3
Bathrooms: 4
Parking: 2
Area: 3435
|
|||||
| 71 |
|
E2 3 Bedroom | Type Q | 3 | 2 | 2771 |
E2 3 Bedroom | Type QGenerous eighth-floor three-bedroom layout featuring a living and dining area, kitchen, master bedroom, additional bedrooms, bathrooms, and spacious outdoor areas.
Bedrooms: 3
Bathrooms: 3
Parking: 2
Area: 2771
|
|||||
| 72 |
|
E2 3 Bedroom | Type R | 3 | 1 | 1912 |
E2 3 Bedroom | Type RPractical three-bedroom layout featuring a kitchen, living and dining area, master bedroom, additional bedrooms, multiple bathrooms, and outdoor space for comfortable living.
Bedrooms: 3
Bathrooms: 4
Parking: 1
Area: 1912
|
|||||
| 73 |
|
E2 3 Bedroom | Type S | 3 | 2 | 2269 |
E2 3 Bedroom | Type SSpacious sixth-floor three-bedroom layout featuring terraces, living and dining area, kitchen, master bedroom with dressing space, additional bedroom, and bathrooms.
Bedrooms: 3
Bathrooms: 4
Parking: 2
Area: 2269
|
|||||
| 74 |
|
E1 4 Bedroom | Type F | 4 | 2 | 2330 |
E1 4 Bedroom | Type FSpacious four-bedroom layout featuring multiple bathrooms, a master bedroom with dressing area, separate living and dining space, kitchen, and generous outdoor area.
Bedrooms: 4
Bathrooms: 4
Parking: 2
Area: 2330
|
|||||
| 75 |
|
E1 4 Bedroom | Type G | 4 | 2418 | - |
E1 4 Bedroom | Type GWell-planned four-bedroom layout featuring a master bedroom with dressing area, multiple bathrooms, separate living and dining space, kitchen, and outdoor area.
Bedrooms: 4
Bathrooms: 3
Parking: 2418
Area: -
|
|||||
| 76 |
|
E1 Duplex | Type H | 3 | 2 | 3300 |
E1 Duplex | Type HSpacious duplex layout featuring three bedrooms, multiple bathrooms, dressing space, laundry area, and generous outdoor space for comfortable contemporary family living.
Bedrooms: 3
Bathrooms: 3
Parking: 2
Area: 3300
|
|||||
| 77 |
|
E1 Duplex | Type I | 3 | 2 | 2213 |
E1 Duplex | Type ISpacious duplex layout featuring three bedrooms, bathroom facilities, dressing area, study space, laundry, and a studio living area for versatile modern living.
Bedrooms: 3
Bathrooms: 3
Parking: 2
Area: 2213
|
|||||
| 78 |
|
E2 Retail | Retail 02 | - | - | 1636 |
E2 Retail | Retail 02Ground-floor retail space featuring a spacious open layout with reception access, designed to accommodate commercial activities within The Wadi community.
Bedrooms: -
Bathrooms: -
Parking: -
Area: 1636
|
|||||
| 79 |
|
E2 Retail | Retail 03 | - | - | 2337 |
E2 Retail | Retail 03Ground-floor retail space featuring a spacious open commercial layout with reception access and service areas, providing a functional setting within The Wadi.
Bedrooms: -
Bathrooms: -
Parking: -
Area: 2337
|
|||||
| 80 |
|
E2 Retail | Retail 04 | - | - | 1969 |
E2 Retail | Retail 04Ground-floor retail space featuring a spacious open commercial layout with reception access and supporting service areas for practical commercial use within The Wadi.
Bedrooms: -
Bathrooms: -
Parking: -
Area: 1969
|
|||||
No floor plans match your search.
The Wadi Master Plan
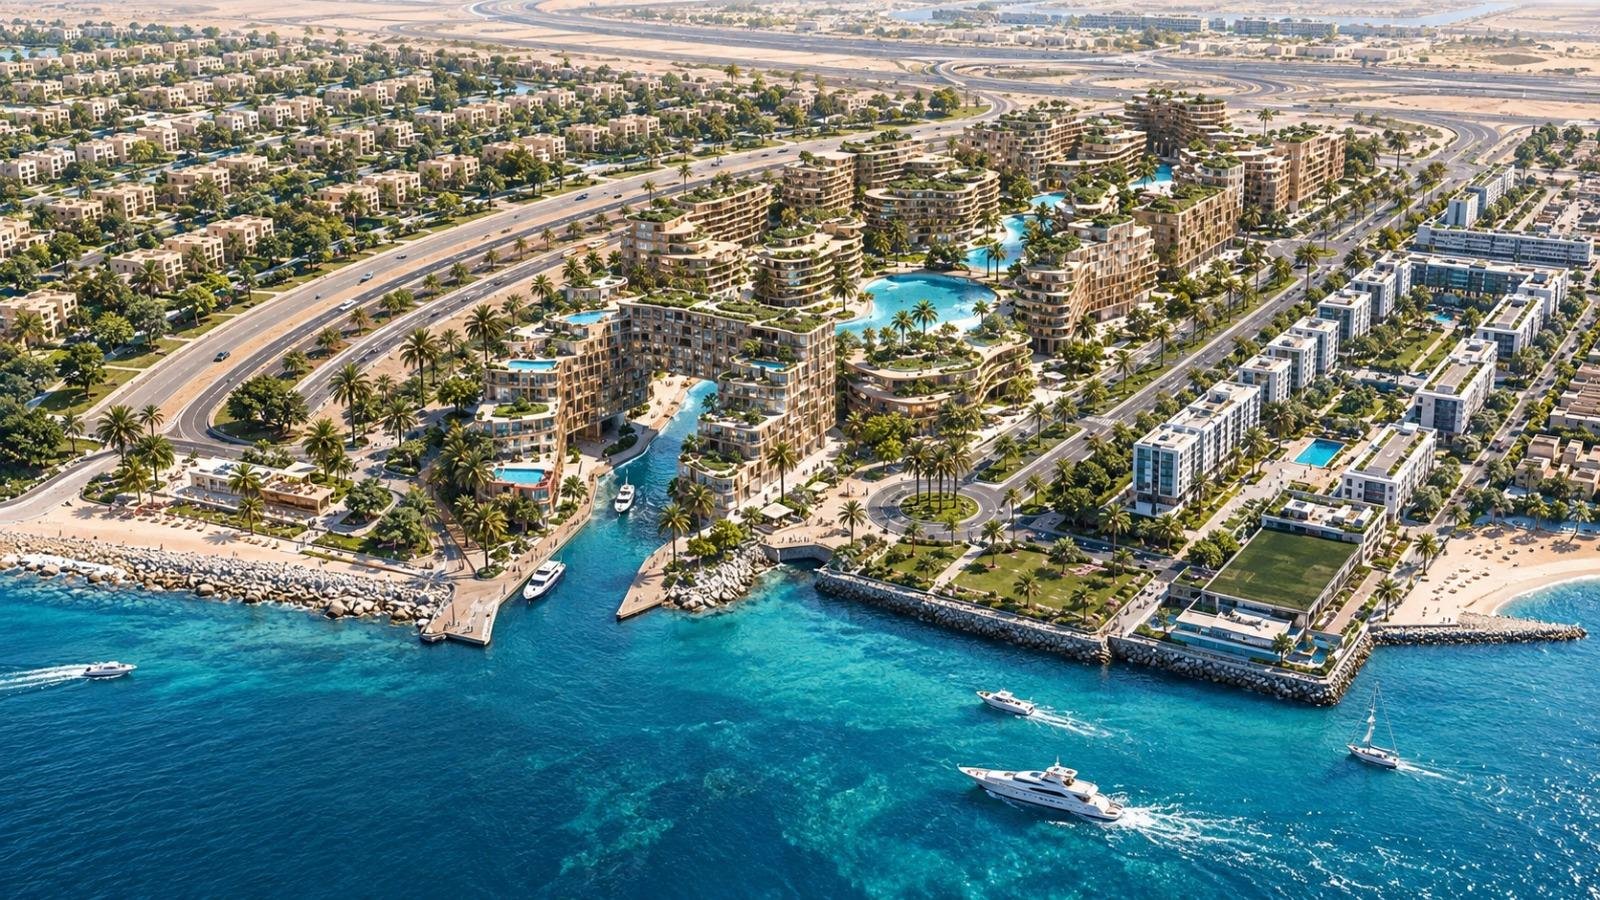
The Wadi Location & Attractions
Situated along the scenic Yas Canal, The Wadi offers convenient access to top-rated schools, medical centers, and fine-dining restaurants across Yas Island. Residents enjoy a vibrant waterfront lifestyle surrounded by everyday essential amenities and world-class entertainment venues.
- YAS Wateredge Restaurants: Approximately 3 mins
- Waterfront Promenade Cafes: Approximately 4 mins
- Yas Marina Waterfront Dining: Approximately 5 mins
- Cipriani Yas Island: Approximately 6 mins
- Diablito Food & Music: Approximately 6 mins
- Yas Clinic Center: Approximately 5 mins
- HealthPlus Family Clinic Al Raha: Approximately 8 mins
- Burjeel Medical Centre Yas Mall: Approximately 8 mins
- Amana Healthcare: Approximately 10 mins
- NMC Royal Hospital Khalifa City: Approximately 12 mins
- SABIS International School Yas Island: Approximately 4 mins
- Noya British School: Approximately 5 mins
- Yas American Academy: Approximately 6 mins
- Cranleigh Abu Dhabi: Approximately 15 mins
- Amity International School: Approximately 15 mins
- Zayed International Airport: Approximately 5 mins
- Yas Marina Circuit: Approximately 5 mins
- Etihad Arena: Approximately 7 mins
- Ferrari World & Al Raha Beach: Approximately 9 mins
- Abu Dhabi Downtown: Approximately 23 mins
The Wadi Nearby Landmarks
Situated on Yas Island, The Wadi provides seamless access to Abu Dhabi's top entertainment, leisure, and international transport hubs.
FAQs
-
What type of properties are available in The Wadi by Reportage Properties?
The Wadi features Studios, 1, 2, 3, and 4-bedroom apartments, along with luxury duplexes.
-
Where is The Wadi located?
The Wadi is located along the Yas Canal on Yas Island, Abu Dhabi.
-
Who is the developer of The Wadi?
The Wadi is developed by Cosmo Developments in partnership with Reportage Properties.
-
What is the starting price for residences at The Wadi?
The original starting price for residences at The Wadi is AED 2,200,000 before discounts, with discounted options starting at AED 1,640,000 for cash buyers.
-
What is the expected handover date for The Wadi?
The estimated handover date for The Wadi is Q4 2030.
-
Is The Wadi a freehold project?
Yes, The Wadi offers freehold property ownership to buyers of all nationalities.
-
What payment options are available for buying a home at The Wadi?
Buyers at The Wadi can choose between 10%, 15%, or 5% discount plans with low monthly installments, or a 30% cash discount plan.
-
What key amenities are included at The Wadi?
The Wadi offers rooftop swimming pools, a marina, a fitness center, private cluster gardens, and sports facilities.